
Search results for "Municipality" in Home Design Ideas
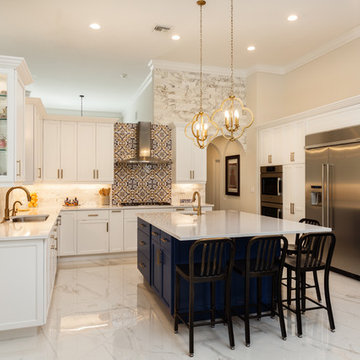
 Creative Kitchens of South Florida, Inc.
Inspiration for a large transitional u-shaped porcelain tile and white floor open concept kitchen remodel in Miami with an undermount sink, recessed-panel cabinets, white cabinets, quartz countertops, white backsplash, porcelain backsplash, stainless steel appliances, an island and white countertops
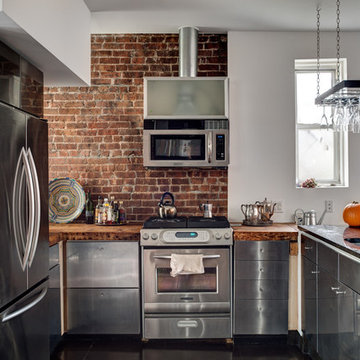
 dcap pllc
Adding a penthouse perch to this 1899 row house with a harbor view demanded unusual tactics. To circumvent municipal limitations on floor area, a section of floor was removed from one level and “transferred” to the roof as a new studio space. To comply with local height limitations, an innovative structure of solid wood studs was deployed to reduce floor and ceiling thicknesses to the bare minimum. Aside from creating the desired rooftop refuge, these gymnastics also created a dynamic cascade of interior living spaces for an urban designer and his family.
Photos by Bruce Buck.

 Tomrose Construction Inc.
Inspiration for a mid-sized modern master gray tile and porcelain tile porcelain tile doorless shower remodel in San Francisco with flat-panel cabinets, dark wood cabinets, a one-piece toilet, gray walls, a drop-in sink and soapstone countertops
Find the right local pro for your project
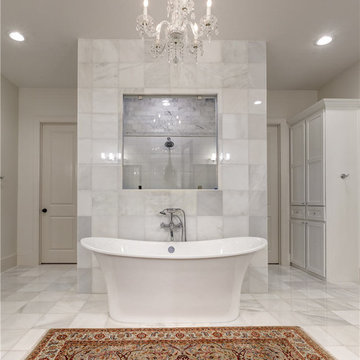
 Legion Custom Home Builders
Freestanding bathtub - large traditional master white tile and stone tile marble floor freestanding bathtub idea in Houston with shaker cabinets, white cabinets, white walls, an undermount sink and marble countertops

 Almesedoors
THE DOOR NAME ORIGIN - "SHAKER STYLE 1 PANEL"
How many panels should your interior door have? Well! If you’re looking for a truly no-frills product that is nonetheless elegant, this is an interior door you should consider first. This one-panel model is a truly minimal shaker-style design. While just as reliable as the interior doors in our other collections, these interior doors cost less. A lot less, in fact. Again, if simplicity is your thing, do consider this model. The original Shakers (or Shaking Quackers, as they were styled back in the Nineteenth Century) would be immensely pleased to have this product, as it most certainly adheres to their principle of utter simplicity combined with reliability. In its heyday, the community was highly influential when it came to matters of taste, not just in the United States, but in many other countries. The Baroque period that emphasized and worshipped unapologetic, insolent luxury had come to an end. Austere clas... Show more!
FINISH: WHITE
This is a bit tricky. Isn’t White the default finish that would look great on any interior door? Well, not quite.
W. is the color most often associated with perfection, honesty, cleanliness, newness, neutrality, and exactitude. The pigment has been known and used by humans since prehistoric times. In ancient Egypt, W. symbolized purity. Roman patricians paraded around in W. togas to distinguish themselves from the common folk. It was the color of choice of French monarchs. Architects of all epochs used W., with considerable enthusiasm, in various projects and for various reasons. In the United States, architects favored it when designing churches, capitols, and municipal buildings – which is, in fact, a tradition they inherited from classical and Renaissance architecture. According to some experts, most of the buildings in the celebrated Forum were either made of, or clad in, W. marble. In Taoism, it represents the yang or masculine energy, one of the two complementary natures of the universe. Many authors, both classical and contemporary, have referred to W. as a sign of purity, either physical (like William Shakespeare, whose treacherous usurper monarch wishes a heavenly rain would cleanse his blood-stained hand, washing it “white as snow”) or spiritual (like Tennessee Williams, who named his lead character Blanche (derived, incidentally, from the Germanic word blanc)) as a symbol of her innocent child-like spirit, perceptible from the moment she makes her first entrance (through the interior door stage-left).
Back in the Seventeenth Century, Sir Isaac Newton discovered that sunlight is composed of light with wavelengths across the visible spectrum which the human eye perceives as W. It is the lightest of the spectrum, and achromatic (hue-less) to boot, because it fully reflects and scatters all visible wavelengths of light, absorbing none. W. objects stand out in the dark. Depending on the surroundings, an interior door with W. finish might come off as emphatic or tactful, dominant or complementary. It blends seamlessly into most types of decor and, once the owner’s needs and disposition are taken into account, can symbolize - oh, so many different things, while bringing back a myriad memories: from those glorious snowy Alpine slopes and peaks to the fluffy tops of the wayward herd of cumulus cloud heap over the horizon on a balmy afternoon in the Caribbean. Tropical sand beaches are W. due to the high quantity of calcium carbonate they get from tiny bits of seashells ground to powder by the waves. In a number of cultures W. can also symbolize festivity, and be used lavishly to brighten up weddings, birthdays, and anniversaries. It is beautiful. Make sure it goes well with your interior door model, though.
 Soul Interiors Design, LLC
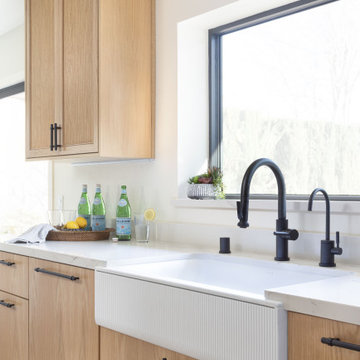
Nestled in Pasadena's Old Mill neighborhood, this 1977 two-story home underwent a dramatic transformation. The once cramped, dark kitchen was reimagined into a light-filled, wellness-centric space. With custom-stained white oak cabinets, a ten-foot island, and high-quality kitchen appliances, this kitchen is perfect for health-conscious empty nesters.
 Keller/Eaton Architects
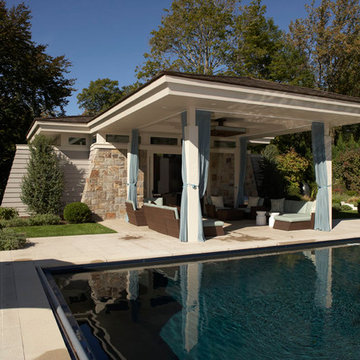
Pool house with outdoor seating area.
Huge elegant backyard rectangular and concrete lap pool house photo in New York
Huge elegant backyard rectangular and concrete lap pool house photo in New York
 Castle Homes

Design by Mark Simmons Interiors
With a timeless and modern aesthetic, the
rooms beautiful mix of furniture & furnishings
includes a coffee table repurposed from a
Chicago building’s window guard, dining
table of reclaimed wood from Nashville
Municipal Auditorium and a beautiful series
of etchings by M. Julies Jacquemart.
• Wrapped by custom trimmed wall
panels painted in SW Greek Villa
• Architect Series French patio doors by Pella
Photo: Alyssa Rosenheck

 Ginkgo Leaf Studio
A dry creek bed snakes through the planted area and is functional - taking rainwater from the front yard and funneling it under the driveway.
Renn Kuhnen Photography



 Techo-Bloc

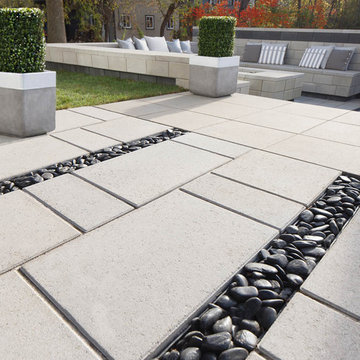

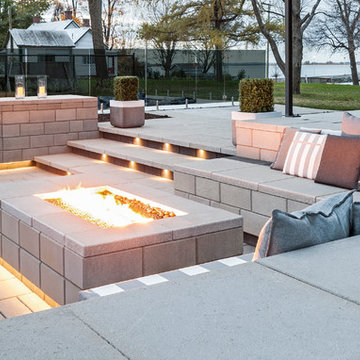
A contemporary slab, intended for commercial and municipal pedestrian use, Industria’s streigth edges will give each project a modern and exclusive appearance. Available in smooth, polished and Granitex finishes.

 Wentworth Landscapes
McNeill Photography
Inspiration for a small hillside mulch outdoor playset in Toronto.
Inspiration for a small hillside mulch outdoor playset in Toronto.
 Techo-Bloc
A contemporary slab, intended for commercial and municipal pedestrian use, Industria’s streigth edges will give each project a modern and exclusive appearance. Available in smooth, polished and Granitex finishes.
 Techo-Bloc
A contemporary slab, intended for commercial and municipal pedestrian use, Industria’s streigth edges will give each project a modern and exclusive appearance. Available in smooth, polished and Granitex finishes.
 Attica Furnishings
Photo credit: Julian Parkinson
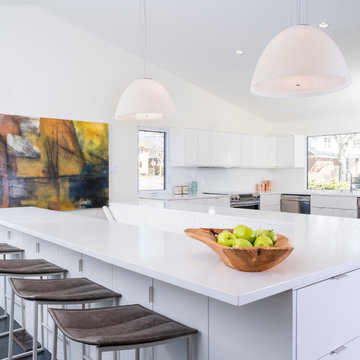
Attica Furnishings staged this home renovation project by architect Peter Braithwaite, located in the historic South End of Halifax, Nova Scotia, near the cities largest municipal park. The project was a complete redesign and transformation of a dated house in a traditional neighborhood into a contemporary residence. The design intent was to pay homage to the historical neighborhood by maintaining the original form of the structure while modernizing the aesthetic and detailing. Painting by Christopher Joyce.
 Techo-Bloc
A contemporary slab, intended for commercial and municipal pedestrian use, Industria’s streigth edges will give each project a modern and exclusive appearance. Available in smooth, polished and Granitex finishes.
 Betz Pools Limited
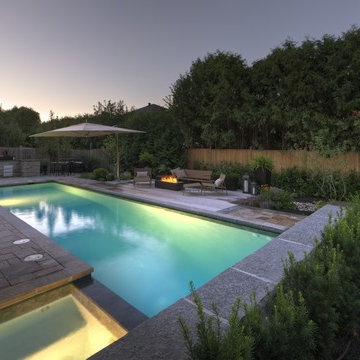
This suburban lot presented unique challenges with a deep drainage swale and municipal easement taking up the back half of the property. A long narrow pool next to the house was the only solution. It's ideal for fitness and lap swimming with a uniform depth of 5.5 ft. The swale was filled with river rock to create a dry streambed look while natural reed and swamp grass plantings add colour and contrast. (42 x 11, custom rectangular)
 Wentworth Landscapes
McNeill Photography
Design ideas for a small hillside mulch outdoor playset in Toronto.
Design ideas for a small hillside mulch outdoor playset in Toronto.
 Betz Pools Limited
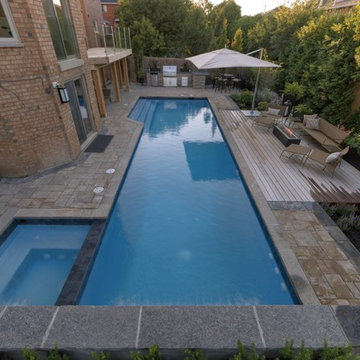
Unique municipal restrictions prevented the building of a wooden deck, so removable panels of Brazilian Ipe hardwood were placed on concrete deck piers to form a stable patio area. All the luxury extras are included, from spillover spa, to lounge area with fire feature, to outdoor dining area with two separate BBQ stations. Twin sheer descent waterfalls lend drama to the pool and spa. (42 x 11, custom rectangular)
7