
Search results for "Mural ditekan" in Home Design Ideas

 Caren Wenner Interior Design
Inspiration for a mid-sized timeless painted u-shaped staircase remodel in Philadelphia with painted risers



Find the right local pro for your project


 SOMIYA CREATIONS
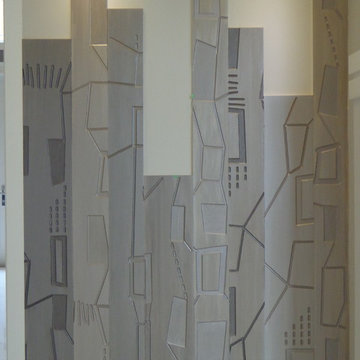
3D textured wood panels cut and designed to give the most unique look. Painted with Modern Masters Metallic paint Nickel, Champagne and smoke. This masterpiece has been installed in the entrance foyer wall



 Affecting Spaces Design Studio
An accent wall covered in a vintage denim wallpaper provides texture and interest to the dining room, reflecting the client's classic and casual style.



 Supreme Stucco & Plastering, Inc.
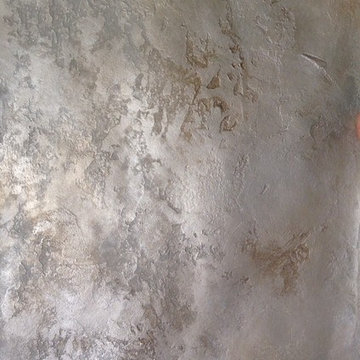
These finishes are blended synthetics made to have both a nouveau and weathered appearance.
Large transitional beige stucco exterior home idea in Jacksonville
Large transitional beige stucco exterior home idea in Jacksonville

 CNY Murals
Full Room Jungle Mural in Nursery. www.cnymurals.com
Example of a classic nursery design in New York
Example of a classic nursery design in New York

 M J Pawlowski
Large Painted Faux Limestone Blocked Walls
Example of a huge classic foyer design with beige walls
Example of a huge classic foyer design with beige walls



 Susan Brook Interiors
Doing a remodel with the thought of long term should always be in mind. So when doing this project i knew i didn't want grout in the shower, then what are my options for something that looks timeless, would stand up to years of soaps, shampoo and still look great in years to come.
I had seen these sheets of porcelain from Spain at a trade show a number of years ago, it seemed that for my own bath it was a good project to give them a try. These are available in different sizes and thicknesses and i am really happy with them.
The cast iron bath tub with an antiqued chrome wrap is the Whitby from Penhaglion, it sits in front of the window which has an opaque small patterned film covering the once clear glass. The bath and sink faucets, come from Penhaglion, that I have to say is an amazing company to work with. Heated floors in the bath and shower area as well as a Toto toilet, all pulled together with a vintage sideboard that was refinished to suite the plumbing of the 2 drop in sinks.
Air assisted rain head, wall and hand held shower with an oversize niche make for a great showering experience. Susan Brook Interiors

 Spectrum Design Group
Inspiration for a mid-sized modern 3/4 stone slab dark wood floor doorless shower remodel in Chicago with flat-panel cabinets, dark wood cabinets, a one-piece toilet, beige walls, a drop-in sink and solid surface countertops
 Kiss Painting
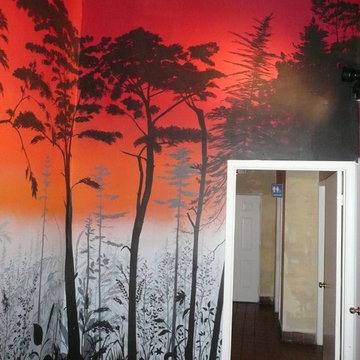
This is sort of an extension of our shadow mural. We just painted it black and put a gradient background behind it.

 Gladkov Studios, LLC
Powder room walls finished with Marmorino plaster
Trendy bathroom photo in Los Angeles
Trendy bathroom photo in Los Angeles

 Sheehan Tileworks
1950s porcelain tile eat-in kitchen photo in Boston with an undermount sink, flat-panel cabinets, dark wood cabinets, marble countertops, white backsplash, glass tile backsplash, paneled appliances and an island
1950s porcelain tile eat-in kitchen photo in Boston with an undermount sink, flat-panel cabinets, dark wood cabinets, marble countertops, white backsplash, glass tile backsplash, paneled appliances and an island





 BGSDesign
The basement's concept was Irish pubs vibes with dark Irish green as the main color, and carbon-like LED bulbs covering the low ceiling with a variety of multicolored cables to match the upholstery fabrics of the sitting arrangements. Across the basement, wall surface mounted green fixtures with a combined uplight and downlight effects emphasize the unique wallpaper and plaster.

17