
Search results for "Mural ditekan" in Home Design Ideas

 1st Atlanta Remodeling and Construction
Lucy Lecht
Inspiration for a mid-sized timeless master brown tile and porcelain tile porcelain tile drop-in bathtub remodel in Atlanta with raised-panel cabinets, white cabinets, an urinal, brown walls, a drop-in sink and granite countertops
Inspiration for a mid-sized timeless master brown tile and porcelain tile porcelain tile drop-in bathtub remodel in Atlanta with raised-panel cabinets, white cabinets, an urinal, brown walls, a drop-in sink and granite countertops
 Amy Lee Design Inc.
Interior design by Amy Lee Design Inc.
Kitchen & bathroom renovation in Calgary, Alberta, Canada.
Country kitchen photo in Calgary
Country kitchen photo in Calgary
 Cedarstone Group Inc.
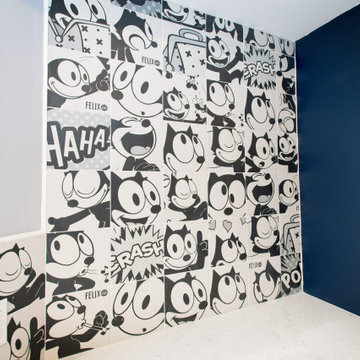
The Felix the Cat tile pattern extends upward beside the deep blue cabinetry, creating a lively black-and-white accent. A white counter and plain side wall give the graphic imagery room to stand out, showing how a distinctive backsplash can personalize a custom kitchen corner.
Cedarstone Renovations refreshed the whole main floor of this Thornhill home in Markham, opening walls between the former dining and family rooms and removing popcorn ceilings and wainscotting. The renovation combines a playful custom kitchen with brighter, more connected living spaces.
Explore Cedarstone’s kitchen renovations, custom cabinetry and main-floor remodelling at www.cedarstonereno.com.
Find the right local pro for your project












 House to Home Design & Remodel
accent wall in basement
Wine cellar - contemporary wine cellar idea in Cleveland
Wine cellar - contemporary wine cellar idea in Cleveland
 Che Interiors
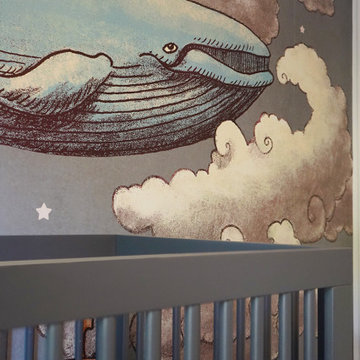
 worked closely with our client to plan, design, and implement a renovation of two children’s rooms, create a mudroom with laundry area in an unused downstairs space, renovate a kitchenette area, and create a home office space in a downstairs living room by adding floor to ceiling room dividers. As the children were growing so were their needs and we took this into account when planning for both kids’ rooms. As one child was graduating to a big kids room the other was moving into their siblings nursery. We wanted to update the nursery so that it became something new and unique to its new inhabitant. For this room we repurposed a lot of the furniture, repainted all the walls, added a striking outer-space whale wallpaper that would grow with the little one and added a few new features; a toddlers busy board with fun twists and knobs to encourage brain function and growth, a few floor mats for rolling around, and a climbing arch that could double as a artist work desk as the little grows. Downstairs we created a whimsical big kids room by repainting all the walls, building a custom bookshelf, sourcing the coolest toddler bed with trundle for sleepovers, featured a whimsical wonderland wallpaper, adding a few animal toy baskets, we sourced large monstera rugs, a toddlers table with chairs, fun colorful felt hooks and a few climbing foam pieces for jumping and rolling on. For the kitchenette, we worked closely with the General Contractor to repaint the cabinets, add handle pulls, and install new mudroom and laundry furniture. We carried the kitchenette green color to the bathroom cabinets and to the floor to ceiling room dividers for the home office space. Lastly we brought in an organization team to help de-clutter and create a fluid everything-has-its-place system that would make our client’s lives easier.




 Mosaiclegs Art Studio
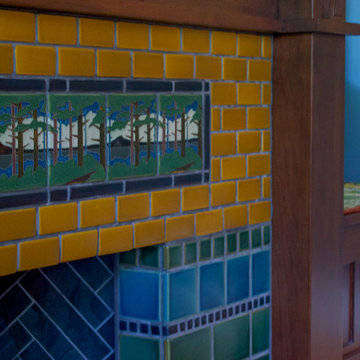
Close on the reef: reds, corals and golds cut piece by piece and set into a field of mixed blues. Nothing here is a printed sheet.
Island style pool photo in Los Angeles
Island style pool photo in Los Angeles







 McClay Custom Homes, Inc.
Patty Watson
Freestanding bathtub - large transitional brown tile ceramic tile freestanding bathtub idea in Charlotte with beige walls, a drop-in sink, dark wood cabinets and a one-piece toilet
Freestanding bathtub - large transitional brown tile ceramic tile freestanding bathtub idea in Charlotte with beige walls, a drop-in sink, dark wood cabinets and a one-piece toilet
55