
Search results for "Murphy bed queen cabinet" in Home Design Ideas


 Highline Construction
Large minimalist guest light wood floor and beige floor bedroom photo in Seattle with white walls and no fireplace
Find the right local pro for your project

 Kitchens by Design
Deborah Scannell - Saint Simons Island, GA
Example of a large beach style l-shaped eat-in kitchen design in Jacksonville with a drop-in sink, beaded inset cabinets, white cabinets, white backsplash, stainless steel appliances, an island and black countertops
Example of a large beach style l-shaped eat-in kitchen design in Jacksonville with a drop-in sink, beaded inset cabinets, white cabinets, white backsplash, stainless steel appliances, an island and black countertops

 DAS Studio
Example of a small danish loft-style light wood floor and white floor living room design in New York with a bar, white walls and a wall-mounted tv

 Changras & Frey Construction Inc.
Living room - large transitional open concept light wood floor living room idea in San Francisco with white walls, a standard fireplace, a stone fireplace and a wall-mounted tv

Sponsored
Columbus, OH

Hope Restoration & General Contracting
Columbus Design-Build, Kitchen & Bath Remodeling, Historic Renovations
 Wall Bed Place
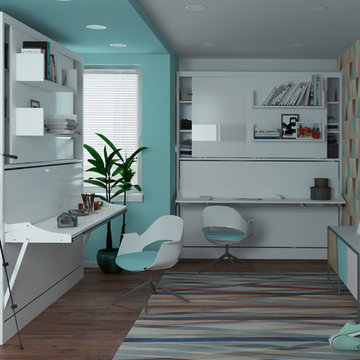
Do you need a bedroom set for your young child or teenager? Would you like the convenience of a guest room without using a lot of your valuable living space?The this is what you've been looking for. On the sliding-door cupboards are two display shelves and a mirror. When opened, the cabinet reveals a twin-size bed, a compact wardrobe and a bookshelf! There’s a complete living/sleeping area in a very small amount of floor space! This unit is a perfect choice for a studio apartment where every square foot counts. It is also perfect for a child’s bedroom. It can be kept closed and used for play and study, then drop the bed at night for sleeping! Everything from books to clothing all fits neatly in this organized little space! It’s easy enough for a child to operate, with new generation gas shocks that make opening and closing simple. The wall bed unit comes in either all-white high-gloss laminate or white with teak wood-grain laminate, perfect for boys or girls, and fits with most décor colors. Wall beds are sturdy, made to last, using certified, thick laminated chipboard, heavy-duty hardware, and strong aluminum bed frame with solid wood slats. You can have exactly what you need with this Parete Leto wall bed!




Sponsored
Sunbury, OH

J.Holderby - Renovations
Franklin County's Leading General Contractors - 2X Best of Houzz!

 Creative Cabinets & Design LLC
The large cultured marble tub was removed to add a large shower in the master suite. His and her closets were enlarged on each side of shower. Finishes were updated throughout with a beautiful charcoal color palette. Cabinets are Wellborn brand. Door style is Henlow Maple in the Premier Series. Finish is Shadow Charcoal. Recess in wall accommodates a linen tower cabinet which contains adjustable shelving and two pullout hampers in the bottom.

 Level Team Contracting
Inspiration for a contemporary built-in desk dark wood floor study room remodel in Atlanta with blue walls





 Renovisions
These South Shore homeowners desired a fresh look for their kitchen that was efficient and functional with a design worthy of showing off to family and friends. They also wished for more natural light, increased floor area and better countertop work space allowing for ease of preparation and cooking. The Renovisions team began the remodel by installing a larger (5’) window over the sink area which overlooks the beautiful backyard. Additional countertop workspace was achieved by utilizing the corner and installing a GE induction cooktop and stainless steel hood. This solution was spot on spectacular!
Renovisions discussed the importance of adding lighting fixtures and the homeowners agreed. Under cabinet lighting was installed under wall cabinets with switch as well as two pendants over the peninsula and one pendant over the sink. It also made good design sense to add additional recessed ceiling fixtures with LED lights and trims that blend well with the ceiling.
The project came together beautifully and boasts gorgeous shaker styled cherry cabinetry with glass mullian doors. The separate desk area serves as a much needed office/organizational area for keys, mail and electronic charging.
A lovely backsplash of Tuscan-clay-look porcelain tile in 4”x8” brick pattern and diagonal tile with decorative metal-look accent tiles serves an eye-catching design detail. We created interest without being overdone.
A large rectangular under-mounted ‘chef’ sink in stainless steel finish was the way to go here to accommodate larger pots and pans and platters. The creamy color marble like durable yet beautiful quartz countertops created a soft tone for the kitchens overall aesthetic look. Simple, pretty details give the cherry cabinets understated elegance and the mix of textures makes the room feel welcoming.
Our client can’t wait to start preparing her favorite recipes for her family.
 Creative Cabinets & Design LLC
This kitchen remodel was an amazing transformation. A large wall separated the kitchen from the family room. The family room was about 8" lower than existing floor in the rest of the house. The wall was removed, the floor was raised, and bamboo flooring was installed throughout. The kitchen cabinets were updated with Wellborn's Harvest Maple door style in Caramel stain. The countertops are granite with a beautiful glass tile backsplash. Many accessories in the kitchen make it a very functional space. The large island has a massive work surface that doubles as a large serving space when entertaining. The island has 3 large sets of pots and pans drawers to accommodate the clients' many sets of china. The large buffet on the opposite side of the kitchen serves as plentiful pantry space and also hides several appliances.

 DawnElise Interiors
Modern Media Wall
Example of a huge eclectic open concept marble floor and beige floor family room design in Miami with brown walls, no fireplace and a media wall
Example of a huge eclectic open concept marble floor and beige floor family room design in Miami with brown walls, no fireplace and a media wall
225