
Search results for "Mystery" in Home Design Ideas

 KFantazy
Example of a mid-sized trendy master black and white tile and porcelain tile porcelain tile, white floor and single-sink bathroom design in Montreal with flat-panel cabinets, black cabinets, a one-piece toilet, a vessel sink, quartzite countertops, black countertops and a built-in vanity
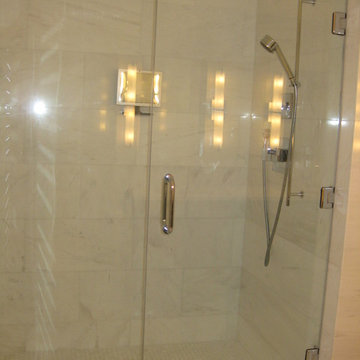
 Dwyer Marble & Stone Supply
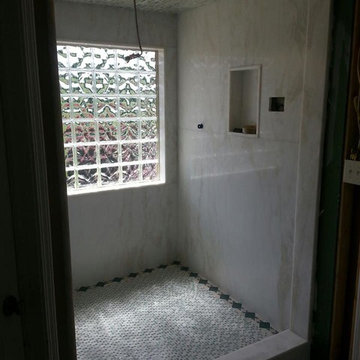
Glacier White marble 12x12 floor, 12x24 wall, 1x1 shower floor, and Mystery White Marble counter & tub surround
Builder: GSA Gruppo, LLC., Birmingham, MI, owner John Roselli
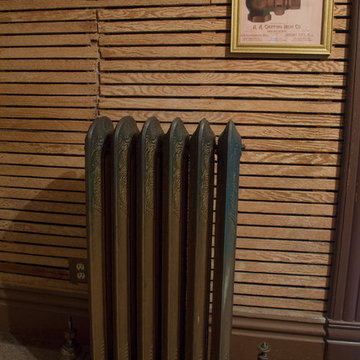
 Margot Hartford Photography
Photo: Margot Hartford © 2016 Houzz
Hallway - victorian hallway idea in San Francisco
Hallway - victorian hallway idea in San Francisco
Find the right local pro for your project

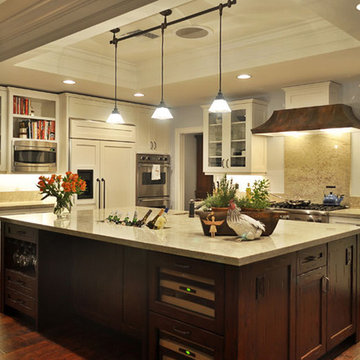
 Craftsmen Home Improvements
The Bermuda Triangle is one the biggest mysteries in human history. Everyone likes a little mystery, but not when it comes to your kitchen remodeling. Follow our triangle method and we’ll solve this mystery together.
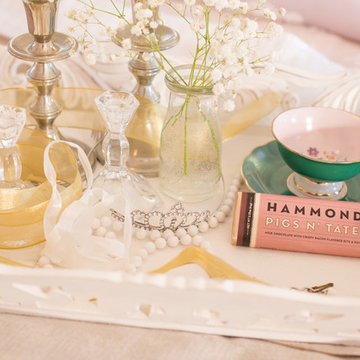
 Dawn D. Totty Interior DESIGNS
Daisy Moffatt Photography
Example of a transitional bedroom design in Other
Example of a transitional bedroom design in Other

 Santa Cruz Green Builders
Blue door, white stucco, stained concrete
Entryway - large mediterranean dark wood floor, brown floor and exposed beam entryway idea in Other with white walls and a blue front door
Entryway - large mediterranean dark wood floor, brown floor and exposed beam entryway idea in Other with white walls and a blue front door
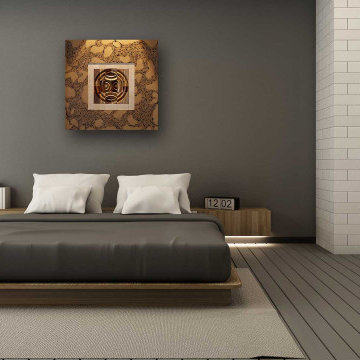
 WoodTales Yaalon
This is a work that combines wood pyrography and turning technology, the core of the work is turned with a variety of wood, the frame is processed with a mixed carving, burning, and painting technique, the work is interactive and changeable to the core.
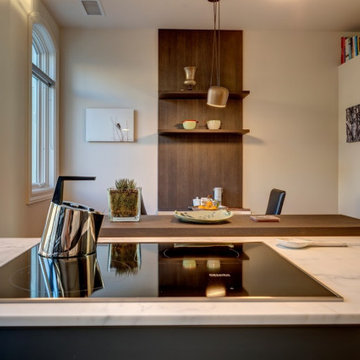
 Leicht Westchester-Greenwich
This beautiful LEICHT Westchester project is an updated kitchen with a modern design. The new layout has a much-improved flow and efficiency of space. Lower cabinets were designed for max storage and easy access including large drawers for pots/pans storage and dish organizations, as well as appliance garage units, to tuck away small appliances and keep the countertop clear. The crisp color combination of light and dark offsets the homeowner's collection of art beautifully, as well as built-in, LED lighting.
Kitchen finishes are IOS-M (Matte glass finish) in Platinum color, Classic-FS Avance (Matte Lacquer with handleless option) Carbon Grey color and Bergamo Elm (Wood veneer) Dark elm wood finish with vertical grain.
Countertop- 2cm thick Neolith Iron Grey Countertop Calacatta Michaelangelo

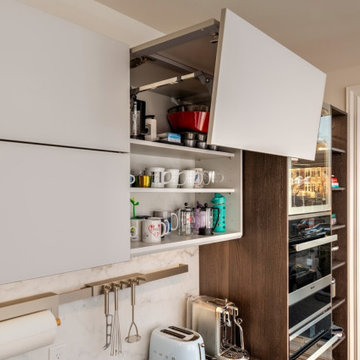
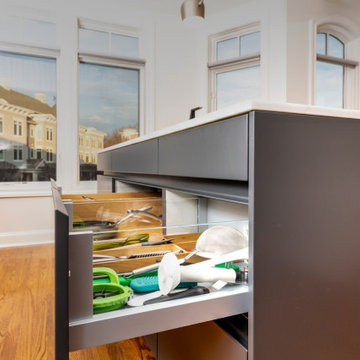 Leicht Westchester-Greenwich
This beautiful LEICHT Westchester project is an updated kitchen with a modern design. The new layout has a much-improved flow and efficiency of space. Lower cabinets were designed for max storage and easy access including large drawers for pots/pans storage and dish organizations, as well as appliance garage units, to tuck away small appliances and keep the countertop clear. The crisp color combination of light and dark offsets the homeowner's collection of art beautifully, as well as built-in, LED lighting.
Kitchen finishes are IOS-M (Matte glass finish) in Platinum color, Classic-FS Avance (Matte Lacquer with handleless option) Carbon Grey color and Bergamo Elm (Wood veneer) Dark elm wood finish with vertical grain.
Countertop- 2cm thick Neolith Iron Grey Countertop Calacatta Michaelangelo
 Leicht Westchester-Greenwich
This beautiful LEICHT Westchester project is an updated kitchen with a modern design. The new layout has a much-improved flow and efficiency of space. Lower cabinets were designed for max storage and easy access including large drawers for pots/pans storage and dish organizations, as well as appliance garage units, to tuck away small appliances and keep the countertop clear. The crisp color combination of light and dark offsets the homeowner's collection of art beautifully, as well as built-in, LED lighting.
Kitchen finishes are IOS-M (Matte glass finish) in Platinum color, Classic-FS Avance (Matte Lacquer with handleless option) Carbon Grey color and Bergamo Elm (Wood veneer) Dark elm wood finish with vertical grain.
Countertop- 2cm thick Neolith Iron Grey Countertop Calacatta Michaelangelo

 Your Space by Rach
Inspiration for a small transitional entryway remodel in Other with gray walls and a light wood front door
 Santa Cruz Green Builders
Knotty alder door, dark white oak flooring, faux beams, box beams, office nook, spanish style railing
Entryway - large mediterranean dark wood floor, brown floor and exposed beam entryway idea in Other with white walls and a dark wood front door
Entryway - large mediterranean dark wood floor, brown floor and exposed beam entryway idea in Other with white walls and a dark wood front door


 Presidential Custom Homes by North Ridge
Example of an ornate single-wall eat-in kitchen design in Other with granite countertops, black backsplash, stainless steel appliances and an island
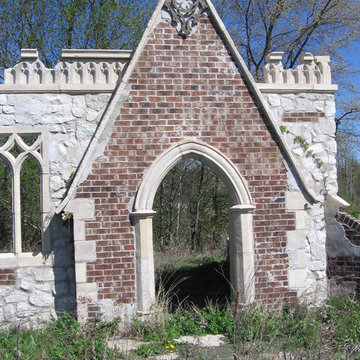
 Landscape Solutions by Susan Murphy, LLC
Left side of the folly entrance.
Susan Murphy Jones
Photo of an eclectic landscaping in Other.
Photo of an eclectic landscaping in Other.
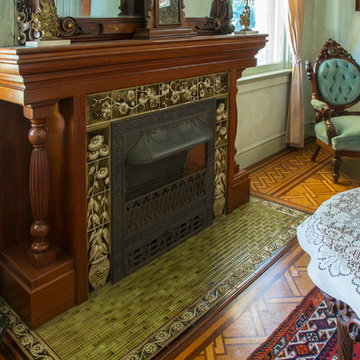 Margot Hartford Photography
Photo: Margot Hartford © 2016 Houzz
Living room - victorian living room idea in San Francisco
Living room - victorian living room idea in San Francisco
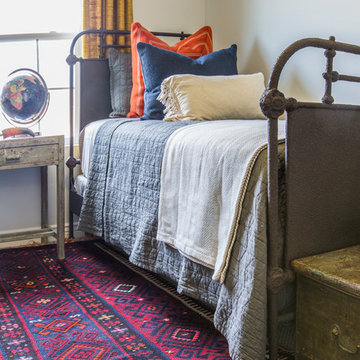
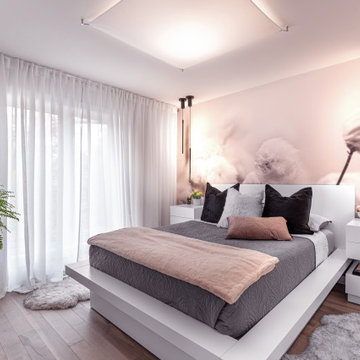 KFantazy
Inspiration for a small contemporary master light wood floor, beige floor and wallpaper bedroom remodel in Montreal with white walls
10