
Search results for "N remarkable" in Home Design Ideas

 James Traynor Custom Homes
Navajo white by BM trim color
Bleeker beige call color by BM
dark walnut floor stain
Inspiration for a timeless dark wood floor and brown floor foyer remodel in New York with a dark wood front door and beige walls
Inspiration for a timeless dark wood floor and brown floor foyer remodel in New York with a dark wood front door and beige walls

 Connecticut Stone
Photo Credit: Neil Landino,
Counter Top: Connecticut Stone Calacatta Gold Honed Marble,
Kitchen Sink: 39" Wide Risinger Double Bowl Fireclay,
Paint Color: Benjamin Moore Arctic Gray 1577,
Trim Color: Benjamin Moore White Dove,
Kitchen Faucet: Perrin and Rowe Bridge Kitchen Faucet
VIDEO BLOG, EPISODE 2 – FINDING THE PERFECT STONE
Watch this happy client’s testimonial on how Connecticut Stone transformed her existing kitchen into a bright, beautiful and functional space.Featuring Calacatta Gold Marble and Carrara Marble.
Video Link: https://youtu.be/hwbWNMFrAV0

 Floor N More
Elegant Travertine natural stone Versailles pattern for the floors and regular 8x8 and diagonal 4x4 for the walls with decorative border.
Shower curtain - mid-sized traditional stone tile travertine floor shower curtain idea in Dallas
Shower curtain - mid-sized traditional stone tile travertine floor shower curtain idea in Dallas
Find the right local pro for your project

 Jeff Benton Homes
Urban Lens
Large arts and crafts master gray tile and ceramic tile ceramic tile alcove shower photo with an undermount sink, raised-panel cabinets, dark wood cabinets, granite countertops, a hot tub and blue walls
Large arts and crafts master gray tile and ceramic tile ceramic tile alcove shower photo with an undermount sink, raised-panel cabinets, dark wood cabinets, granite countertops, a hot tub and blue walls
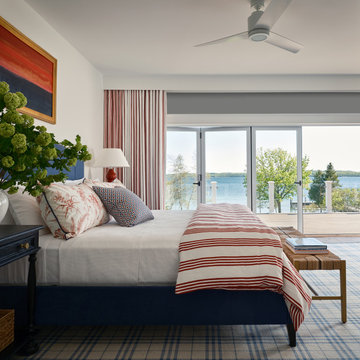
 Amanda Lantz Interiors
Designed by Interior Designer, A. Lantz Design, this Lake Charlevoix project was featured on the cover of Traditional Home magazine!
This incredible guest bedroom has the most remarkable views of Lake Charlevoix and allows for one to open the bi-folding glass doors to head out to their private patio to enjoy sunrises and sunsets on the water.
A stunning original painting by Barry Lantz is hung above the bed giving a nod to the beautiful lake sceneries. The custom bedding matches the drapery and a cozy blue plaid rug anchors the space. Lots of nautical colors used in this bedroom to tie into the rest of the nautical home theme.


Freestanding bathtub - mid-sized contemporary master beige tile and stone slab marble floor freestanding bathtub idea in Miami with shaker cabinets, gray cabinets and solid surface countertops

Sponsored
Sunbury, OH

J.Holderby - Renovations
Franklin County's Leading General Contractors - 2X Best of Houzz!
 Cutuli Homes
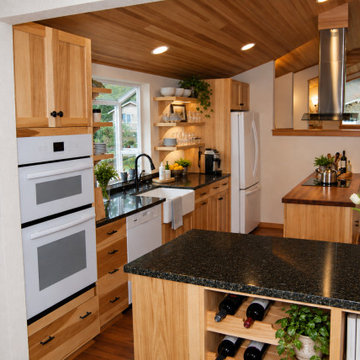
Built by Cutuli Homes in Kenmore, Washington, this custom home brings the warmth, simplicity, and natural beauty of Scandinavian design to the Pacific Northwest. Inspired by the homeowner’s Norwegian heritage, the open kitchen, family room, and game room were designed as connected gathering spaces that feel bright, welcoming, and distinctly Nordic.
One of the home’s defining features is its extensive use of light natural ash wood with a matte, low-sheen clear finish. Rather than staining the wood, the natural finish allows the grain, variation, and character of the material to become part of the architecture. The wood flows through the dramatic ceilings, custom cabinetry, built-ins, shelving, island details, flooring, and window trim, creating a remarkably cohesive interior.
The combination of natural wood and crisp white walls reflects a fundamental principle of Scandinavian design: maximizing available natural light while bringing the beauty of nature indoors. It is an approach particularly well suited to the Pacific Northwest, where Kenmore’s long rainy season and often-gray winter skies share some of the same design challenges that have influenced Nordic homes for generations.
The kitchen continues the European influence with clean-lined custom cabinetry, an open layout, natural materials, and a contemporary convection cooktop. Rather than relying on applied ornamentation, the architecture celebrates craftsmanship, proportion, wood grain, and thoughtful functionality.
The adjoining family and game areas continue the same material palette, with custom built-ins, integrated shelving, a built-in window bench, and expansive windows that connect the light interior to the surrounding Northwest landscape.
The result is a home that feels both authentically Scandinavian and unmistakably Pacific Northwest—a highly personal interpretation of Norwegian heritage designed for modern life in Kenmore.
Builder: Cutuli Homes
Location: Kenmore, Washington
Style: Scandinavian / Nordic-Inspired Pacific Northwest Contemporary
Project Type: Custom Hom
 Reed Custom Homes
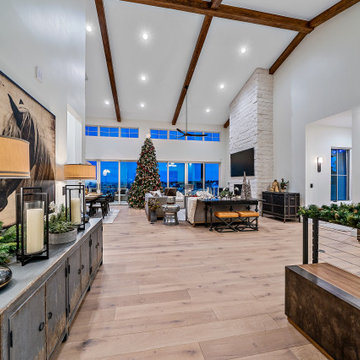
This modern contemporary farmhouse design has been intentionally and thoughtfully designed to maximize indoor/outdoor lifestyles. Boasting an incredible open concept ranch walkout design with soaring great room ceilings, the experience of this remarkable home begins immediately upon entering the home via the double iron doors. The great room showcases a large feature fireplace and is framed by expansive sliding doors which invite guests to take in the adjoining deck. The expansive kitchen and butler's pantry which is connected an oversized pantry is coveted space to maximize opportunity for living and entertainment. The main floor Primary Suite features not only a covered patio space with stone surrounded gas fireplace, but a 5-piece spa bathroom & oversized walk-in closet. The main floor office with glass doors and large windows invites natural light throughout the day. Completing the main floor is an open concept dining, a guest bedroom en suite bath and oversized laundry and mudroom. Opportunities abound above the garage featuring a wet bar and 375 finished space. The lower level of the home features remarkable design elements including a piano/music room complete with glass doors on two wall spaces to create a cohesive and seamless extension of the family and game rooms. A dedicated bedroom en suite, secondary laundry, & two additional bedrooms connected by a Jack N Jill bath provide private dressing spaces with private sinks and walk in closets. Entertain with an oversized wet bar, dedicated home theatre, and access to the rear patio via two sets of 14' foot sliding glass doors.
This home truly has it all to allow homeowners the ability to entertain inside and outside this home.

 Renewal by Andersen of NJ-NY Metro
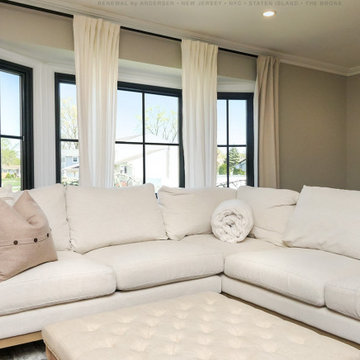
New bay window we installed in this spectacular living room. With farmhouse style grilles on casement windows and a larger picture window, this new bay window looks remarkable in this contemporary styled living room. Now is the perfect time to get new windows for your home from Renewal by Andersen of New Jersey, Staten Island, New York City and The Bronx.
. . . . . . . . . . . .
Replacing your windows is just a phone call away -- Contact us today: (844) 245-2799
 Reed Custom Homes
This modern contemporary farmhouse design has been intentionally and thoughtfully designed to maximize indoor/outdoor lifestyles. Boasting an incredible open concept ranch walkout design with soaring great room ceilings, the experience of this remarkable home begins immediately upon entering the home via the double iron doors. The great room showcases a large feature fireplace and is framed by expansive sliding doors which invite guests to take in the adjoining deck. The expansive kitchen and butler's pantry which is connected an oversized pantry is coveted space to maximize opportunity for living and entertainment. The main floor Primary Suite features not only a covered patio space with stone surrounded gas fireplace, but a 5-piece spa bathroom & oversized walk-in closet. The main floor office with glass doors and large windows invites natural light throughout the day. Completing the main floor is an open concept dining, a guest bedroom en suite bath and oversized laundry and mudroom. Opportunities abound above the garage featuring a wet bar and 375 finished space. The lower level of the home features remarkable design elements including a piano/music room complete with glass doors on two wall spaces to create a cohesive and seamless extension of the family and game rooms. A dedicated bedroom en suite, secondary laundry, & two additional bedrooms connected by a Jack N Jill bath provide private dressing spaces with private sinks and walk in closets. Entertain with an oversized wet bar, dedicated home theatre, and access to the rear patio via two sets of 14' foot sliding glass doors.
This home truly has it all to allow homeowners the ability to entertain inside and outside this home.
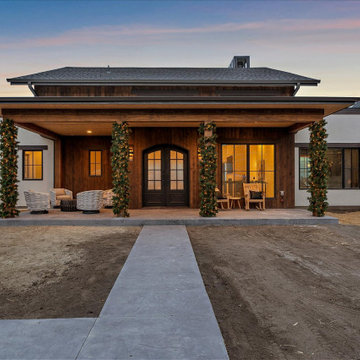 Reed Custom Homes
This modern contemporary farmhouse design has been intentionally and thoughtfully designed to maximize indoor/outdoor lifestyles. Boasting an incredible open concept ranch walkout design with soaring great room ceilings, the experience of this remarkable home begins immediately upon entering the home via the double iron doors. The great room showcases a large feature fireplace and is framed by expansive sliding doors which invite guests to take in the adjoining deck. The expansive kitchen and butler's pantry which is connected an oversized pantry is coveted space to maximize opportunity for living and entertainment. The main floor Primary Suite features not only a covered patio space with stone surrounded gas fireplace, but a 5-piece spa bathroom & oversized walk-in closet. The main floor office with glass doors and large windows invites natural light throughout the day. Completing the main floor is an open concept dining, a guest bedroom en suite bath and oversized laundry and mudroom. Opportunities abound above the garage featuring a wet bar and 375 finished space. The lower level of the home features remarkable design elements including a piano/music room complete with glass doors on two wall spaces to create a cohesive and seamless extension of the family and game rooms. A dedicated bedroom en suite, secondary laundry, & two additional bedrooms connected by a Jack N Jill bath provide private dressing spaces with private sinks and walk in closets. Entertain with an oversized wet bar, dedicated home theatre, and access to the rear patio via two sets of 14' foot sliding glass doors.
This home truly has it all to allow homeowners the ability to entertain inside and outside this home.

Sponsored
Sunbury, OH
J.Holderby - Renovations
Franklin County's Leading General Contractors - 2X Best of Houzz!
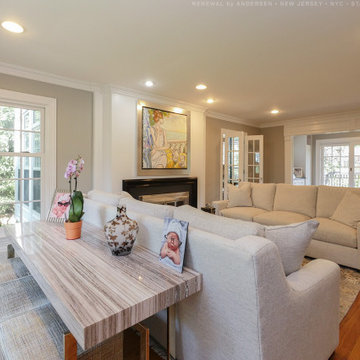 Renewal by Andersen of NJ-NY Metro
New cottage style window and three-panel sliding glass door we installed in this remarkable living room. This large and stunning room with contemporary stylish and bright beautiful decor looks excellent with new white windows and doors. We offer a variety of door and window replacement solutions at Renewal by Andersen of New Jersey, New York City, Staten Island and The Bronx.
. . . . . . . . . .
Start improving your home with new windows and doors today -- Contact us: (844) 245-2799
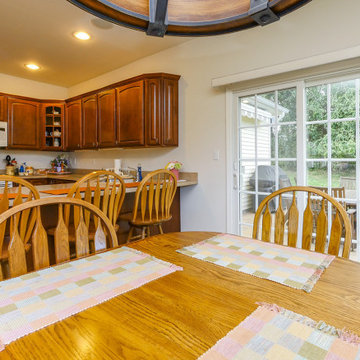 Renewal by Andersen of NJ-NY Metro
New sliding glass door we installed in this gorgeous kitchen dinette. This wonderful country-inspired dining area in this large and beautiful kitchen looks remarkable with a new white patio door adorned with colonial grilles. Get started replacing the doors and windows in your home with Renewal by Andersen of New Jersey, New York City, Staten Island and The Bronx.
. . . . . . . . . .
Find out how easy it is to replace your doors and windows -- Contact us today: (844) 245-2799
 Renewal by Andersen of NJ-NY Metro
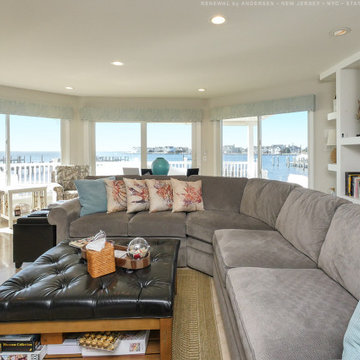
Extraordinary living room with new sliding windows and sliding glass door we installed. This amazing room with modern built-in shelves and wonderful sectional sofa looks remarkable with a magnificent water view through new energy efficient windows and patio doors. Get new stylish and energy efficient doors and windows for your home from Renewal by Andersen of New Jersey, New York City, Staten Island and The Bronx.
. . . . . . . . . .
Find out more about replacing your windows and doors -- Contact us today: (844) 245-2799
 Drewett Works

Modern Retreat is one of a four home collection located in Paradise Valley, Arizona. The site, formerly home to the abandoned Kachina Elementary School, offered remarkable views of Camelback Mountain. Nestled into an acre-sized, pie shaped cul-de-sac, the site’s unique challenges came in the form of lot geometry, western primary views, and limited southern exposure. While the lot’s shape had a heavy influence on the home organization, the western views and the need for western solar protection created the general massing hierarchy.
The undulating split-faced travertine stone walls both protect and give a vivid textural display and seamlessly pass from exterior to interior. The tone-on-tone exterior material palate was married with an effective amount of contrast internally. This created a very dynamic exchange between objects in space and the juxtaposition to the more simple and elegant architecture.
Maximizing the 5,652 sq ft, a seamless connection of interior and exterior spaces through pocketing glass doors extends public spaces to the outdoors and highlights the fantastic Camelback Mountain views.
Project Details // Modern Retreat
Architecture: Drewett Works
Builder/Developer: Bedbrock Developers, LLC
Interior Design: Ownby Design
Photographer: Thompson Photographic
Sponsored
Sunbury, OH
J.Holderby - Renovations
Franklin County's Leading General Contractors - 2X Best of Houzz!
 Boyd's Custom Masonry LLC
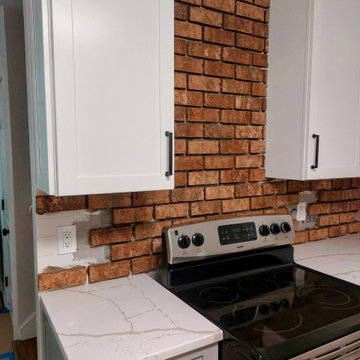
Thin Brick Kitchen Backsplash. Boyd's Custom Masonry LLC. 757-412-5630.
Brick: Pine Hall Brick Company, Inc. Ashton Court O/S Thin Brick
Polymer Fortified Thinset Mortar: LATICRETE International, Inc. Masonry Veneer Non-Sag Grey
Mortar: Workrite 2906 N Old Colonial York Building Products
Materials from Riverside Brick & Supply Chesapeake
✨ Thin bricks exhibit remarkable versatility, finding utility in both interior and exterior applications including walls, fireplaces, backsplashes & more. Their lightweight composition allows for application on surfaces unable to bear the load of full-sized bricks, thus significantly increasing their adaptability.
☎ Call Mike Boyd at 757-412-5630 to discuss your next masonry project. ✅ VA DPOR Class C Licensed [BRK] (No. 2705187783) & Insured. Brick. Block. Stone. Custom Masonry Installation in Virginia Beach, Norfolk & Chesapeake, VA. #boydscustommasonry #brick #thinbrick #exposedbrick #masonry #design #style #skilledtrades #skills ?
 Georgia Carpet Industries
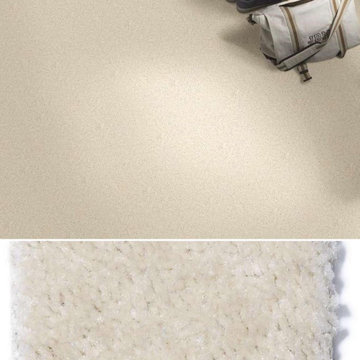
Lightshow is a 100% continuous filament nylon carpet with a remarkably plush texture that’s both soft to the touch and pleasing to the eye. It has a face weight of 17.10 ounces and displays its elegance in 24 vibrant colors that range from neutrals to bold bright colors. For more information come see us at 3352 S Dug Gap Rd Dalton, Ga 30720, call us at 1-800-535-8789 or visit our website at https://www.georgiacarpet.com/products/shaw-lightshow-7859n-residential-carpet.html
 Studio A3

I gäst WC:n i källaren satte vi kakel halvvägs upp på väggen och satte en tapet från Photowall.se upptill.
Powder room - small scandinavian 3/4 white tile and ceramic tile ceramic tile and black floor powder room idea in Gothenburg with open cabinets, white cabinets, a wall-mount toilet, white walls, black countertops and a pedestal sink
Powder room - small scandinavian 3/4 white tile and ceramic tile ceramic tile and black floor powder room idea in Gothenburg with open cabinets, white cabinets, a wall-mount toilet, white walls, black countertops and a pedestal sink
1