
Search results for "Nábytek" in Home Design Ideas


 HANÁK NÁBYTEK
Example of a mid-sized minimalist u-shaped ceramic tile eat-in kitchen design with an integrated sink, flat-panel cabinets, white cabinets, granite countertops, gray backsplash, black appliances and a peninsula
 HANÁK NÁBYTEK
Inspiration for a bedroom and small contemporary girl light wood floor kids' bedroom remodel with multicolored walls
Find the right local pro for your project
 HANÁK NÁBYTEK
Great room - large contemporary medium tone wood floor and brown floor great room idea with white walls and no fireplace
 HANÁK NÁBYTEK
Mid-sized minimalist formal and open concept light wood floor living room photo with white walls
 HANÁK NÁBYTEK
Inspiration for a mid-sized contemporary light wood floor great room remodel with white walls

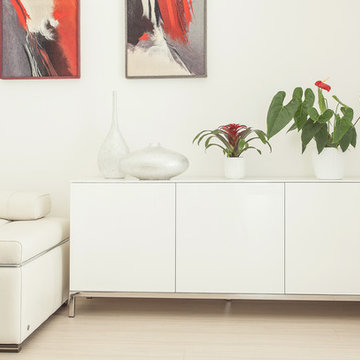 HANÁK NÁBYTEK
Inspiration for a mid-sized contemporary formal and open concept plywood floor home design remodel with white walls, a ribbon fireplace and a tv stand
 HANÁK NÁBYTEK
Kitchen pantry - large contemporary u-shaped light wood floor kitchen pantry idea with flat-panel cabinets, white cabinets, granite countertops, black appliances and a peninsula
 HANÁK NÁBYTEK
Mid-sized minimalist light wood floor and beige floor great room photo with gray walls and no fireplace
 HANÁK NÁBYTEK
Inspiration for a mid-sized contemporary galley eat-in kitchen remodel with an undermount sink, flat-panel cabinets, black cabinets, granite countertops, black backsplash, glass sheet backsplash, black appliances and a peninsula
 HANÁK NÁBYTEK
Example of a mid-sized medium tone wood floor kitchen/dining room combo design with white walls
 HANÁK NÁBYTEK
Example of a mid-sized trendy l-shaped plywood floor and brown floor eat-in kitchen design with a drop-in sink, flat-panel cabinets, beige cabinets, granite countertops, black backsplash, black appliances and an island
 HANÁK NÁBYTEK
Kitchen - mid-sized contemporary l-shaped gray floor kitchen idea with an undermount sink, flat-panel cabinets, white cabinets, limestone countertops, black backsplash, limestone backsplash, black appliances and no island
 HANÁK NÁBYTEK
Inspiration for a mid-sized contemporary formal and open concept light wood floor living room remodel with gray walls, no fireplace and a wall-mounted tv
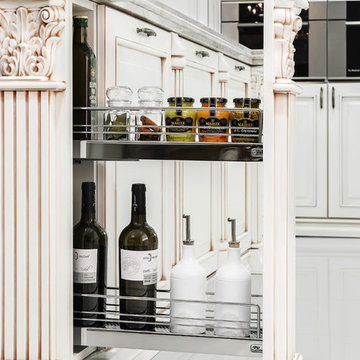 HANÁK NÁBYTEK
Home design - mid-sized transitional l-shaped ceramic tile home design idea with an undermount sink, recessed-panel cabinets, white cabinets, marble countertops, white backsplash, stainless steel appliances and an island
 HANÁK NÁBYTEK
Small trendy master ceramic tile and beige floor alcove bathtub photo with flat-panel cabinets, a drop-in sink and wood countertops
 HANÁK NÁBYTEK
Open concept kitchen - mid-sized contemporary l-shaped linoleum floor open concept kitchen idea with a drop-in sink, flat-panel cabinets, white cabinets, laminate countertops, black backsplash, stainless steel appliances and a peninsula
 HANÁK NÁBYTEK
Mid-sized minimalist l-shaped medium tone wood floor open concept kitchen photo with an undermount sink, flat-panel cabinets, white cabinets, laminate countertops, gray backsplash, black appliances and no island
 HANÁK NÁBYTEK
Inspiration for a mid-sized contemporary formal and open concept medium tone wood floor living room remodel with white walls, a two-sided fireplace, a tile fireplace and a wall-mounted tv
25