
Search results for "Nachts bett" in Home Design Ideas



Find the right local pro for your project



 A2Z Design Architects
Architectural Design: Ground-Up Custom Home: Tahoe Mansion | A2Z Design Architects
Services on this project: ground-up architectural design · custom luxury home design · new construction residential architecture · floor plan & space planning · interior design · mountain / lakefront residential design · construction documentation.
Year: 2021 · Custom Residential Architecture & Interior Design · Lake Tahoe, CA
A ground-up custom home design where craftsmanship meets innovation, and every corner tells its own story. The Tahoe Mansion is a two-story, 4,900-square-foot luxury residence with 5 bedrooms and 8 bathrooms - a study in blending classic mountain charm with contemporary architectural design. From schematic design through construction documents, A2Z Design Architects shaped every detail of this new-construction residence.
Designing for the landscape. One of the owner's key requests was expansive windows that frame the surrounding forest. Our architectural design delivers floor-to-ceiling glazing and a passive solar orientation, so the home captures sunrise from the primary suite and sunset across the living room. This is design in practice, bringing nature inside and creating a living experience that extends well beyond the walls.
Custom floor plan & space planning. Understanding the needs of a modern family, each of the five bedrooms is designed as a private suite with its own en-suite bathroom and walk-in wardrobe. This thoughtful space planning ensures privacy and convenience for every family member - no morning rush, no waiting in line. Each bedroom becomes a sanctuary in its own right.
Living space for gathering. A home is a place for making memories. The Tahoe Mansion features a generously scaled great room, purpose-designed for large family gatherings and entertaining. From cozy family nights to vibrant celebrations, this open-concept living space is the heart of the home.




 The A.L.Y.Group of NH
Photographer: Erin M. Hennigar
The entry hall/double story was enhanced with this spectacular chandelier in mercury glass with back wrought iron fittings. This view is what you see in the entry hall looking up!





 Kathy Ann Abell Interiors
Megan Meek
Inspiration for a small open concept medium tone wood floor living room remodel in San Diego with beige walls, a standard fireplace, a plaster fireplace and a tv stand
Inspiration for a small open concept medium tone wood floor living room remodel in San Diego with beige walls, a standard fireplace, a plaster fireplace and a tv stand






 KaDi Element (Kate Fursa & Dina Tilk)
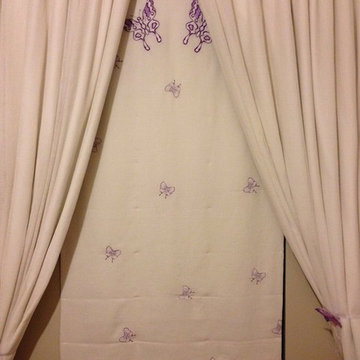
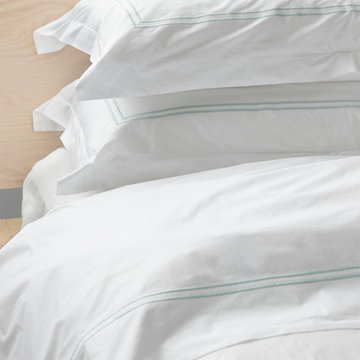
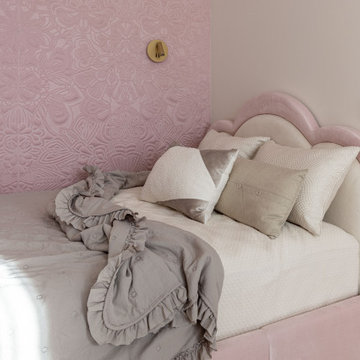
Soft and cozy kids room in pastel tones featuring a custom upholstered bed and a textured accent wall. Warm materials and natural light create a calm and harmonious atmosphere.


63