
Search results for "Nail salon" in Home Design Ideas
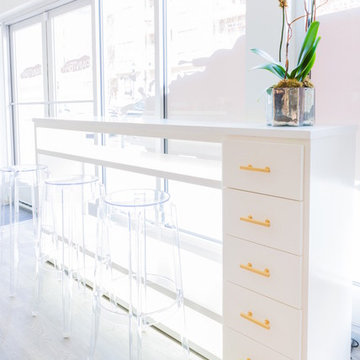

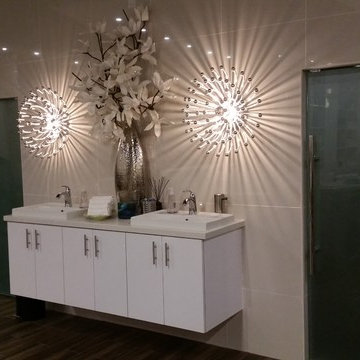
 S&S Custom Cabinets
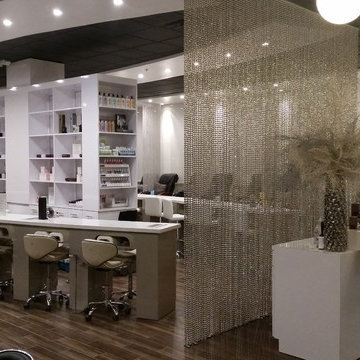
Hi gloss White laminate cabinets .
Photo: Sabin Sturz
Minimalist home design photo in Phoenix
Minimalist home design photo in Phoenix

Find the right local pro for your project

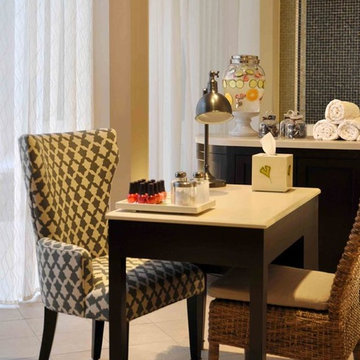
 PLUSH HOME by Nina Petronzio
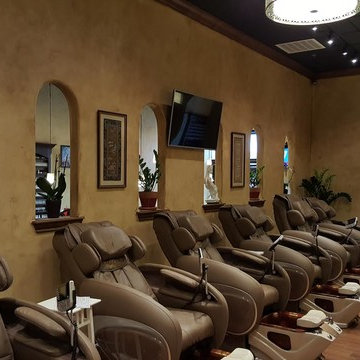
The Nail Studio at the Montage Beverly Hills Spa is raising the ante on luxury.
Inspiration for a contemporary bathroom remodel in Los Angeles
Inspiration for a contemporary bathroom remodel in Los Angeles

 Margaret Wright Photography
Margaret Wright Photography © 2018 Houzz
Beach style u-shaped medium tone wood floor and brown floor kitchen photo in Charleston with a farmhouse sink, shaker cabinets, gray cabinets, white backsplash, stainless steel appliances, an island and white countertops
Beach style u-shaped medium tone wood floor and brown floor kitchen photo in Charleston with a farmhouse sink, shaker cabinets, gray cabinets, white backsplash, stainless steel appliances, an island and white countertops
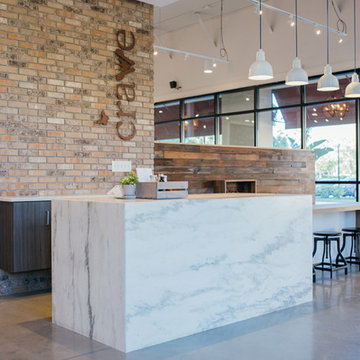
 Chris Rossi Studio
mini spa point of sale counter and tea bar featuring concrete floors, marble cash wrap and countertops, custom cabinetry, brick walls and reclaimed wood wall paneling.


 S&S Custom Cabinets
Hi gloss White laminate cabinets .
Photo: Sabin Sturz
Inspiration for a modern home design remodel in Phoenix
Inspiration for a modern home design remodel in Phoenix
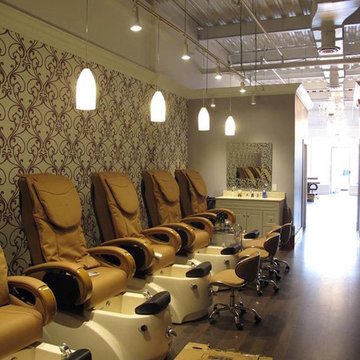


 Nhuhao's Interior Design
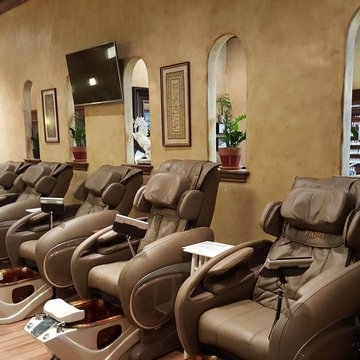

This beloved nail salon and spa by many locals has transitioned its products to all-natural and non-toxic to enhance the quality of their services and the wellness of their customers. With that as the focus, the interior design was created with many live plants as well as earth elements throughout to reflect this transition.
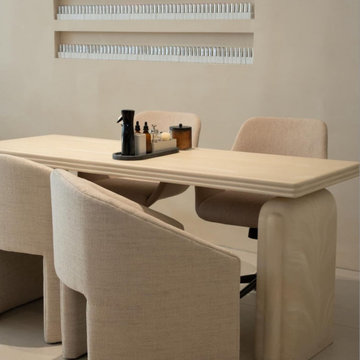
 ENE BUILDERS
Step into serenity on Beverly Blvd. Our nail salon combines natural elegance with modern comfort, offering a spa-like escape for manicures, pedicures, and relaxation.
Read more about the process and design in our blog on our website!
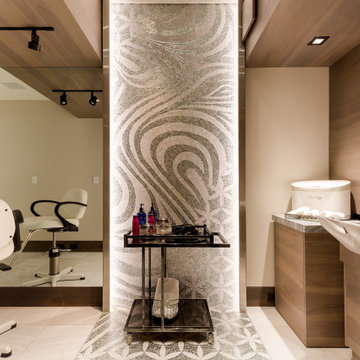
 Solanna Design & Development
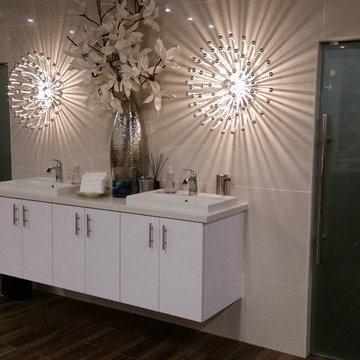
In home hair & nail salon with glittering light grazing over the mosaic wall tiles draping onto the floor
Home design - rustic home design idea in Other
Home design - rustic home design idea in Other
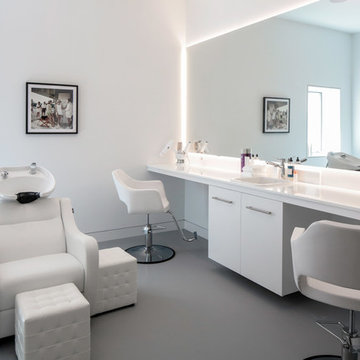
 Betty Wasserman Art & Interiors: The Hamptons
Modern luxury meets warm farmhouse in this Southampton home! Scandinavian inspired furnishings and light fixtures create a clean and tailored look, while the natural materials found in accent walls, casegoods, the staircase, and home decor hone in on a homey feel. An open-concept interior that proves less can be more is how we’d explain this interior. By accentuating the “negative space,” we’ve allowed the carefully chosen furnishings and artwork to steal the show, while the crisp whites and abundance of natural light create a rejuvenated and refreshed interior.
This sprawling 5,000 square foot home includes a salon, ballet room, two media rooms, a conference room, multifunctional study, and, lastly, a guest house (which is a mini version of the main house).
 S&S Custom Cabinets
Hi gloss White laminate cabinets .
Modern design front desk.
Photo: Sabin Sturz
Example of a large minimalist home design design in Phoenix
Example of a large minimalist home design design in Phoenix
 Betty Wasserman Art & Interiors
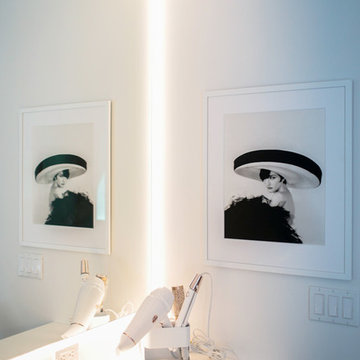
Modern luxury meets warm farmhouse in this Southampton home! Scandinavian inspired furnishings and light fixtures create a clean and tailored look, while the natural materials found in accent walls, casegoods, the staircase, and home decor hone in on a homey feel. An open-concept interior that proves less can be more is how we’d explain this interior. By accentuating the “negative space,” we’ve allowed the carefully chosen furnishings and artwork to steal the show, while the crisp whites and abundance of natural light create a rejuvenated and refreshed interior.
This sprawling 5,000 square foot home includes a salon, ballet room, two media rooms, a conference room, multifunctional study, and, lastly, a guest house (which is a mini version of the main house).
 Betty Wasserman Art & Interiors
Modern luxury meets warm farmhouse in this Southampton home! Scandinavian inspired furnishings and light fixtures create a clean and tailored look, while the natural materials found in accent walls, casegoods, the staircase, and home decor hone in on a homey feel. An open-concept interior that proves less can be more is how we’d explain this interior. By accentuating the “negative space,” we’ve allowed the carefully chosen furnishings and artwork to steal the show, while the crisp whites and abundance of natural light create a rejuvenated and refreshed interior.
This sprawling 5,000 square foot home includes a salon, ballet room, two media rooms, a conference room, multifunctional study, and, lastly, a guest house (which is a mini version of the main house).


2