
Search results for "Narożnik z" in Home Design Ideas


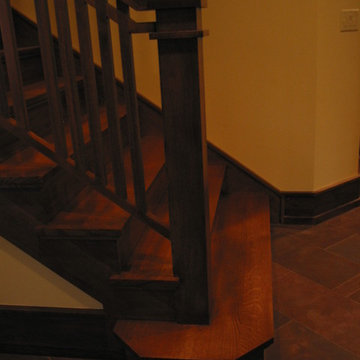
 Roseland Stair Works
 http://www.roselandstair.com
Large arts and crafts wooden straight staircase photo in Chicago with wooden risers
Large arts and crafts wooden straight staircase photo in Chicago with wooden risers
Find the right local pro for your project
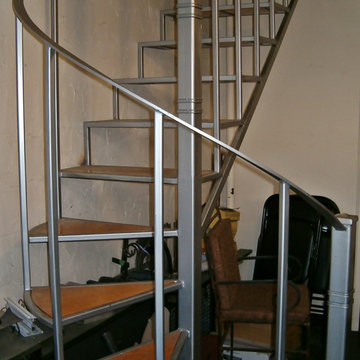
 Iron Age Manufacturing Ltd.
Example of a small minimalist metal curved open and metal railing staircase design in Vancouver

 Farris Concepts in Architecture
Stucco chimney detail
Elegant beige two-story stucco gable roof photo in Nashville
Elegant beige two-story stucco gable roof photo in Nashville
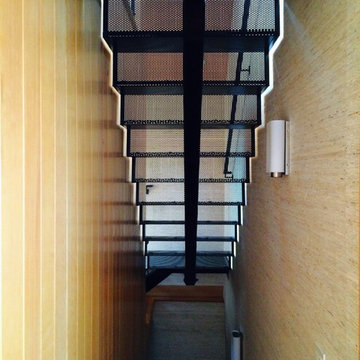
 Thompson Studio Architects
Floating stair with folded perforated metal treads & risers by Solher Iron.
Thompson Studio Architects
Example of an arts and crafts home design design in San Francisco
Example of an arts and crafts home design design in San Francisco



Sponsored
Columbus, OH

Structural Remodeling
Franklin County's Heavy Timber Specialists | Best of Houzz 2020!

 Kaoud Carpet & Rugs
A beautiful hand loomed pure wool carpeting was used on this project. This subtle pattern can be used in a modern or transitional space. The dark hardwood floor relates nicely with the Taupe, White and Grey colors in the carpet. Our fabrication team used a complimentary color in a cotton binding material to complete the sides. Our installer completed this staircase install within a two day time frame. Wool carpet is a great choice for a staircase because it is an easy material to clean, stain resistant and flame retardant.


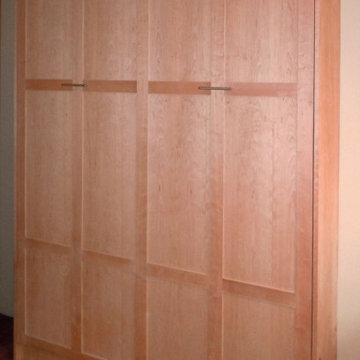
 K A Designs
This cherry murphy bed was made with a natural finish. It is a shaker style queen size murphy bed. To look at more cherry murphy bed pictures follow this link: http://kadesigns.net/Murphy_Beds/Cherry/Cherry_Murphy_Beds_2/cherry_murphy_beds_2.html Or to find out more about the services we provide click on this link: https://www.facebook.com/kadesigns111/videos/879273479073853/
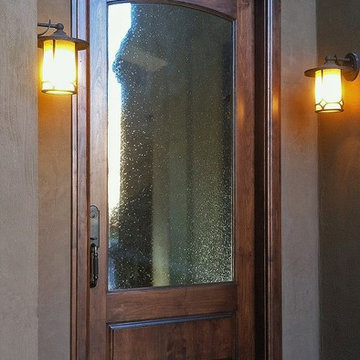
 My Door Company
As this new entry door in the Cherry Creek area of Denver shows, there is beauty in simplicity. With an arched top rail, lower raised panel and large expanse of decorative seedy glass, this door proves that less is more.
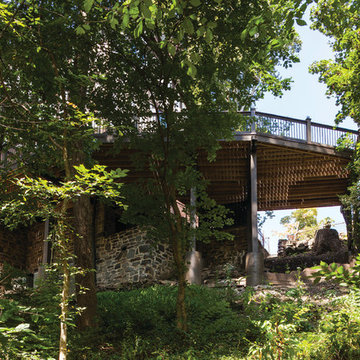
 T.W. Ellis LLC
Our clients’ deck was a complex project, but the expert deck building team at T.W. Ellis was up to the challenge. First, as required, the plans were given to the neighborhood architectural committee and approved. Then a survey company pinpointed the proper locations for the concrete piers, after which a concrete company dug the holes and poured the concrete. Finally our on-site crew, lead by Chris Ellis, worked on 30 ft high scaffolding as they constructed the deck itself. There were many fine details in the specifications for the support columns and beams, such as all the beams had to be mortised.
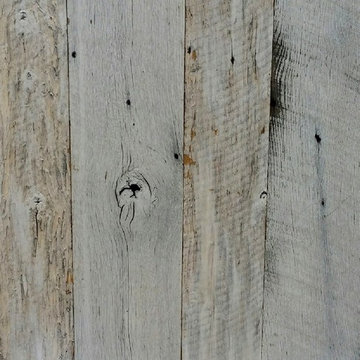


 Lantern & Scroll
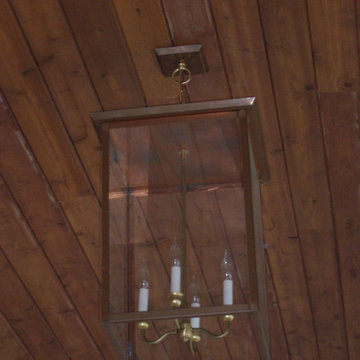
This Trenhlom hanging lantern collection is used as a flush mount at a shopping center in Columbia, SC.
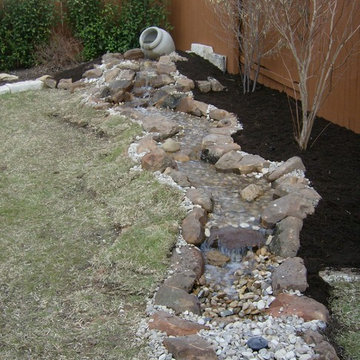
Example of a classic patio design in Charlotte
Example of a classic patio design in Charlotte

 Mountain Construction Enterprises
All photos in this section manufactured by Hearthstone Homes
Barn - huge eclectic detached barn idea in Charlotte
Barn - huge eclectic detached barn idea in Charlotte




 Miland Home Construction, LLC
This rustic master bath came to life after our client found her dream bathroom and shared her ideas with our company. We were able to recreate the image to fit into the space and with the selections chosen by the client.
Beautiful alder custom cabinetry complimented the Deigo II series vessel sinks with the Venetian bronze mounted faucets. The Coronado Stone Carmel Mountain veneer brought in the outdoors of the mountains right into the home.
Our crews were able to build the solid wood barn door by hand with the wood to match the cabinetry throughout. Legacy adobe tile carried out through the shower and tub deck went so well with the Savannah cream flooring tile. So many surprises fill this master bath to bring so much more life to the project.
13