
Search results for "Narożnik z" in Home Design Ideas
 Tommy Cashiola
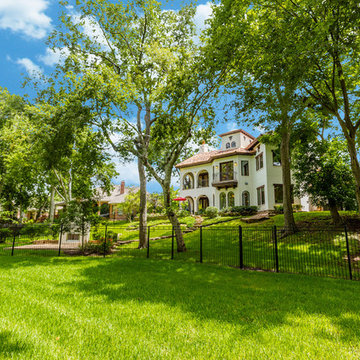
Gorgeously Built by Tommy Cashiola Construction Company in Fulshear, Houston, Texas. Designed by Purser Architectural, Inc.
Inspiration for a large mediterranean white three-story mixed siding gable roof remodel in Houston with a tile roof
Inspiration for a large mediterranean white three-story mixed siding gable roof remodel in Houston with a tile roof


Find the right local pro for your project


 Romex Canada West
A desirable backyard 'living room', complete with wet bar, hot tub, and a golf green! In one day we jointed this well-balanced combination of dimensional and flagstone concrete pavers. The results are compelling!

 MARIANO STONE
Iron Collection
Iron Frost is introduced as a neutral and minimalist design which is distinguishable by its delicate notes of metallic sheen on a white background that bring light grey shades, bringing light to the piece.
With this new model, the Iron Collection now offers 7 different modern and eye- catching designs.
Available in: 3mm, 6mm & 12mm, Satin finish, 3.200 x 1.500 mm or 3.600 x 1.200 mm

 FabDiggity Inc.
This distressed metal star serves as the focal point in a mountain & lake retreat. The vibrant red of the wall is a large feature so the homeowner wanted something that said industrial chic in a simple yet bold way.

Sponsored
Columbus, OH

Structural Remodeling
Franklin County's Heavy Timber Specialists | Best of Houzz 2020!
 Foch Family Landscape Architecture
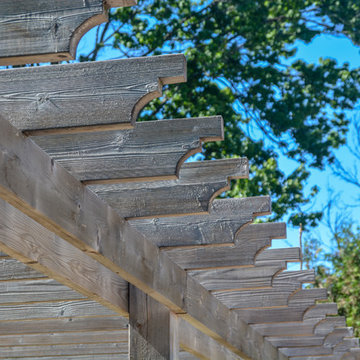
Chiseled edge details on pergola.
Example of a mid-sized classic backyard deck design with a pergola
Example of a mid-sized classic backyard deck design with a pergola

 Floor Coverings International of Carmel
Pattern carpet adds elegance to stairs in this Zionsville home.
Staircase - large traditional carpeted l-shaped wood railing staircase idea in Indianapolis with wooden risers
Staircase - large traditional carpeted l-shaped wood railing staircase idea in Indianapolis with wooden risers

 CENTENNIAL WOODS
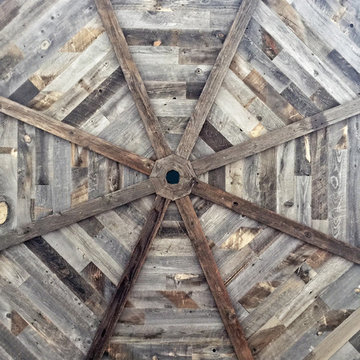
Octagonal ceiling clad with reclaimed wood from recycled Wyoming snow fence slats.
Example of a mid-sized transitional home design design in Denver with beige walls
Example of a mid-sized transitional home design design in Denver with beige walls




 The Prescott Building Company
Custom chinking with reclaimed barnboard
Kitchen - cottage kitchen idea in Phoenix
Kitchen - cottage kitchen idea in Phoenix


 Wolfgang Trost Architects
Wolfgang Trost Architects: Designer
Photo by Wolfgang Trost
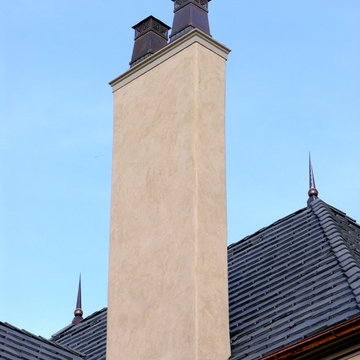
Traditional two-story stucco exterior home idea in Kansas City
Traditional two-story stucco exterior home idea in Kansas City
 Natalie DeNormandie
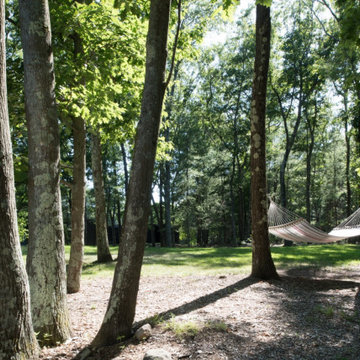
Tabor Hill is mostly ledge, and if it isn't ledge, it is sloping steeply to a large reservoir. The area is mostly oaks, thickly growing, with long, tall trunks. The client wanted a place for their children to play soccer. Instead of clear-cutting a lawn area in the upper part of the yard, above the grade of the house, we sensitively left a fringe of trees (some with perfect spacing for hammocks!), engineered and shaped the soil for rain-water capturing, and buried power lines for a clean finish. The site is unirrigated and planted with a fescue mix for shade.


 Kathe Baker
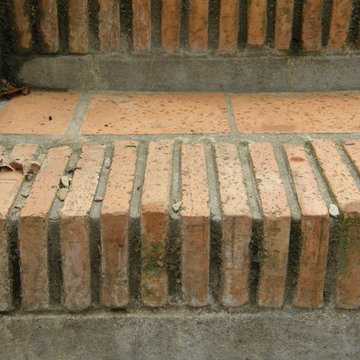

Example of a mid-sized classic dark wood floor and red floor foyer design in Houston with beige walls and a light wood front door
24