
Search results for "Narrator" in Home Design Ideas
 Laurie Yapp Design
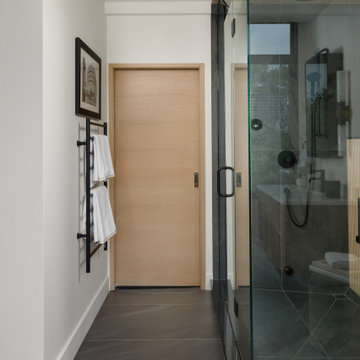
Designed as an extension of the Claremont Penthouse's sophisticated narrative, these custom bathrooms blend contemporary luxury with warm organic modernism. Every detail has been meticulously crafted to create a serene, spa-like sanctuary that balances high-end design with everyday comfort.
The space features exquisite geometric wood paneling, tactile textures, and soft architectural arched transitions that soften the clean lines. A refined neutral palette of warm woods, rich stones, and minimalist matte fixtures fosters an environment of understated elegance and calm.
 Laurie Yapp Design
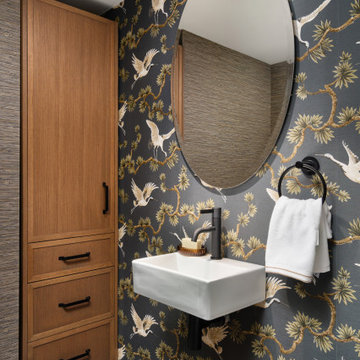
Designed as an extension of the Claremont Penthouse's sophisticated narrative, these custom bathrooms blend contemporary luxury with warm organic modernism. Every detail has been meticulously crafted to create a serene, spa-like sanctuary that balances high-end design with everyday comfort.
The space features exquisite geometric wood paneling, tactile textures, and soft architectural arched transitions that soften the clean lines. A refined neutral palette of warm woods, rich stones, and minimalist matte fixtures fosters an environment of understated elegance and calm.
 Laurie Yapp Design
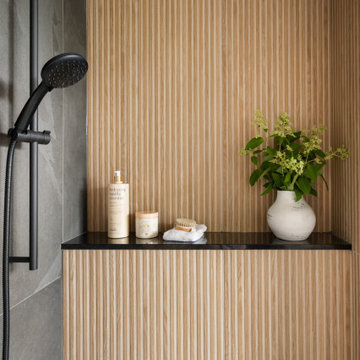
Designed as an extension of the Claremont Penthouse's sophisticated narrative, these custom bathrooms blend contemporary luxury with warm organic modernism. Every detail has been meticulously crafted to create a serene, spa-like sanctuary that balances high-end design with everyday comfort.
The space features exquisite geometric wood paneling, tactile textures, and soft architectural arched transitions that soften the clean lines. A refined neutral palette of warm woods, rich stones, and minimalist matte fixtures fosters an environment of understated elegance and calm.
Find the right local pro for your project
 CCdesign Partnerships
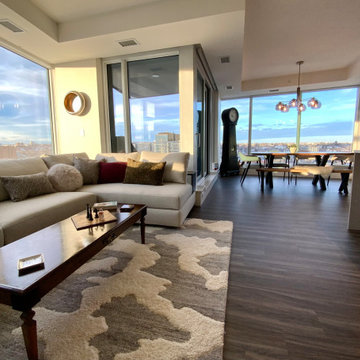
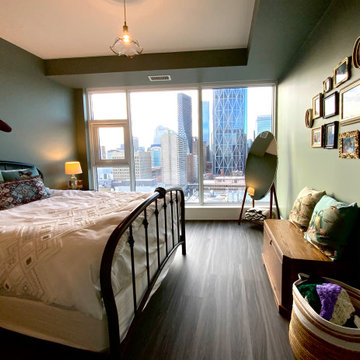
Perched high above Calgary’s vibrant East Village, this condo was designed to reflect the homeowner’s story — layered, personal, and full of meaningful pieces collected over time. The homeowner wanted to create a space that feels authentic, inviting, and connected to her life experiences.
Working collaboratively, we curated furnishings and finishes that balance character with comfort. Each choice integrated treasured items with new elements to enhance functionality, improve visual flow, and express her unique narrative.
The result is a warm, eclectic home where she can work productively, relax fully, and take in sweeping views of the Bow River at the end of each day.
 CCdesign Partnerships
Perched high above Calgary’s vibrant East Village, this condo was designed to reflect the homeowner’s story — layered, personal, and full of meaningful pieces collected over time. The homeowner wanted to create a space that feels authentic, inviting, and connected to her life experiences.
Working collaboratively, we curated furnishings and finishes that balance character with comfort. Each choice integrated treasured items with new elements to enhance functionality, improve visual flow, and express her unique narrative.
The result is a warm, eclectic home where she can work productively, relax fully, and take in sweeping views of the Bow River at the end of each day.
 Laurie Yapp Design
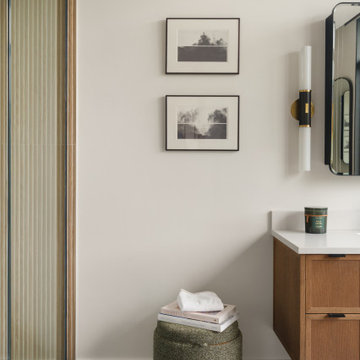
Designed as an extension of the Claremont Penthouse's sophisticated narrative, these custom bathrooms blend contemporary luxury with warm organic modernism. Every detail has been meticulously crafted to create a serene, spa-like sanctuary that balances high-end design with everyday comfort.
The space features exquisite geometric wood paneling, tactile textures, and soft architectural arched transitions that soften the clean lines. A refined neutral palette of warm woods, rich stones, and minimalist matte fixtures fosters an environment of understated elegance and calm.
 Laurie Yapp Design
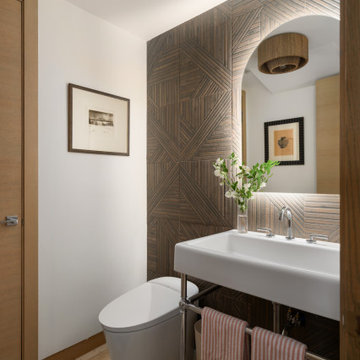
Designed as an extension of the Claremont Penthouse's sophisticated narrative, these custom bathrooms blend contemporary luxury with warm organic modernism. Every detail has been meticulously crafted to create a serene, spa-like sanctuary that balances high-end design with everyday comfort.
The space features exquisite geometric wood paneling, tactile textures, and soft architectural arched transitions that soften the clean lines. A refined neutral palette of warm woods, rich stones, and minimalist matte fixtures fosters an environment of understated elegance and calm.
 Laurie Yapp Design
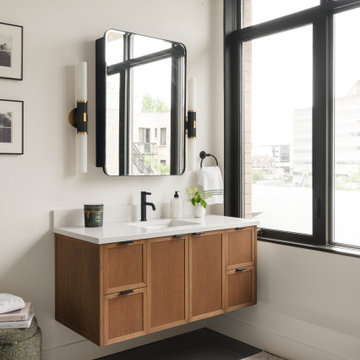
Designed as an extension of the Claremont Penthouse's sophisticated narrative, these custom bathrooms blend contemporary luxury with warm organic modernism. Every detail has been meticulously crafted to create a serene, spa-like sanctuary that balances high-end design with everyday comfort.
The space features exquisite geometric wood paneling, tactile textures, and soft architectural arched transitions that soften the clean lines. A refined neutral palette of warm woods, rich stones, and minimalist matte fixtures fosters an environment of understated elegance and calm.
 Laurie Yapp Design
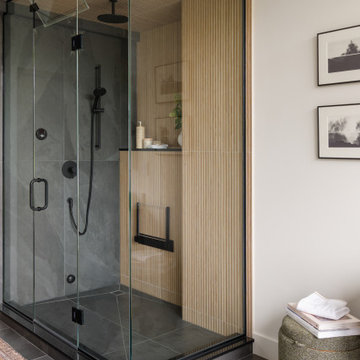
Designed as an extension of the Claremont Penthouse's sophisticated narrative, these custom bathrooms blend contemporary luxury with warm organic modernism. Every detail has been meticulously crafted to create a serene, spa-like sanctuary that balances high-end design with everyday comfort.
The space features exquisite geometric wood paneling, tactile textures, and soft architectural arched transitions that soften the clean lines. A refined neutral palette of warm woods, rich stones, and minimalist matte fixtures fosters an environment of understated elegance and calm.
 Heidi Pribell Interiors
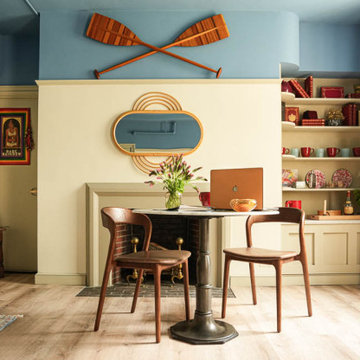
So when the Society of Fellows asked me to redesign their guest rooms at Eliot House last year, my goal was to assemble an up-to-date, Harvard interior for the 21st century.
The fundamental colors of Red (for Crimson), Blue & Yellow felt primarily appropriate for the venue.
By blending elements from four eras on campus – Georgian, Arts & Crafts, Modernism and Counter Culture – I anticipated conjuring a sense of the past, from the vantage point of today.
Notice the amount of years each style was culturally prevalent.
The first 140 years of the college was run by British Loyalists. I wonder how Harvard changed afterwards? The campus certainly continued maintaining English standards of excellence, as did most of the country, by the way.
Traditional furniture from this era remains timeless and becomes especially appealing when masterfully intertwined with today’s materials.
That earthy Arts & Crafts period has more to do with the college than I’d first imagined. Its principles echo narratives of Thoreau at Walden Pond, Eagle Scouts, horse saddles and several clubs on campus.
 Arsight Studio
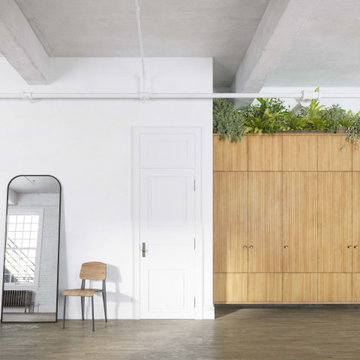
Unveil a loft living room experience in a Chelsea, New York apartment, conceived and realized by Arsight Studio, where upscale living becomes an immersive journey. A lofty ceiling echoes spacious elegance, contrasted by the rich texture of oak flooring, creating a fluid design narrative. Relish in the soft embrace of a plush living room chair, mirrored in the contemporary reflection of an oversized mirror. Minimalist white themes are counterbalanced by a tastefully appointed wooden closet, creating a living room that stands as a testament to urban luxury and innovative design ideas.
 Laurie Yapp Design
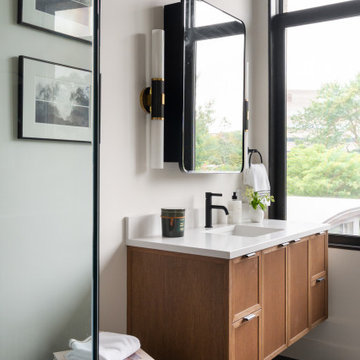
Designed as an extension of the Claremont Penthouse's sophisticated narrative, these custom bathrooms blend contemporary luxury with warm organic modernism. Every detail has been meticulously crafted to create a serene, spa-like sanctuary that balances high-end design with everyday comfort.
The space features exquisite geometric wood paneling, tactile textures, and soft architectural arched transitions that soften the clean lines. A refined neutral palette of warm woods, rich stones, and minimalist matte fixtures fosters an environment of understated elegance and calm.
 Laurie Yapp Design
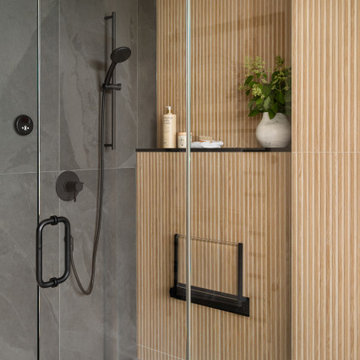
Designed as an extension of the Claremont Penthouse's sophisticated narrative, these custom bathrooms blend contemporary luxury with warm organic modernism. Every detail has been meticulously crafted to create a serene, spa-like sanctuary that balances high-end design with everyday comfort.
The space features exquisite geometric wood paneling, tactile textures, and soft architectural arched transitions that soften the clean lines. A refined neutral palette of warm woods, rich stones, and minimalist matte fixtures fosters an environment of understated elegance and calm.
 Laurie Yapp Design
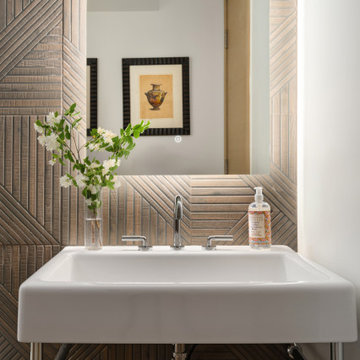
Designed as an extension of the Claremont Penthouse's sophisticated narrative, these custom bathrooms blend contemporary luxury with warm organic modernism. Every detail has been meticulously crafted to create a serene, spa-like sanctuary that balances high-end design with everyday comfort.
The space features exquisite geometric wood paneling, tactile textures, and soft architectural arched transitions that soften the clean lines. A refined neutral palette of warm woods, rich stones, and minimalist matte fixtures fosters an environment of understated elegance and calm.
 Laurie Yapp Design
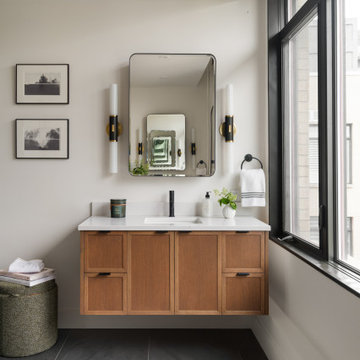
Designed as an extension of the Claremont Penthouse's sophisticated narrative, these custom bathrooms blend contemporary luxury with warm organic modernism. Every detail has been meticulously crafted to create a serene, spa-like sanctuary that balances high-end design with everyday comfort.
The space features exquisite geometric wood paneling, tactile textures, and soft architectural arched transitions that soften the clean lines. A refined neutral palette of warm woods, rich stones, and minimalist matte fixtures fosters an environment of understated elegance and calm.
 Payton Hughes
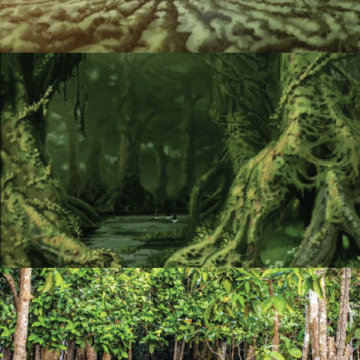
These three images serve as a mood board for our Los Angeles Redesign. Incorporating nature back into Los Angeles was at the fore-front of our redesign.
The top image is from Avatar the Last Airbender, called the Banyan-Grove Tree. This tree drove our figurative narrative concept of "roots" that connect the entire 1x1 mile square we were tasked to redesign. In the show, the banyan tree expands its roots all across the swap to plant more trees.
The last two images serve as a visual aid for the "Routes to Roots" redesign. Lots of trees with expansive roots
Narrative:
Many years ago, a vast tree once enchanted the plains of Los Angeles. Scientists could not track the tree's age, deeming it immortal due to its many deeply ingrained and expansive roots across the city. To this day, scientists are still uncertain about the tree's origin. Its roots and lush branches sprawled anywhere it could, engulfing anything in its path. The tree had unique properties; anyone who touched the tree's foundations could communicate with another person a mile away and, on special occasions, grant auspicious fortunes. The city worshiped this magical tree because it was the center of all life. Or so it was. The discovery of the tree's healing sap quickly drove people mad, and in a frenzy, people began to chop at the tree. The growth of filmmaking and Hollywood attracted many people to LA because of the great weather and diverse landscape. Oil was discovered near the tree shortly after. Finally, oil production was the tipping point, and these three factors led to the demise of the immortal tree.
By 1950, the vast tree had no longer enchanted the city. Nowadays, problems with constant traffic, heavy air pollution, and past effects of redlining have all repelled the potential residents of the territory. Gridding lurks within the city, unconsciously controlling the movement of people. The severe health risks from these problems and the water scarcity and well-being are making researchers rethink the city's future. Due to this, the government tasks architects from all over the country to redesign Los Angeles, but it has to relate to the once immortal tree. At the same time, they are providing solutions to these five issues: redlining, heat severity, accessibility, open spaces, and lastly, preserving essential landmarks and bringing back the city's roots while still housing the population. Years later, a team of architects pitched their 200-year redesign, reimagining the superfuture of Los Angeles. The mission will be titled "From Routes to Roots". Here's what they pitched:

 GAYLA BECHTOL ARCHITECT
This image beautifully captures the lush outdoor setting of the residence, emphasizing how the architecture is carefully nestled into its natural environment.
Key highlights:
A stone retaining wall frames a gently flowing creek, blending functional landscape design with rustic beauty.
The hammock shaded under mature trees creates a sense of retreat and relaxation.
Layers of native greenery and vibrant plantings seamlessly connect the outdoor living areas to the adobe home visible in the background.
The design honors the Northern New Mexico landscape, balancing cultivated gardens with the wild charm of the land.
Together with the interiors you’ve shared, this exterior reinforces a narrative of architecture rooted in place — homes that are not imposed on the landscape but thoughtfully integrated into it.
Wendy McEahern
 Laurie Yapp Design
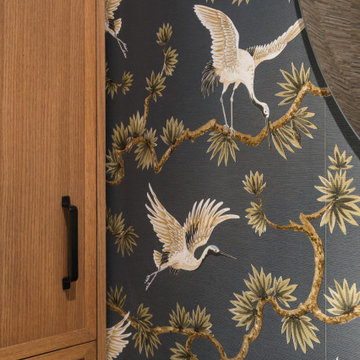
Designed as an extension of the Claremont Penthouse's sophisticated narrative, these custom bathrooms blend contemporary luxury with warm organic modernism. Every detail has been meticulously crafted to create a serene, spa-like sanctuary that balances high-end design with everyday comfort.
The space features exquisite geometric wood paneling, tactile textures, and soft architectural arched transitions that soften the clean lines. A refined neutral palette of warm woods, rich stones, and minimalist matte fixtures fosters an environment of understated elegance and calm.
 Laurie Yapp Design
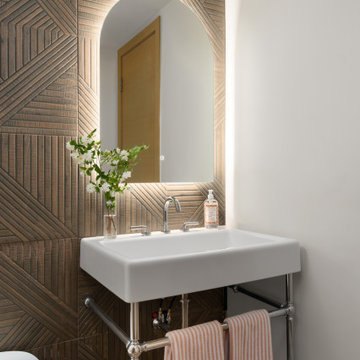
Designed as an extension of the Claremont Penthouse's sophisticated narrative, these custom bathrooms blend contemporary luxury with warm organic modernism. Every detail has been meticulously crafted to create a serene, spa-like sanctuary that balances high-end design with everyday comfort.
The space features exquisite geometric wood paneling, tactile textures, and soft architectural arched transitions that soften the clean lines. A refined neutral palette of warm woods, rich stones, and minimalist matte fixtures fosters an environment of understated elegance and calm.
 Laurie Yapp Design
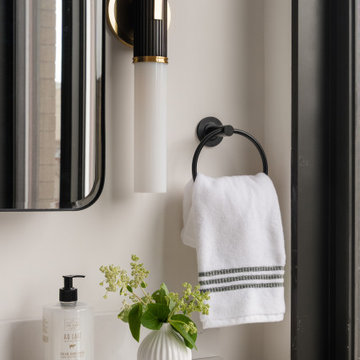
Designed as an extension of the Claremont Penthouse's sophisticated narrative, these custom bathrooms blend contemporary luxury with warm organic modernism. Every detail has been meticulously crafted to create a serene, spa-like sanctuary that balances high-end design with everyday comfort.
The space features exquisite geometric wood paneling, tactile textures, and soft architectural arched transitions that soften the clean lines. A refined neutral palette of warm woods, rich stones, and minimalist matte fixtures fosters an environment of understated elegance and calm.
49