
Search results for "Natürlich" in Home Design Ideas

 Hendricksen Natürlich Flooring
Example of a minimalist linoleum floor kitchen design in San Francisco

 Corine Maggio Design
This darling young family of four recently moved to a beautiful home over looking La Jolla Shores. They wanted a home that represented their simple and sophisticated style that would still function as a livable space for their children. We incorporated a subtle nautical concept to blend with the location and dramatic color and texture contrasts to show off the architecture.
Photo cred: Chipper Hatter: www.chipperhatter.com

 Tina Ramchandani Creative
This open and airy kitchen features extra counter seating and plenty of space to get around. Perfect for entertaining. Clean Scandinavian look using luxury materials. Downtown Brooklyn space;
Find the right local pro for your project

 Joe Schutt – Unit Realty Group
Unit Realty Group
Trendy kids' dark wood floor bathroom photo in Boston with a wall-mount sink and black walls
Trendy kids' dark wood floor bathroom photo in Boston with a wall-mount sink and black walls

 Rebel Walls
Example of a large transitional master painted wood floor and white floor bedroom design in Gothenburg with multicolored walls and no fireplace

 FineLine Kitchens, Inc.
Our designer has achieved a stylish look by combining dark cabinets and light-colored marbles.

 Interiors by Maite Granda
Project Feature in: Luxe Magazine & Luxury Living Brickell
From skiing in the Swiss Alps to water sports in Key Biscayne, a relocation for a Chilean couple with three small children was a sea change. “They’re probably the most opposite places in the world,” says the husband about moving
from Switzerland to Miami. The couple fell in love with a tropical modern house in Key Biscayne with architecture by Marta Zubillaga and Juan Jose Zubillaga of Zubillaga Design. The white-stucco home with horizontal planks of red cedar had them at hello due to the open interiors kept bright and airy with limestone and marble plus an abundance of windows. “The light,” the husband says, “is something we loved.”
While in Miami on an overseas trip, the wife met with designer Maite Granda, whose style she had seen and liked online. For their interview, the homeowner brought along a photo book she created that essentially offered a roadmap to their family with profiles, likes, sports, and hobbies to navigate through the design. They immediately clicked, and Granda’s passion for designing children’s rooms was a value-added perk that the mother of three appreciated. “She painted a picture for me of each of the kids,” recalls Granda. “She said, ‘My boy is very creative—always building; he loves Legos. My oldest girl is very artistic— always dressing up in costumes, and she likes to sing. And the little one—we’re still discovering her personality.’”
To read more visit:
https://maitegranda.com/wp-content/uploads/2017/01/LX_MIA11_HOM_Maite_12.compressed.pdf
Rolando Diaz

 Hoi Ning Wong
Photo: Hoi Ning Wong © 2014 Houzz
Entryway - small transitional dark wood floor entryway idea in San Francisco with beige walls
Entryway - small transitional dark wood floor entryway idea in San Francisco with beige walls

 ivonne werginz
Inspiration for a scandinavian medium tone wood floor and brown floor bedroom remodel with white walls

 Karen Ellentuck. ASID
This kitchen was in a home dating from the early 20th century and located in the Mt. Baker neighborhood of Seattle. It is u-shaped with an island in the center topped with a zinc counter. Black and white tile was used on the floor in a tradition pattern with hexagon as the inset and a black and white border with a square mosaic around the perimeter framing the island. Cabinetry is inset traditional style with the hardware on the exterior. the base of each cabinet is framed with a footed detail. Base cabinet were painted with teal, upper cabinets are white and the full height cabinets are mahogany which is used throughout the residence. A tradition style faucet was used with the pull out attached. Cup pulls are used on the drawers and knobs have a back plate.


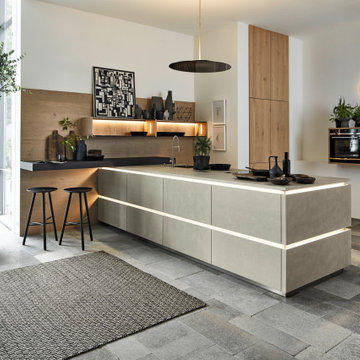
 Nolte Küchen GmbH & Co. KG
Was für eine stilvolle Kombination: Die PORTLAND in Echtzement Saphirgrau wirkt zusammen mit der edlen TAVOLA Eiche Pinot besonders elegant, wertig und eindrucksvoll. Das offene Regal mit Glasböden und Beleuchtung ist ein extravagantes Highlight. Die Kücheninsel erscheint wie „aus einem Guss“ mit der Arbeitsplatte in Zement Saphirgrau und die hochgebauten, solitären Backöfen sind ein Hingucker und praktisch zugleich.



 Urban Design Associates
Organic Southwestern style living room with round fireplace and radial ceiling beams.
Architect: Urban Design Associates, Lee Hutchison
Interior Designer: Bess Jones Interiors
Builder: R-Net Custom Homes
Photography: Dino Tonn

 Jimmie Martin California
Sausage Dog Pillows & Graffiti Wallpaper by Jimmie Martin California
www.jimmiemartincalifornia.com
Photo Credit: www.rickschultz.co.uk
Example of a trendy dining room design in London with black walls
Example of a trendy dining room design in London with black walls


 Princeton Scapes Inc
Lakeside outdoor living at its finest
Photo of a large coastal full sun side yard stone landscaping in Boston with a fire pit.
Photo of a large coastal full sun side yard stone landscaping in Boston with a fire pit.

 Urbanology Designs
This bright and gender-neutral kids room is not only a delightful place to play, but a retreat for little ones.
Inspiration for a mid-sized and bedroom scandinavian gender-neutral light wood floor kids' bedroom remodel in Dallas with white walls
Inspiration for a mid-sized and bedroom scandinavian gender-neutral light wood floor kids' bedroom remodel in Dallas with white walls

 Marc-Michaels Interior Design
©Edward Butera / ibi designs / Boca Raton, Florida
Example of a huge trendy porcelain tile and white floor hallway design in Miami with white walls and an orange front door
Example of a huge trendy porcelain tile and white floor hallway design in Miami with white walls and an orange front door


1