
Search results for "Nate berkus" in Home Design Ideas
 sharonna misha designs
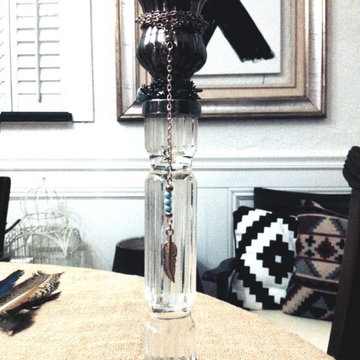
I used 'feather' jewelry as embellishments...
{click the links above to view available items for sale!}
Inspiration for a transitional home design remodel in Miami
Inspiration for a transitional home design remodel in Miami
 Glam Architecture
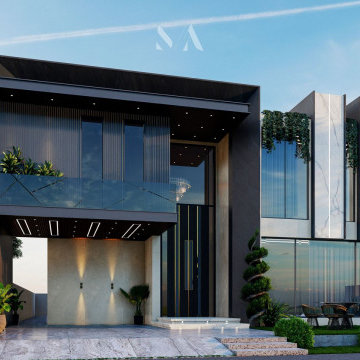
House is typically emphasizing open, flexible spaces that flow seamlessly between indoor and outdoor areas. Large windows, sliding glass doors, and expansive patio spaces promote a connection with the surrounding landscape.

 Heather Garrett Design
John Bessler
Living room - traditional open concept medium tone wood floor living room idea in Raleigh with a wall-mounted tv, beige walls and a standard fireplace
Living room - traditional open concept medium tone wood floor living room idea in Raleigh with a wall-mounted tv, beige walls and a standard fireplace
Find the right local pro for your project
 Glam Architecture
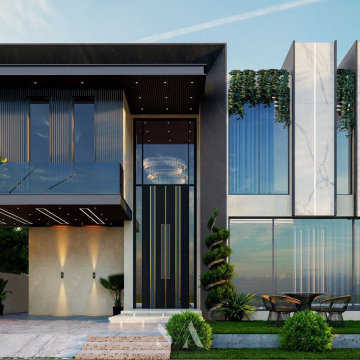
House is typically emphasizing open, flexible spaces that flow seamlessly between indoor and outdoor areas. Large windows, sliding glass doors, and expansive patio spaces promote a connection with the surrounding landscape.

 Westbrook Interiors
Photography by Erica Dines
Example of a transitional living room design in Atlanta with gray walls
Example of a transitional living room design in Atlanta with gray walls
 Glam Architecture
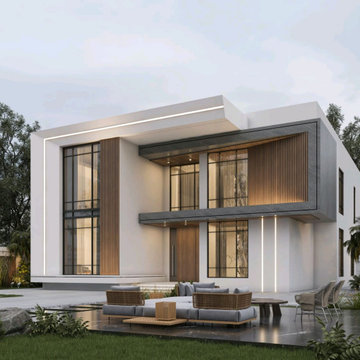
House is typically emphasizing open, flexible spaces that flow seamlessly between indoor and outdoor areas. Large windows, sliding glass doors, and expansive patio spaces promote a connection with the surrounding landscape.

 Kelly Rogers Interiors
Eric Roth Photography
Bedroom and large elegant boy kids' bedroom photo in Boston with gray walls
Bedroom and large elegant boy kids' bedroom photo in Boston with gray walls

 Kadlec Architecture + Design
Having successfully designed the then bachelor’s penthouse residence at the Waldorf Astoria, Kadlec Architecture + Design was retained to combine 2 units into a full floor residence in the historic Palmolive building in Chicago. The couple was recently married and have five older kids between them all in their 20s. She has 2 girls and he has 3 boys (Think Brady bunch). Nate Berkus and Associates was the interior design firm, who is based in Chicago as well, so it was a fun collaborative process.
Details:
-Brass inlay in natural oak herringbone floors running the length of the hallway, which joins in the rotunda.
-Bronze metal and glass doors bring natural light into the interior of the residence and main hallway as well as highlight dramatic city and lake views.
-Billiards room is paneled in walnut with navy suede walls. The bar countertop is zinc.
-Kitchen is black lacquered with grass cloth walls and has two inset vintage brass vitrines.
-High gloss lacquered office
-Lots of vintage/antique lighting from Paris flea market (dining room fixture, over-scaled sconces in entry)
-World class art collection
Photography: Tony Soluri, Interior Design: Nate Berkus Interiors and Sasha Adler Design


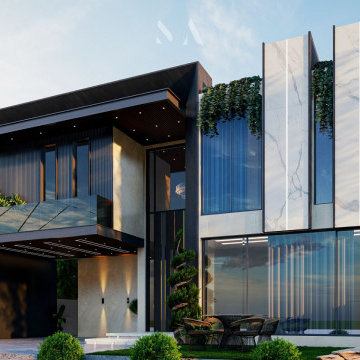 Glam Architecture
House is typically emphasizing open, flexible spaces that flow seamlessly between indoor and outdoor areas. Large windows, sliding glass doors, and expansive patio spaces promote a connection with the surrounding landscape.
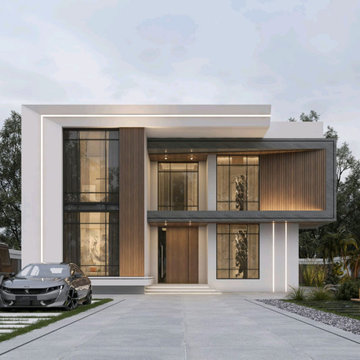 Glam Architecture
House is typically emphasizing open, flexible spaces that flow seamlessly between indoor and outdoor areas. Large windows, sliding glass doors, and expansive patio spaces promote a connection with the surrounding landscape.

 Mars Photo and Design
©2014, MARS Photo and Design/Michael Raffin. All rights reserved.
Example of a huge classic formal and open concept dark wood floor living room design in Detroit with white walls, a standard fireplace, a tile fireplace and a wall-mounted tv
Example of a huge classic formal and open concept dark wood floor living room design in Detroit with white walls, a standard fireplace, a tile fireplace and a wall-mounted tv
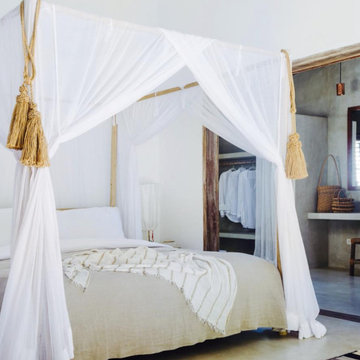


 TY LARKINS INTERIORS
Living room - large contemporary open concept dark wood floor living room idea in New Orleans with white walls and no fireplace
 Glam Architecture
House is typically emphasizing open, flexible spaces that flow seamlessly between indoor and outdoor areas. Large windows, sliding glass doors, and expansive patio spaces promote a connection with the surrounding landscape.
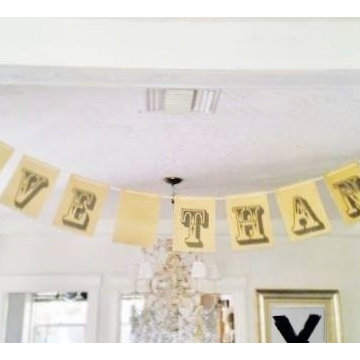 sharonna misha designs
lastly, I recycled the banner I made last year- one side is craft paper and the other side is a different font with my arrow background, which can be viewed here: https://www.pinterest.com/pin/240309330092526325/

 Renovation Design & Project Management Consultant
A thick plus rug can warm a bedroom sometimes better than a fireplace. Positioning the bed front and center in the room makes a big impact upon entering the room.
 Kadlec Architecture + Design
Having successfully designed the then bachelor’s penthouse residence at the Waldorf Astoria, Kadlec Architecture + Design was retained to combine 2 units into a full floor residence in the historic Palmolive building in Chicago. The couple was recently married and have five older kids between them all in their 20s. She has 2 girls and he has 3 boys (Think Brady bunch). Nate Berkus and Associates was the interior design firm, who is based in Chicago as well, so it was a fun collaborative process.
Details:
-Brass inlay in natural oak herringbone floors running the length of the hallway, which joins in the rotunda.
-Bronze metal and glass doors bring natural light into the interior of the residence and main hallway as well as highlight dramatic city and lake views.
-Billiards room is paneled in walnut with navy suede walls. The bar countertop is zinc.
-Kitchen is black lacquered with grass cloth walls and has two inset vintage brass vitrines.
-High gloss lacquered office
-Lots of vintage/antique lighting from Paris flea market (dining room fixture, over-scaled sconces in entry)
-World class art collection
Photography: Tony Soluri, Interior Design: Nate Berkus Interiors and Sasha Adler Design
 sharonna misha designs
all-encompassing, religion-neutral tablescape is perfect for all winter holidays starting with thanksgiving and is something your guests have never seen.
longhorns charm is available for purchase, message me.
 Kadlec Architecture + Design
Having successfully designed the then bachelor’s penthouse residence at the Waldorf Astoria, Kadlec Architecture + Design was retained to combine 2 units into a full floor residence in the historic Palmolive building in Chicago. The couple was recently married and have five older kids between them all in their 20s. She has 2 girls and he has 3 boys (Think Brady bunch). Nate Berkus and Associates was the interior design firm, who is based in Chicago as well, so it was a fun collaborative process.
Details:
-Brass inlay in natural oak herringbone floors running the length of the hallway, which joins in the rotunda.
-Bronze metal and glass doors bring natural light into the interior of the residence and main hallway as well as highlight dramatic city and lake views.
-Billiards room is paneled in walnut with navy suede walls. The bar countertop is zinc.
-Kitchen is black lacquered with grass cloth walls and has two inset vintage brass vitrines.
-High gloss lacquered office
-Lots of vintage/antique lighting from Paris flea market (dining room fixture, over-scaled sconces in entry)
-World class art collection
Photography: Tony Soluri, Interior Design: Nate Berkus Interiors and Sasha Adler Design
13