
Search results for "Nation's progress" in Home Design Ideas
 Integrity Homes Of Virginia
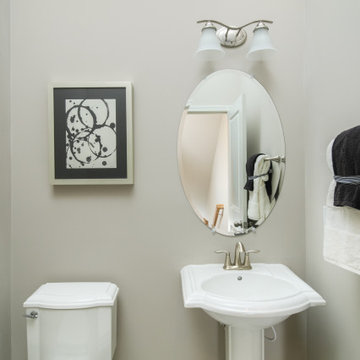
The Cedar Hill Powder Room
Inspiration for a contemporary ceramic tile, beige floor and single-sink bathroom remodel in DC Metro with white cabinets, a two-piece toilet, white walls, a pedestal sink, white countertops and a freestanding vanity
Inspiration for a contemporary ceramic tile, beige floor and single-sink bathroom remodel in DC Metro with white cabinets, a two-piece toilet, white walls, a pedestal sink, white countertops and a freestanding vanity
 Integrity Homes Of Virginia
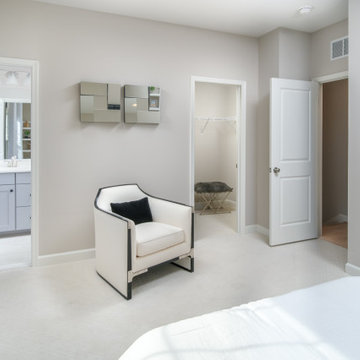
The Cedar Hill Bedroom 2
Trendy guest carpeted and white floor bedroom photo in DC Metro with white walls
Trendy guest carpeted and white floor bedroom photo in DC Metro with white walls
 Integrity Homes Of Virginia
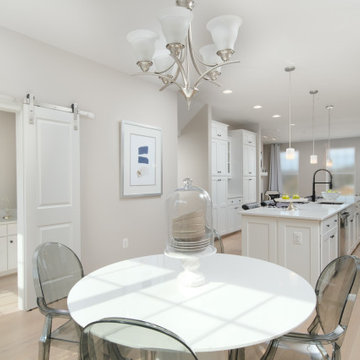
The Cedar Hill Kitchen and Dining
Trendy galley light wood floor and beige floor eat-in kitchen photo in DC Metro with a single-bowl sink, shaker cabinets, white cabinets, quartz countertops, gray backsplash, glass tile backsplash, stainless steel appliances, an island and white countertops
Trendy galley light wood floor and beige floor eat-in kitchen photo in DC Metro with a single-bowl sink, shaker cabinets, white cabinets, quartz countertops, gray backsplash, glass tile backsplash, stainless steel appliances, an island and white countertops
Find the right local pro for your project
 Integrity Homes Of Virginia
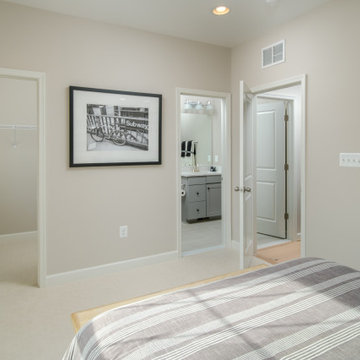
The Cedar Hill Loft Bedroom
Example of a trendy guest carpeted and white floor bedroom design in DC Metro with white walls
Example of a trendy guest carpeted and white floor bedroom design in DC Metro with white walls
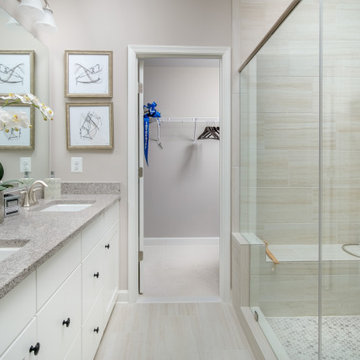 Integrity Homes Of Virginia
The Cedar Hill Owner's Suite Bathroom
Trendy master beige tile and ceramic tile ceramic tile, beige floor and double-sink double shower photo in DC Metro with shaker cabinets, white cabinets, a two-piece toilet, white walls, an undermount sink, quartz countertops, a hinged shower door, gray countertops and a built-in vanity
Trendy master beige tile and ceramic tile ceramic tile, beige floor and double-sink double shower photo in DC Metro with shaker cabinets, white cabinets, a two-piece toilet, white walls, an undermount sink, quartz countertops, a hinged shower door, gray countertops and a built-in vanity

 The Robin Kencel Team
Striking and Sophisticated. This new residence offers the very best of contemporary design brought to life with the finest execution and attention to detail. Designed by notable Washington D.C architect. The 7,200 SQ FT main residence with separate guest house is set on 5+ acres of private property. Conveniently located in the Greenwich countryside and just minutes from the charming town of Armonk.
Enter the residence and step into a dramatic atrium Living Room with 22’ floor to ceiling windows, overlooking expansive grounds. At the heart of the house is a spacious gourmet kitchen featuring Italian made cabinetry with an ancillary catering kitchen. There are two master bedrooms, one at each end of the house and an additional three generously sized bedrooms each with en suite baths. There is a 1,200 sq ft. guest cottage to complete the compound.
A progressive sensibility merges with city sophistication in a pristine country setting. Truly special.




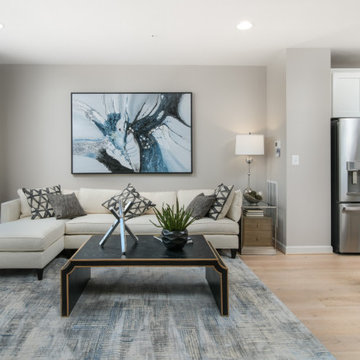 Integrity Homes Of Virginia
The Cedar Hill Family Room
Example of a trendy open concept light wood floor and beige floor family room design in DC Metro with white walls, a standard fireplace and a wall-mounted tv
Example of a trendy open concept light wood floor and beige floor family room design in DC Metro with white walls, a standard fireplace and a wall-mounted tv
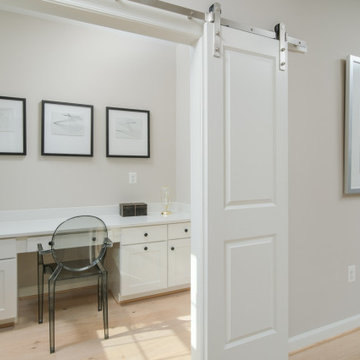 Integrity Homes Of Virginia
The Cedar Hill Home Planning
Trendy built-in desk light wood floor and beige floor study room photo in DC Metro with white walls
Trendy built-in desk light wood floor and beige floor study room photo in DC Metro with white walls
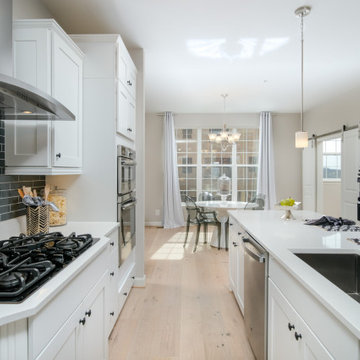 Integrity Homes Of Virginia
The Cedar Hill Kitchen and Dining
Inspiration for a contemporary galley light wood floor and beige floor eat-in kitchen remodel in DC Metro with a single-bowl sink, shaker cabinets, white cabinets, quartz countertops, gray backsplash, glass tile backsplash, stainless steel appliances, an island and white countertops
Inspiration for a contemporary galley light wood floor and beige floor eat-in kitchen remodel in DC Metro with a single-bowl sink, shaker cabinets, white cabinets, quartz countertops, gray backsplash, glass tile backsplash, stainless steel appliances, an island and white countertops
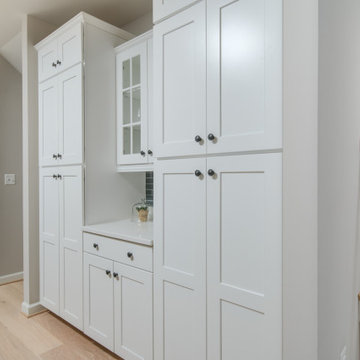 Integrity Homes Of Virginia
The Cedar Hill Kitchen
Inspiration for a contemporary galley light wood floor and beige floor eat-in kitchen remodel in DC Metro with a single-bowl sink, shaker cabinets, white cabinets, quartz countertops, gray backsplash, glass tile backsplash, stainless steel appliances, an island and white countertops
Inspiration for a contemporary galley light wood floor and beige floor eat-in kitchen remodel in DC Metro with a single-bowl sink, shaker cabinets, white cabinets, quartz countertops, gray backsplash, glass tile backsplash, stainless steel appliances, an island and white countertops

 Stamp & Hammer
Mid-sized transitional open concept dark wood floor living room photo in Toronto with a standard fireplace, a wood fireplace surround, a wall-mounted tv and gray walls

 Adrienne DeRosa
In the entry hall, a variety of patterns and finishes play off of one another with a sense of ease, and sets the tone for the rest of the house. Bisazza's Vienna Nero floor mosaics give the decor vintage appeal, while mirrored globe pendants and ornamental wallpaper lend a dash of opulence.
Taking advantage of the hall's length, the Novogratzes installed a series of coat hooks for easy access. With a fast-paced family of nine, keeping organized is crucial, and practical ideas such as this make it possible to minimize clutter.
Pendant lights by Tom Dixon, Y Lighting; Wallpaper, Flavor Paper
Photo: Adrienne DeRosa Photography © 2014 Houzz
Design: Cortney and Robert Novogratz

Sponsored
Columbus, OH

Hope Restoration & General Contracting
Columbus Design-Build, Kitchen & Bath Remodeling, Historic Renovations
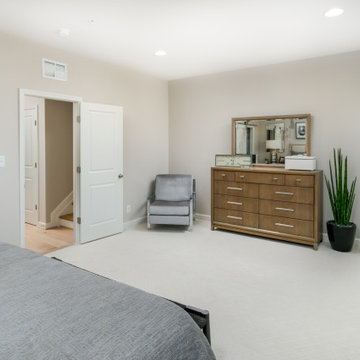 Integrity Homes Of Virginia
The Cedar Hill Owner's Suite
Trendy master carpeted and white floor bedroom photo in DC Metro with white walls
Trendy master carpeted and white floor bedroom photo in DC Metro with white walls
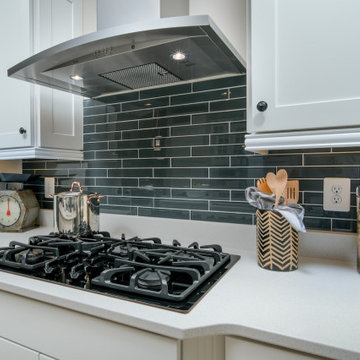 Integrity Homes Of Virginia
The Cedar Hill Kitchen
Example of a trendy galley light wood floor and beige floor eat-in kitchen design in DC Metro with a single-bowl sink, shaker cabinets, white cabinets, quartz countertops, gray backsplash, glass tile backsplash, stainless steel appliances, an island and white countertops
Example of a trendy galley light wood floor and beige floor eat-in kitchen design in DC Metro with a single-bowl sink, shaker cabinets, white cabinets, quartz countertops, gray backsplash, glass tile backsplash, stainless steel appliances, an island and white countertops
 Integrity Homes Of Virginia
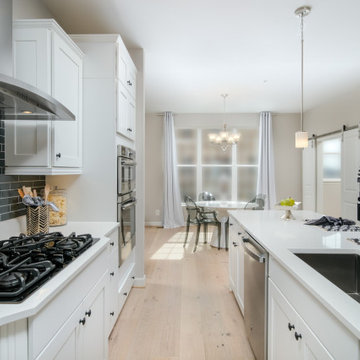
The Cedar Hill Kitchen and Dining
Example of a trendy galley light wood floor and beige floor eat-in kitchen design in DC Metro with a single-bowl sink, shaker cabinets, white cabinets, quartz countertops, gray backsplash, glass tile backsplash, stainless steel appliances, an island and white countertops
Example of a trendy galley light wood floor and beige floor eat-in kitchen design in DC Metro with a single-bowl sink, shaker cabinets, white cabinets, quartz countertops, gray backsplash, glass tile backsplash, stainless steel appliances, an island and white countertops
 Integrity Homes Of Virginia
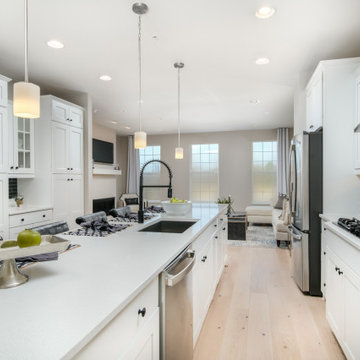
The Cedar Hill Kitchen
Eat-in kitchen - contemporary galley light wood floor and beige floor eat-in kitchen idea in DC Metro with a single-bowl sink, shaker cabinets, white cabinets, quartz countertops, gray backsplash, glass tile backsplash, stainless steel appliances, an island and white countertops
Eat-in kitchen - contemporary galley light wood floor and beige floor eat-in kitchen idea in DC Metro with a single-bowl sink, shaker cabinets, white cabinets, quartz countertops, gray backsplash, glass tile backsplash, stainless steel appliances, an island and white countertops


 Integrity Homes Of Virginia
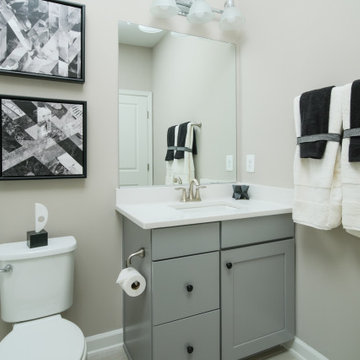
The Cedar Hill Loft Bathroom
Example of a trendy white tile and ceramic tile ceramic tile, gray floor and single-sink alcove bathtub design in DC Metro with shaker cabinets, gray cabinets, a two-piece toilet, white walls, an undermount sink, quartz countertops, white countertops and a freestanding vanity
Example of a trendy white tile and ceramic tile ceramic tile, gray floor and single-sink alcove bathtub design in DC Metro with shaker cabinets, gray cabinets, a two-piece toilet, white walls, an undermount sink, quartz countertops, white countertops and a freestanding vanity



 Drewett Works
This photo: For a couple's house in Paradise Valley, architect C.P. Drewett created a sleek modern kitchen with Caesarstone counters and tile backsplashes from Art Stone LLC. Porcelain-tile floors from Villagio Tile & Stone provide contrast to the dark-stained vertical-grain white-oak cabinetry fabricated by Reliance Custom Cabinets.
Positioned near the base of iconic Camelback Mountain, “Outside In” is a modernist home celebrating the love of outdoor living Arizonans crave. The design inspiration was honoring early territorial architecture while applying modernist design principles.
Dressed with undulating negra cantera stone, the massing elements of “Outside In” bring an artistic stature to the project’s design hierarchy. This home boasts a first (never seen before feature) — a re-entrant pocketing door which unveils virtually the entire home’s living space to the exterior pool and view terrace.
A timeless chocolate and white palette makes this home both elegant and refined. Oriented south, the spectacular interior natural light illuminates what promises to become another timeless piece of architecture for the Paradise Valley landscape.
Project Details | Outside In
Architect: CP Drewett, AIA, NCARB, Drewett Works
Builder: Bedbrock Developers
Interior Designer: Ownby Design
Photographer: Werner Segarra
Publications:
Luxe Interiors & Design, Jan/Feb 2018, "Outside In: Optimized for Entertaining, a Paradise Valley Home Connects with its Desert Surrounds"
Awards:
Gold Nugget Awards - 2018
Award of Merit – Best Indoor/Outdoor Lifestyle for a Home – Custom
The Nationals - 2017
Silver Award -- Best Architectural Design of a One of a Kind Home - Custom or Spec
http://www.drewettworks.com/outside-in/
23