
Search results for "Nation oasis" in Home Design Ideas
Find the right local pro for your project
 D. A. Dunlevy
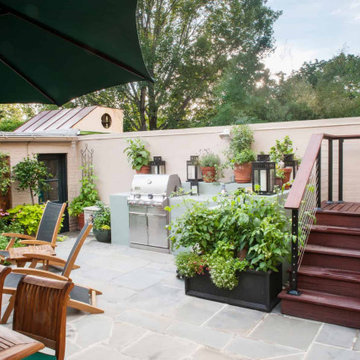
A tranquil, exotic getaway hidden in the heart of the nation’s capital.
Our clients had a vision of a luxurious Caribbean resort — a unique escape in the midst of a bustling city. Working in a compact space, D. A. Dunlevy approached the design of this project thoughtfully and strategically. The end result is a stunning, relaxing space that provides defined zones for entertainment, relaxing, and eating. This outdoor oasis includes a custom kitchen, flagstone patio, lush plantings, and a jewel of a swimming pool complete with waterfall and dramatic décor. The soothing colors and verdant landscaping are everything one needs to bring the Caribbean home.
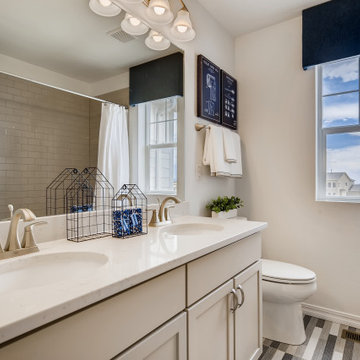
 Housing & Building Association of Colorado Springs
The Home
Offering stunning curb appeal, The Silverthorne’s modern farmhouse exterior welcomes visitors with charm and style. Inside, the spacious entry leads to a private study and optional full bath, ideal for those working from home. This study may be optioned as a main-floor bedroom, perfect for guests. Those who enjoy entertaining will appreciate The Silverthorne’s open-concept living space with its generous great room and adjacent dining area. The optional expanded kitchen includes a large island, abundant cabinet space and a corner pantry. The second floor features a roomy loft, with enough space to easily accommodate a sofa, entertainment center and two secondary bedrooms with a shared bath. The loft may also be optioned as an additional bedroom. Next to the convenient upstairs laundry, The Silverthorne offers room for a desk to create a dedicated homework space. The airy owner’s suite becomes a private oasis complete with four-piece en-suite bath and expansive walk-in closet. This home features an optional full, unfinished basement with an optional finished design available that includes a rec room, game area, bedroom and a full bath.
The Builder
Century Communities is a top 10 national homebuilder. Offering new homes under the Century Communities and Century Complete brands, Century is engaged in all aspects of homebuilding — including the acquisition, entitlement and development of land, along with the construction, innovative marketing and sale of quality homes designed to appeal to a wide range of homebuyers. The Colorado-based company operates in 17 states across the U.S., and offers title, insurance and lending services in select markets through its Parkway Title, IHL Insurance Agency, and Inspire Home Loan subsidiaries. To learn more about Century Communities, please visit centurycommunities.com.
The Interior Design
The Silverthorne model home embraces a casual, cottage style with blues, creams and crisp whites. Organic accents create an inviting space without sacrificing the clean color palette. The home’s design prioritizes livable spaces, like the homework niche adjacent to the laundry room, while maintaining its tranquil appeal. The owner’s suite is a respite for the senses with its shiplap walls while the natural wood furnishings and textures add warmth to the room. This home is the epitome of refined relaxation and comfortable style.
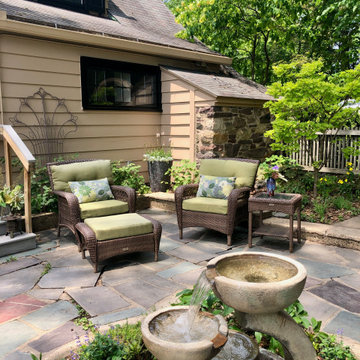
 Ruth Consoli Design
Backyard patio for lounging and watching the beloved birds
Patio fountain - mid-sized backyard stone patio fountain idea in Other
Patio fountain - mid-sized backyard stone patio fountain idea in Other
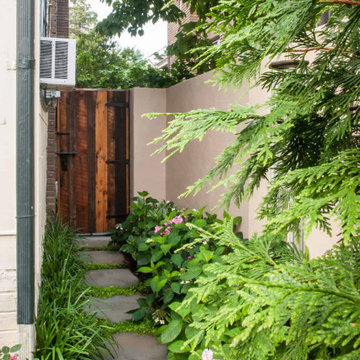 D. A. Dunlevy
A tranquil, exotic getaway hidden in the heart of the nation’s capital.
Our clients had a vision of a luxurious Caribbean resort — a unique escape in the midst of a bustling city. Working in a compact space, D. A. Dunlevy approached the design of this project thoughtfully and strategically. The end result is a stunning, relaxing space that provides defined zones for entertainment, relaxing, and eating. This outdoor oasis includes a custom kitchen, flagstone patio, lush plantings, and a jewel of a swimming pool complete with waterfall and dramatic décor. The soothing colors and verdant landscaping are everything one needs to bring the Caribbean home.

Sponsored
Columbus, OH
Free consultation for landscape design!

Peabody Landscape Group
Columbus' Reliable Landscape Design & Contracting
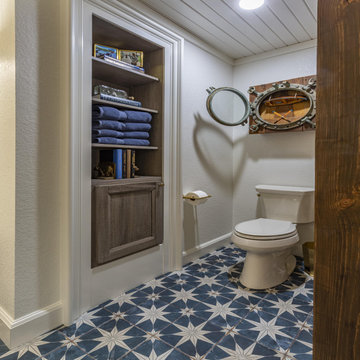
 Wood-Mode Fine Custom Cabinetry
This cherished family lake house, rich with sentimental value, was ready for a fresh update. When it came time to renovate their lake house, they enlisted the help of Becky Charton, owner of Tablesetters, Inc., and Andi Stephens, owner of Kitchen Distributors, Inc., to create a design that ensured the home remains a family legacy. Working side-by-side with his son, the homeowner created hand-hewed beams and crafted custom trim, adding special details that will make the home a warm, welcoming space for future generations. Therefore, it was important to coordinate the cabinetry with the stone walls while preserving the existing beams. They had used Wood-Mode in their current home and knew they wanted the same quality craftmanship in their vacation oasis. Finding inspiration from a variety of design influences, including William Morris, Big Cedar Lodge, Lake Living, 1950's National Park travel boom and Branson, Missouri's Table Rock Lake history – the homeowners immediately felt a connection with Wood-Mode’s Whitney II Recessed doors finished in Burnished Savannah on Natural Walnut. Features in the bath like the river rock wall and eye-catching blue star patterned floor tile with coordinating blue tiled shower surround, combine with personal possessions and pieces of history to bring personality to space.
 Nation's Renovations
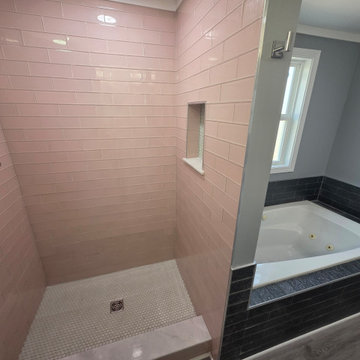
This image showcases a thoughtfully designed modern bathroom featuring both a separate shower and bathtub. The shower area is tiled with soft light pinkish-beige subway tiles laid horizontally, creating a warm and inviting space. The shower floor features small white hexagonal tiles, adding a subtle geometric pattern. A convenient built-in niche provides storage within the shower. Adjacent to the shower is a classic white bathtub with a surround tiled in a sleek, dark gray rectangular tile, offering a striking contrast in color and texture. A window is situated above the bathtub, allowing natural light to filter into the space. The bathroom walls are painted in a neutral gray, providing a calming backdrop, while the flooring is a light gray wood-look plank, adding warmth and continuity. This design demonstrates a harmonious balance between the soft hues of the shower and the more dramatic tones of the bathtub area, creating a functional and aesthetically pleasing bathroom.
 Wood-Mode Fine Custom Cabinetry
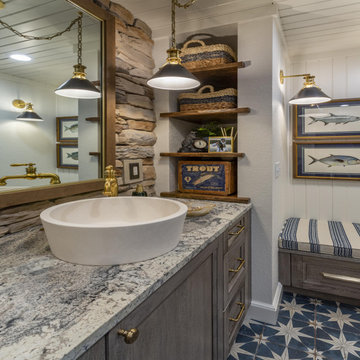
This cherished family lake house, rich with sentimental value, was ready for a fresh update. When it came time to renovate their lake house, they enlisted the help of Becky Charton, owner of Tablesetters, Inc., and Andi Stephens, owner of Kitchen Distributors, Inc., to create a design that ensured the home remains a family legacy. Working side-by-side with his son, the homeowner created hand-hewed beams and crafted custom trim, adding special details that will make the home a warm, welcoming space for future generations. Therefore, it was important to coordinate the cabinetry with the stone walls while preserving the existing beams. They had used Wood-Mode in their current home and knew they wanted the same quality craftmanship in their vacation oasis. Finding inspiration from a variety of design influences, including William Morris, Big Cedar Lodge, Lake Living, 1950's National Park travel boom and Branson, Missouri's Table Rock Lake history – the homeowners immediately felt a connection with Wood-Mode’s Whitney II Recessed doors finished in Burnished Savannah on Natural Walnut. Features in the bath like the river rock wall and eye-catching blue star patterned floor tile with coordinating blue tiled shower surround, combine with personal possessions and pieces of history to bring personality to space.


 Housing & Building Association of Colorado Springs
The Home
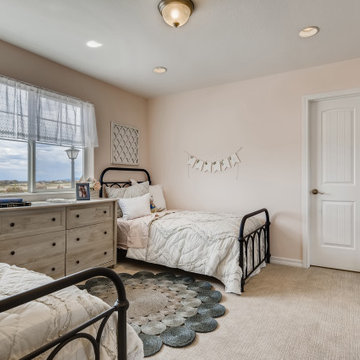
Offering stunning curb appeal, The Silverthorne’s modern farmhouse exterior welcomes visitors with charm and style. Inside, the spacious entry leads to a private study and optional full bath, ideal for those working from home. This study may be optioned as a main-floor bedroom, perfect for guests. Those who enjoy entertaining will appreciate The Silverthorne’s open-concept living space with its generous great room and adjacent dining area. The optional expanded kitchen includes a large island, abundant cabinet space and a corner pantry. The second floor features a roomy loft, with enough space to easily accommodate a sofa, entertainment center and two secondary bedrooms with a shared bath. The loft may also be optioned as an additional bedroom. Next to the convenient upstairs laundry, The Silverthorne offers room for a desk to create a dedicated homework space. The airy owner’s suite becomes a private oasis complete with four-piece en-suite bath and expansive walk-in closet. This home features an optional full, unfinished basement with an optional finished design available that includes a rec room, game area, bedroom and a full bath.
The Builder
Century Communities is a top 10 national homebuilder. Offering new homes under the Century Communities and Century Complete brands, Century is engaged in all aspects of homebuilding — including the acquisition, entitlement and development of land, along with the construction, innovative marketing and sale of quality homes designed to appeal to a wide range of homebuyers. The Colorado-based company operates in 17 states across the U.S., and offers title, insurance and lending services in select markets through its Parkway Title, IHL Insurance Agency, and Inspire Home Loan subsidiaries. To learn more about Century Communities, please visit centurycommunities.com.
The Interior Design
The Silverthorne model home embraces a casual, cottage style with blues, creams and crisp whites. Organic accents create an inviting space without sacrificing the clean color palette. The home’s design prioritizes livable spaces, like the homework niche adjacent to the laundry room, while maintaining its tranquil appeal. The owner’s suite is a respite for the senses with its shiplap walls while the natural wood furnishings and textures add warmth to the room. This home is the epitome of refined relaxation and comfortable style.
 D. A. Dunlevy
A tranquil, exotic getaway hidden in the heart of the nation’s capital.
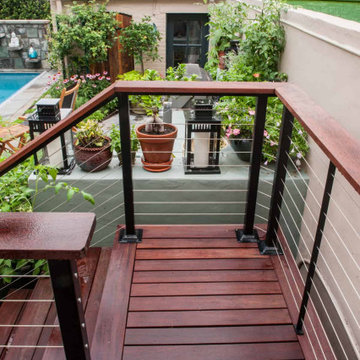
Our clients had a vision of a luxurious Caribbean resort — a unique escape in the midst of a bustling city. Working in a compact space, D. A. Dunlevy approached the design of this project thoughtfully and strategically. The end result is a stunning, relaxing space that provides defined zones for entertainment, relaxing, and eating. This outdoor oasis includes a custom kitchen, flagstone patio, lush plantings, and a jewel of a swimming pool complete with waterfall and dramatic décor. The soothing colors and verdant landscaping are everything one needs to bring the Caribbean home.

 Oasis Pools
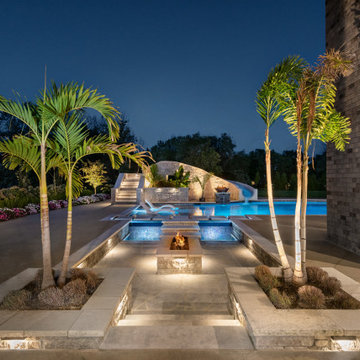
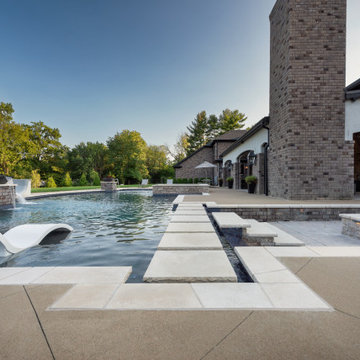
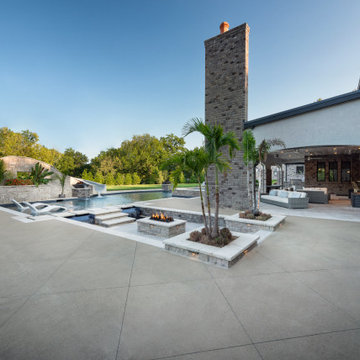
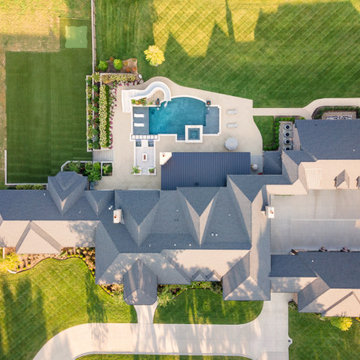
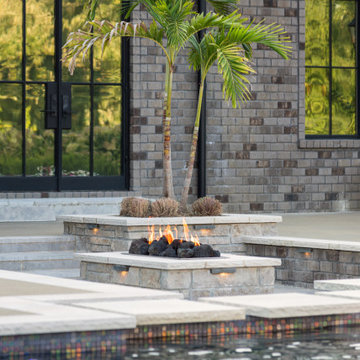
Inspiration for a large modern backyard patio remodel in St Louis with a fire pit, decking and no cover
 D. A. Dunlevy
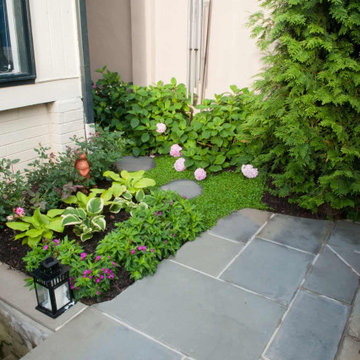
A tranquil, exotic getaway hidden in the heart of the nation’s capital.
Our clients had a vision of a luxurious Caribbean resort — a unique escape in the midst of a bustling city. Working in a compact space, D. A. Dunlevy approached the design of this project thoughtfully and strategically. The end result is a stunning, relaxing space that provides defined zones for entertainment, relaxing, and eating. This outdoor oasis includes a custom kitchen, flagstone patio, lush plantings, and a jewel of a swimming pool complete with waterfall and dramatic décor. The soothing colors and verdant landscaping are everything one needs to bring the Caribbean home.
 Housing & Building Association of Colorado Springs
The Home
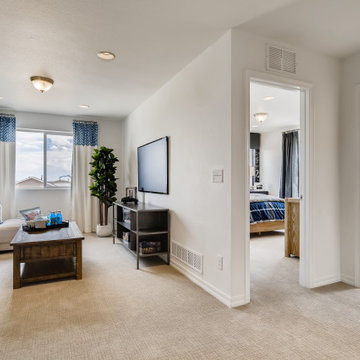
Offering stunning curb appeal, The Silverthorne’s modern farmhouse exterior welcomes visitors with charm and style. Inside, the spacious entry leads to a private study and optional full bath, ideal for those working from home. This study may be optioned as a main-floor bedroom, perfect for guests. Those who enjoy entertaining will appreciate The Silverthorne’s open-concept living space with its generous great room and adjacent dining area. The optional expanded kitchen includes a large island, abundant cabinet space and a corner pantry. The second floor features a roomy loft, with enough space to easily accommodate a sofa, entertainment center and two secondary bedrooms with a shared bath. The loft may also be optioned as an additional bedroom. Next to the convenient upstairs laundry, The Silverthorne offers room for a desk to create a dedicated homework space. The airy owner’s suite becomes a private oasis complete with four-piece en-suite bath and expansive walk-in closet. This home features an optional full, unfinished basement with an optional finished design available that includes a rec room, game area, bedroom and a full bath.
The Builder
Century Communities is a top 10 national homebuilder. Offering new homes under the Century Communities and Century Complete brands, Century is engaged in all aspects of homebuilding — including the acquisition, entitlement and development of land, along with the construction, innovative marketing and sale of quality homes designed to appeal to a wide range of homebuyers. The Colorado-based company operates in 17 states across the U.S., and offers title, insurance and lending services in select markets through its Parkway Title, IHL Insurance Agency, and Inspire Home Loan subsidiaries. To learn more about Century Communities, please visit centurycommunities.com.
The Interior Design
The Silverthorne model home embraces a casual, cottage style with blues, creams and crisp whites. Organic accents create an inviting space without sacrificing the clean color palette. The home’s design prioritizes livable spaces, like the homework niche adjacent to the laundry room, while maintaining its tranquil appeal. The owner’s suite is a respite for the senses with its shiplap walls while the natural wood furnishings and textures add warmth to the room. This home is the epitome of refined relaxation and comfortable style.
8