
Search results for "Natural fat" in Home Design Ideas

 In the Deets
Modern master bath oasis. Expansive double sink, custom floating vanity with under vanity lighting, matching storage linen tower, airy master shower with bench, and a private water closet.

 DeWine Design Interiors
Transitional galley white floor kitchen photo in Orlando with raised-panel cabinets, white cabinets, gray backsplash, stainless steel appliances, an island and white countertops

 ARTO
Fat Tony
We love this entry path into this home, the way it was designed makes it look so natural and not overly domesticated.
Patio - mediterranean patio idea in Los Angeles
Patio - mediterranean patio idea in Los Angeles
Find the right local pro for your project

 Martin Kobus Home
Smoky tones envelop the space , concealing all storage, and shimmers of mirror and glass reflect the natural light. All the spaces combine to create the epitome of real and modern living in today's world.
Photographed by Russell Abraham

 Tim Barber Architects
Karyn Millet Photography
Inspiration for a coastal family room remodel in Los Angeles
Inspiration for a coastal family room remodel in Los Angeles

 KDB Design Group
Example of a transitional gray floor home weight room design in Atlanta with gray walls

 Leah Applewhite
Listing courtesy of Leah Applewhite
www.leahapplewhite.com
Photo: Pattie O'Loughlin Marmon, Dwelling in Possibility Inc.
Inspiration for a large craftsman open concept light wood floor living room remodel in Seattle with beige walls
Inspiration for a large craftsman open concept light wood floor living room remodel in Seattle with beige walls

Sponsored
Columbus, OH
Free consultation for landscape design!

Peabody Landscape Group
Columbus' Reliable Landscape Design & Contracting

 Kenihan Development
Charmaine David
Open concept kitchen - large contemporary l-shaped light wood floor open concept kitchen idea in Los Angeles with flat-panel cabinets, white backsplash, stone slab backsplash, stainless steel appliances and an island
Open concept kitchen - large contemporary l-shaped light wood floor open concept kitchen idea in Los Angeles with flat-panel cabinets, white backsplash, stone slab backsplash, stainless steel appliances and an island


 Gardens By Monette, LLC
Craftsman style landscape four years after it's installation.
Design ideas for a craftsman full sun front yard landscaping in Columbus.
Design ideas for a craftsman full sun front yard landscaping in Columbus.

 Battle Associates, Architects
Woodsy kitchen for guest house. This project was a Guest House for a long time Battle Associates Client. Smaller, smaller, smaller the owners kept saying about the guest cottage right on the water's edge. The result was an intimate, almost diminutive, two bedroom cottage for extended family visitors. White beadboard interiors and natural wood structure keep the house light and airy. The fold-away door to the screen porch allows the space to flow beautifully.
Photographer: Nancy Belluscio


 Ky-Kan Coatings
Concrete can be made to look like any substance. Tile, stone, wood, brick, etc. With unlimited color options, Ky-Kan Coatings can transform any room in your home or business using lightweight, beautiful concrete.


 User
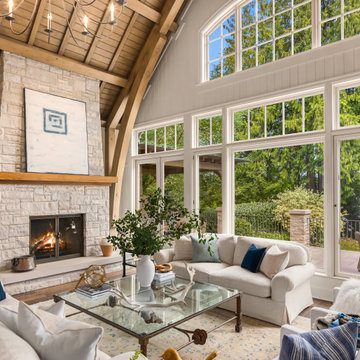
Inspiration for a coastal dark wood floor, brown floor, exposed beam, vaulted ceiling, wood ceiling and shiplap wall living room remodel in Seattle with white walls, a standard fireplace and a stone fireplace

 Blackband Design
East Coast meets West Coast in this Hamptons inspired beach house!
Interior Design + Furnishings by Blackband Design
Home Build + Design by Miken Construction

 Keystone Millworks Inc
Inspiration for a transitional l-shaped dark wood floor and brown floor kitchen remodel in Atlanta with a farmhouse sink, recessed-panel cabinets, white cabinets, white backsplash, subway tile backsplash, stainless steel appliances, an island and white countertops
 Andrea Schumacher Interiors
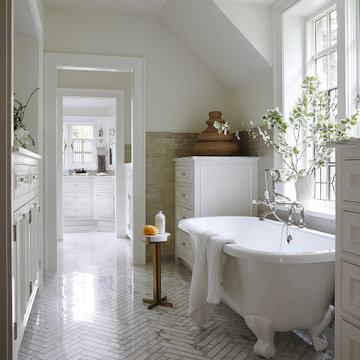
This white bathroom has a white and grey tile floor and a white freestanding bathtub. A mini chandelier hangs on the ceiling, and silver and gold metal accents run throughout.



 Coats Homes
Mid-sized trendy wooden l-shaped metal railing staircase photo in Dallas with wooden risers
 By Design
Photographer: Anthony Crisafulli
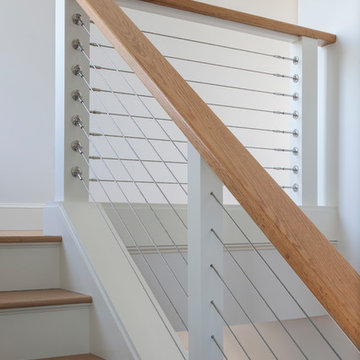
Example of a transitional wooden l-shaped cable railing staircase design with painted risers
Example of a transitional wooden l-shaped cable railing staircase design with painted risers
 Silver Maple Construction LLC
photos by Susan Teare • www.susanteare.com
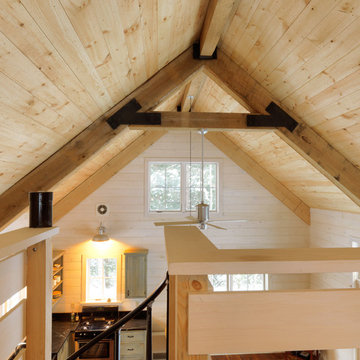
Example of a small mountain style wooden spiral open home design design in Burlington
Example of a small mountain style wooden spiral open home design design in Burlington
5