
Search results for "Natural training" in Home Design Ideas
 Platinum Poolcare
Request Free Quote
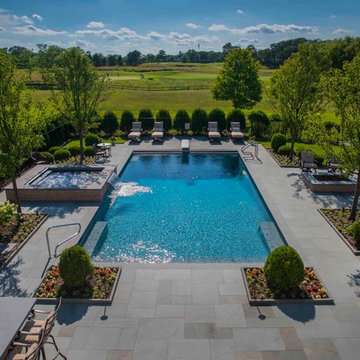
This swimming pool and hot tub located in Lake Forest, IL measures 20'0" x 40'0" and is 3'6" to 9'0" deep with a diving board. The shallow end features full end steps with attached benches. Both pool and spa have an automatic pool safety cover with custom stone walk-on lid system. The pool surface is French Gray. The pool coping is Sandblasted Bluestone with a modified edge. The spa exterior is clad with brick, and the decking is full range bluestone. Photos by Larry Huene
 Austin Design Inc
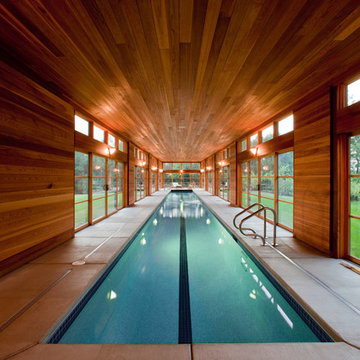
The pool design is based on the upright wings of the airplane, as the owner is an avid aviator as well as tri-athlete. Large expanses of glass allow natural light to stream into the year-round training space. Cedar siding and extensive stone work ground the modern form of the building in the natural landscape.
 ESI Builders & Remodelers
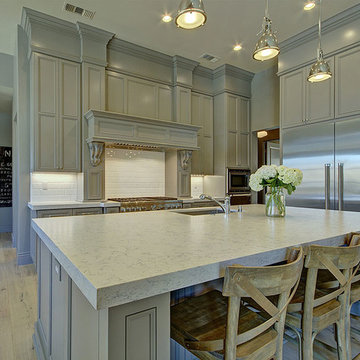
3,800sf, 4 bdrm, 3.5 bath with oversized 4 car garage and over 270sf Loggia; climate controlled wine room and bar, Tech Room, landscaping and pool. Solar, high efficiency HVAC and insulation was used which resulted in huge rebates from utility companies, enhancing the ROI. The challenge with this property was the downslope lot, sewer system was lower than main line at the street thus requiring a special pump system. Retaining walls to create a flat usable back yard.
ESI Builders is a subsidiary of EnergyWise Solutions, Inc. and was formed by Allan, Bob and Dave to fulfill an important need for quality home builders and remodeling services in the Sacramento region. With a strong and growing referral base, we decided to provide a convenient one-stop option for our clients and focus on combining our key services: quality custom homes and remodels, turnkey client partnering and communication, and energy efficient and environmentally sustainable measures in all we do. Through energy efficient appliances and fixtures, solar power, high efficiency heating and cooling systems, enhanced insulation and sealing, and other construction elements – we go beyond simple code compliance and give you immediate savings and greater sustainability for your new or remodeled home.
All of the design work and construction tasks for our clients are done by or supervised by our highly trained, professional staff. This not only saves you money, it provides a peace of mind that all of the details are taken care of and the job is being done right – to Perfection. Our service does not stop after we clean up and drive off. We continue to provide support for any warranty issues that arise and give you administrative support as needed in order to assure you obtain any energy-related tax incentives or rebates. This ‘One call does it all’ philosophy assures that your experience in remodeling or upgrading your home is an enjoyable one.
ESI Builders was formed by professionals with varying backgrounds and a common interest to provide you, our clients, with options to live more comfortably, save money, and enjoy quality homes for many years to come. As our company continues to grow and evolve, the expertise has been quickly growing to include several job foreman, tradesmen, and support staff. In response to our growth, we will continue to hire well-qualified staff and we will remain committed to maintaining a level of quality, attention to detail, and pursuit of perfection.
Find the right local pro for your project
 Christie Board Design
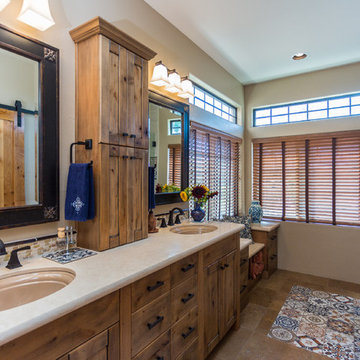
Double vanity with ample storage space.
Example of a large southwest 3/4 beige tile travertine floor and brown floor corner shower design in Phoenix with recessed-panel cabinets, medium tone wood cabinets, beige walls, an undermount sink, quartz countertops and a hinged shower door
Example of a large southwest 3/4 beige tile travertine floor and brown floor corner shower design in Phoenix with recessed-panel cabinets, medium tone wood cabinets, beige walls, an undermount sink, quartz countertops and a hinged shower door



 Riese Design, Inc.

Inspiration for a mid-sized transitional gender-neutral dark wood floor and brown floor walk-in closet remodel in New York
 Riese Design, Inc.
We also added this dream walk-in closet!
Mid-sized transitional gender-neutral dark wood floor and brown floor walk-in closet photo in New York
Mid-sized transitional gender-neutral dark wood floor and brown floor walk-in closet photo in New York


 Gale Nurseries Inc.
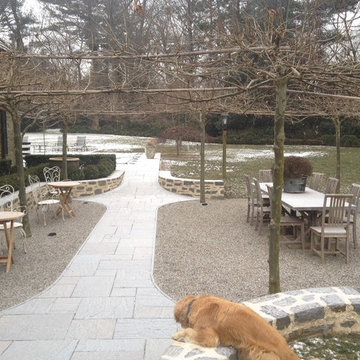
Inspiration for a large traditional full sun backyard stone formal garden in Philadelphia for winter.
 Amy Mizner, Benoit Mizner Simon & Co.
 http://210ridgewayrd.com
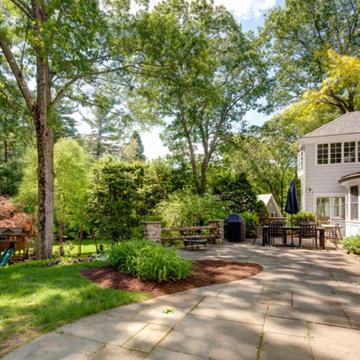
This classic Colonial blends modern renovations with fine period detail. The gourmet kitchen has a sun-lit breakfast room and large center island. The adjoining family room with a large bow window leads to a charming solarium overlooking the terraced grounds with a stone patio and gardens. The living room with a fireplace and formal dining room are accented with elegant moldings and decorative built-ins. The designer master suite has a walk-in closet and sitting room/office. The separate guest suite addition and updated bathrooms are fresh and spa-like. The lower level has an entertainment room, gym, and a professional green house. Located in a premier neighborhood with easy access to Wellesley Farms, commuter train and major transportation routes.
 Clement Walsh Landscape Architect, Inc.
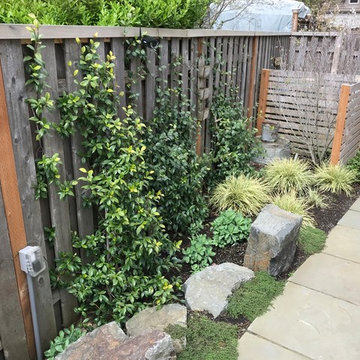
Sand set bluestone paver patio softened with plantings and accentuated with boulders. Edges of the patio softened with creeping thyme, and Evergold Sedge. Timber screen installed to hide trash bins. A fragrant Evergreen Jasmine climbers growing on fence. Other planting include Autumn Joy Sedum, Magnolia tree and Pachysandra.
 Christie Board Design
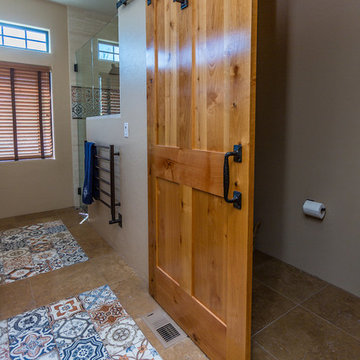
Sliding barn door for privacy in the toilet room.
Example of a large southwest 3/4 beige tile travertine floor and brown floor corner shower design in Phoenix with recessed-panel cabinets, medium tone wood cabinets, beige walls, an undermount sink, quartz countertops and a hinged shower door
Example of a large southwest 3/4 beige tile travertine floor and brown floor corner shower design in Phoenix with recessed-panel cabinets, medium tone wood cabinets, beige walls, an undermount sink, quartz countertops and a hinged shower door
 Amy Mizner, Benoit Mizner Simon & Co.
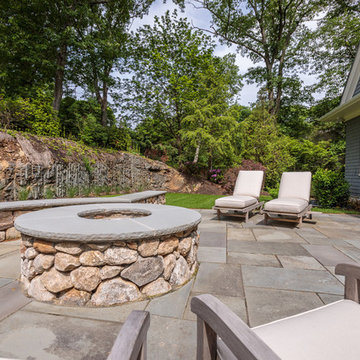
This elegant and sophisticated stone and shingle home is tailored for modern living. Custom designed by a highly respected developer, buyers will delight in the bright and beautiful transitional aesthetic. The welcoming foyer is accented with a statement lighting fixture that highlights the beautiful herringbone wood floor. The stunning gourmet kitchen includes everything on the chef's wish list including a butler's pantry and a decorative breakfast island. The family room, awash with oversized windows overlooks the bluestone patio and masonry fire pit exemplifying the ease of indoor and outdoor living. Upon entering the master suite with its sitting room and fireplace, you feel a zen experience. The ultimate lower level is a show stopper for entertaining with a glass-enclosed wine cellar, room for exercise, media or play and sixth bedroom suite. Nestled in the gorgeous Wellesley Farms neighborhood, conveniently located near the commuter train to Boston and town amenities.
 Inge Daniels Design LLC
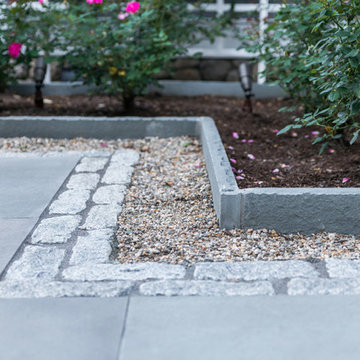
Knockout roses provide punches of season-long color. Behind, an espaliered crabapple is trained on a contemporary trellis. Contrasting edging materials draw interest to the terrace surface,

Sponsored
Columbus, OH

Structural Remodeling
Franklin County's Heavy Timber Specialists | Best of Houzz 2020!
 Creative Outdoor Spaces
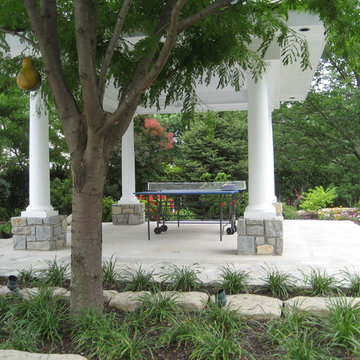
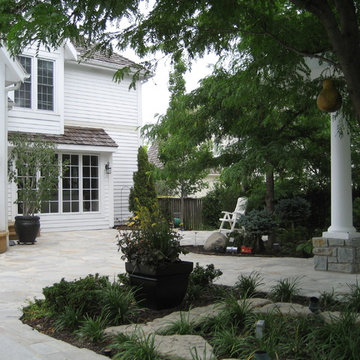
The cabana provides a canopy for a shaded outdoor space. A landscape bed defines and separates patio spaces with stepping stone and liriope ground cover for pass through access between the areas.
 Amy Mizner, Benoit Mizner Simon & Co.
25 Training Field Road, Wayland, MA 01778
http://25trainingfieldrd.com
PRISTINE CONTEMPORARY 4-BEDROOM HOME $835,000
In a coveted neighborhood, this home features an abundance of natural light and the open living and dining rooms are ideal for entertaining. Adjoining is a dramatic family room with a vaulted ceiling and fireplace. The designer kitchen includes double ovens, granite counter tops and a breakfast area. The private office makes working from home a breeze. This flexible space has a separate entrance and could also work for an au-pair, in-laws or guests.
 G.C.W General Contractor Roofing & Remodeling

The landscape of your property is a growing dynamic element of your home or business. GCW Landscape Contractors’ professionally trained and reliable crews will care for your property and maintain your investment with their expertise.
A professionally maintained property reflects the desire of our clients to project the high value they place on their property and the investment they have taken pride in. For these reasons we only provide a full comprehensive maintenance program to ensure that each and every property we maintain receives the same attention to detail and reflects the high quality we place on our finished work.

 A-Pro Glass Tinting
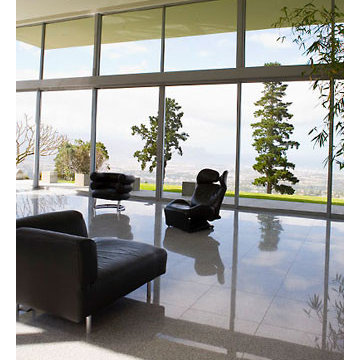
Window film can help maintain the natural night while helping reduce glare and offering fade protection Photo Courtesy of Eastman
Inspiration for a contemporary living room remodel in Los Angeles
Inspiration for a contemporary living room remodel in Los Angeles
 Creative Outdoor Spaces
A Large side patio offers room for several sets of tables and chairs for outdoor dining. The cabana provides a canopy for a shaded outdoor space. A landscape bed defines and separates patio spaces with stepping stone and liriope ground cover for pass through access between the areas.
 Aralia: Innovation in Landscape Design
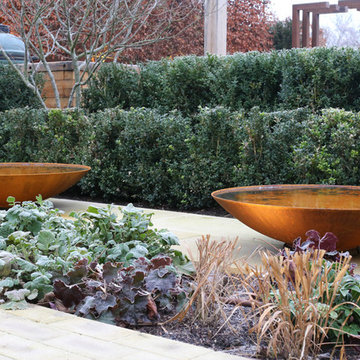
CorTen steel waterbowls gleam in the low winter light, while frost glistens on the winter stems and leaves of the perennials. An umbrella trained Amelanchier adds height and interest to the space, where the green egg nestles in a bespoke oak outdoor kitchen, set against generous pleached hedging. Credit: Aralia
16