
Search results for "Naturally adapted" in Home Design Ideas
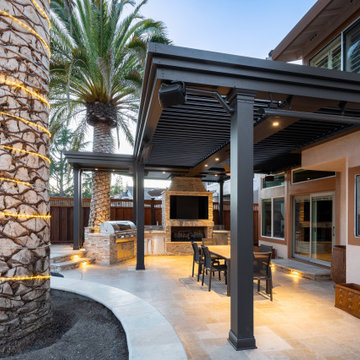
 Struxure by Blue Sky
Step into a world of outdoor elegance with our captivating California modern motorized pergola. Designed to harmonize with the natural beauty of your surroundings, this stunning addition seamlessly integrates with your poolside oasis, creating a captivating outdoor retreat that exudes sophistication and style.
Imagine the gentle rustle of palm trees swaying in the breeze, the shimmering surface of your pool reflecting the warm glow of the sun, and the inviting embrace of a sleek and stylish motorized pergola overhead. Our design elevates your outdoor space, effortlessly blending modern luxury with the tranquility of nature.
Crafted with meticulous attention to detail, our motorized pergola boasts clean lines, contemporary aesthetics, and premium materials that enhance the visual appeal of your pool area. Whether you're hosting a chic poolside soirée or enjoying a leisurely swim with loved ones, our pergola provides the perfect backdrop for memorable moments and unforgettable experiences.
With its motorized louvers, you have the power to control your outdoor environment with ease. Whether you desire a sun-drenched paradise or a shaded sanctuary, our pergola adapts to your preferences, ensuring optimal comfort and enjoyment throughout the day.
Embrace the beauty of outdoor living with our California modern motorized pergola. Elevate your poolside experience and transform your backyard into a luxurious retreat that reflects your impeccable taste and style. Contact us today to discover how our pergola can enhance your outdoor space and create lasting memories for years to come.

 Tag & Associates, LLC
Master baths are the holy grail of bathrooms. Connected to the master bedroom or master suite, master baths are where you go all-out in designing your bathroom. It’s for you, the master of the home, after all. Common master bathroom features include double vanities, stand-alone bathtubs and showers, and occasionally even toilet areas separated by a door. These options are great if you need the additional space for two people getting ready in the morning. Speaking of space, master baths are typically large and spacious, adding to the luxurious feel.
The primary bathroom is distinguished by its proximity to and sole use by the primary bedroom. Some primary bedrooms will feature two complete bathrooms, one for each of the two primary bedroom residents.
 TOMRUQUE
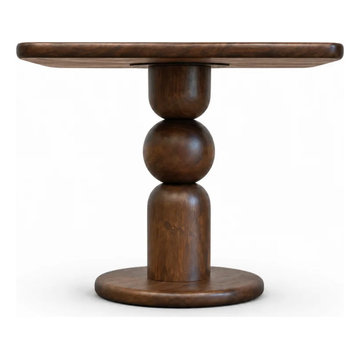
The Dorel Square Walnut Dining Table is a handcrafted solid wood dining table designed around balanced proportions, rich walnut grain, and a distinctive sculptural pedestal base. Its square tabletop creates a structured and intimate dining layout, while the central base gives the table a strong architectural presence without visually crowding the seating area.
Crafted from 100% solid walnut wood, Dorel highlights the natural grain, tonal variation, and warmth of real wood. The sculptural pedestal combines rounded forms and a broad circular foot, turning the base into an important design element rather than simply a structural support.
The square shape works especially well in balanced dining rooms, breakfast areas, apartments, and conversational dining spaces. With seating positioned evenly around the table, the layout encourages a more connected dining experience while keeping the room visually organized.
Available in multiple square sizes and height options, Dorel can be adapted to different interiors and uses. Its water-resistant matte finish helps protect the walnut surface while preserving the natural appearance of the wood. With its combination of solid walnut craftsmanship, geometric balance, and sculptural form, the Dorel fits naturally into modern, contemporary, warm minimalist, mid-century inspired, and design-focused dining spaces.
Find the right local pro for your project
 TOMRUQUE
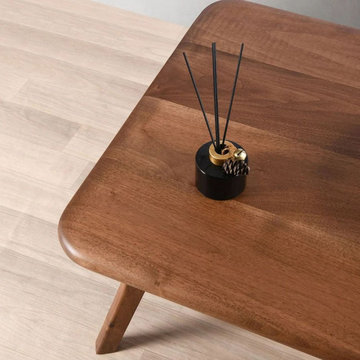
The Sidney Rectangular Walnut Coffee Table is a handcrafted solid wood piece designed around clean proportions, warm walnut grain, and timeless mid-century modern character. Its spacious rectangular tabletop features softly rounded edges, while tapered solid walnut legs create a refined and visually light silhouette.
Crafted from 100% solid walnut wood, Sidney highlights the natural grain, rich tonal variation, and authentic character of real wood. The protective matte polyurethane finish helps preserve the natural appearance of the walnut while supporting everyday use for books, drinks, trays, candles, and decorative objects.
The rectangular form works naturally in front of standard sofas, larger sectionals, and lounge seating arrangements, offering generous surface space without making the room feel overly heavy. Its clean lines and tapered legs allow the design to fit comfortably within mid-century modern, Scandinavian, warm minimalist, organic modern, contemporary, and modern rustic interiors.
Available in multiple width, depth, and height combinations, Sidney can be adapted to compact living rooms as well as more spacious seating areas. Custom dimensions are also available, making the table suitable for interiors where standard furniture proportions do not quite fit.
With its combination of solid walnut craftsmanship, simple geometry, and understated mid-century detail, Sidney is designed as both a practical everyday coffee table and a warm focal point for the living room.
 TOMRUQUE
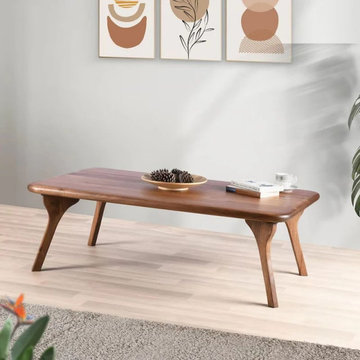
The Sidney Rectangular Walnut Coffee Table is a handcrafted solid wood piece designed around clean proportions, warm walnut grain, and timeless mid-century modern character. Its spacious rectangular tabletop features softly rounded edges, while tapered solid walnut legs create a refined and visually light silhouette.
Crafted from 100% solid walnut wood, Sidney highlights the natural grain, rich tonal variation, and authentic character of real wood. The protective matte polyurethane finish helps preserve the natural appearance of the walnut while supporting everyday use for books, drinks, trays, candles, and decorative objects.
The rectangular form works naturally in front of standard sofas, larger sectionals, and lounge seating arrangements, offering generous surface space without making the room feel overly heavy. Its clean lines and tapered legs allow the design to fit comfortably within mid-century modern, Scandinavian, warm minimalist, organic modern, contemporary, and modern rustic interiors.
Available in multiple width, depth, and height combinations, Sidney can be adapted to compact living rooms as well as more spacious seating areas. Custom dimensions are also available, making the table suitable for interiors where standard furniture proportions do not quite fit.
With its combination of solid walnut craftsmanship, simple geometry, and understated mid-century detail, Sidney is designed as both a practical everyday coffee table and a warm focal point for the living room.
 Sosna Inc
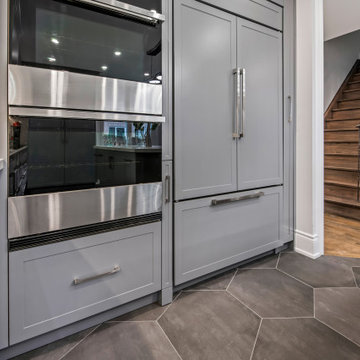
This home renovation was all about transforming a cramped and outdated space into a modern, functional haven for the family. The kitchen, once tight and dim, was expanded with a larger island, relocated windows, and a new patio door to bring in natural light and create a more inviting atmosphere. The family room also underwent a dramatic change by removing a dividing wall, resulting in an open and connected space ideal for gatherings. Special touches, like built-in stools in the kitchen and seamless flooring transitions, combined style with everyday convenience.
The master ensuite was completely reimagined, featuring an expanded layout, a luxurious custom shower with a built-in bench, and a spa-like steam feature surrounded by beautiful tiles. While challenges arose – including missing cabinetry accessories, a cracked marble slab, and a tricky steam unit fit – the team’s expertise ensured the project stayed on track. The result is a stunning, cohesive home with modern finishes, refined functionality, and minimal maintenance, ready to be enjoyed for years to come. This project showcased how teamwork, adaptability, and a commitment to quality can transform a house into a dream home.
 DJK Custom Homes
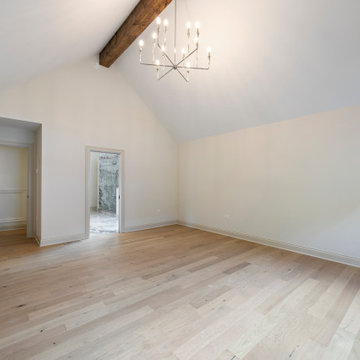
This spacious master bedroom features a dramatic vaulted ceiling accented by a rustic exposed wood beam and a modern chandelier that elevates the room’s architectural presence. Wide-plank oak flooring brings warmth and texture, while soft neutral walls keep the space bright and calming. Generous floor area and clean lines make the room feel airy and adaptable for any furniture layout. The entry to the en-suite bath adds convenience and flow, creating a serene, luxury retreat within the home.


 Shearon Design Collective
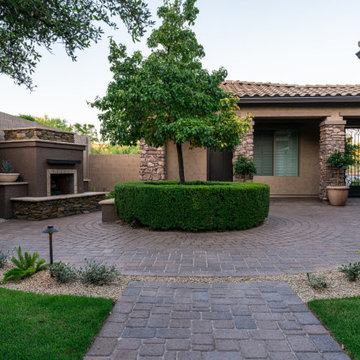
This Phoenix backyard transformation by Shearon Design Collective exemplifies the seamless integration of indoor and outdoor living. The design features a contemporary pool with a raised spa, a sunken fire pit lounge, and a fully equipped outdoor kitchen, all framed by desert-adapted landscaping. Clean lines and natural materials create a modern yet inviting atmosphere, perfect for both relaxation and entertaining. Strategic lighting enhances the ambiance, allowing for enjoyment of the space well into the evening.
This project showcases our commitment to crafting personalized outdoor environments that reflect our clients' lifestyles and the unique beauty of the Arizona desert.
 Sosna Inc
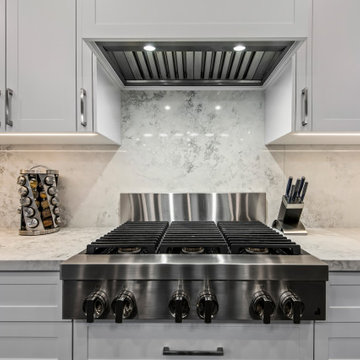
This home renovation was all about transforming a cramped and outdated space into a modern, functional haven for the family. The kitchen, once tight and dim, was expanded with a larger island, relocated windows, and a new patio door to bring in natural light and create a more inviting atmosphere. The family room also underwent a dramatic change by removing a dividing wall, resulting in an open and connected space ideal for gatherings. Special touches, like built-in stools in the kitchen and seamless flooring transitions, combined style with everyday convenience.
The master ensuite was completely reimagined, featuring an expanded layout, a luxurious custom shower with a built-in bench, and a spa-like steam feature surrounded by beautiful tiles. While challenges arose – including missing cabinetry accessories, a cracked marble slab, and a tricky steam unit fit – the team’s expertise ensured the project stayed on track. The result is a stunning, cohesive home with modern finishes, refined functionality, and minimal maintenance, ready to be enjoyed for years to come. This project showcased how teamwork, adaptability, and a commitment to quality can transform a house into a dream home.
 Tag & Associates, LLC
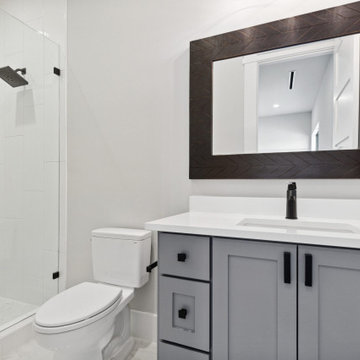
Master baths are the holy grail of bathrooms. Connected to the master bedroom or master suite, master baths are where you go all-out in designing your bathroom. It’s for you, the master of the home, after all. Common master bathroom features include double vanities, stand-alone bathtubs and showers, and occasionally even toilet areas separated by a door. These options are great if you need the additional space for two people getting ready in the morning. Speaking of space, master baths are typically large and spacious, adding to the luxurious feel.
 Shearon Design Collective
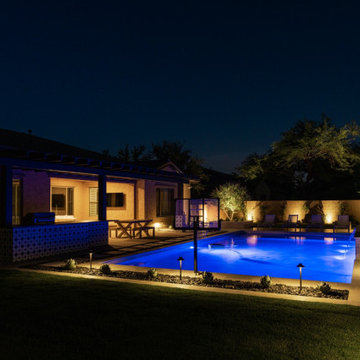
This Phoenix backyard transformation by Shearon Design Collective exemplifies the seamless integration of indoor and outdoor living. The design features a contemporary pool with a raised spa, a sunken fire pit lounge, and a fully equipped outdoor kitchen, all framed by desert-adapted landscaping. Clean lines and natural materials create a modern yet inviting atmosphere, perfect for both relaxation and entertaining. Strategic lighting enhances the ambiance, allowing for enjoyment of the space well into the evening.
This project showcases our commitment to crafting personalized outdoor environments that reflect our clients' lifestyles and the unique beauty of the Arizona desert.
 Reynard Architectural Designs
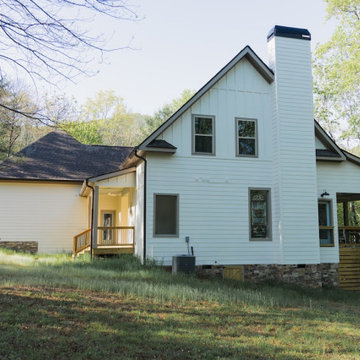
Designing a custom home on a sloped lot requires a thoughtful approach to ensure the architecture works with the land rather than against it. This wide view of the side and rear elevation beautifully illustrates how the home organically adapts to the natural topography of the Hiawassee landscape.
Grounded by a rugged stacked stone foundation, the crisp white exterior utilizes a dynamic mix of traditional horizontal lap siding and vertical board-and-batten to highlight the steep gables. A prominent chimney anchors the design, while multiple covered wooden porches provide expansive outdoor living spaces to take in the surrounding forest. You can also spot the exterior view of the home's custom stained-glass window, a unique architectural detail that bridges modern mountain design with historic, craftsman-inspired charm.
 Sosna Inc
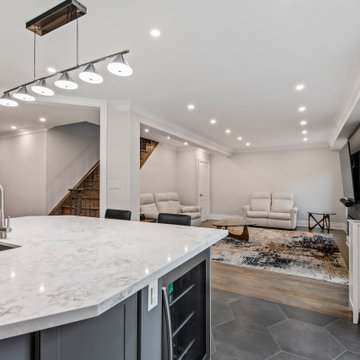
This home renovation was all about transforming a cramped and outdated space into a modern, functional haven for the family. The kitchen, once tight and dim, was expanded with a larger island, relocated windows, and a new patio door to bring in natural light and create a more inviting atmosphere. The family room also underwent a dramatic change by removing a dividing wall, resulting in an open and connected space ideal for gatherings. Special touches, like built-in stools in the kitchen and seamless flooring transitions, combined style with everyday convenience.
The master ensuite was completely reimagined, featuring an expanded layout, a luxurious custom shower with a built-in bench, and a spa-like steam feature surrounded by beautiful tiles. While challenges arose – including missing cabinetry accessories, a cracked marble slab, and a tricky steam unit fit – the team’s expertise ensured the project stayed on track. The result is a stunning, cohesive home with modern finishes, refined functionality, and minimal maintenance, ready to be enjoyed for years to come. This project showcased how teamwork, adaptability, and a commitment to quality can transform a house into a dream home.

Sponsored
Fredericksburg, OH

High Point Cabinets
Columbus' Experienced Custom Cabinet Builder | 4x Best of Houzz Winner
 Shearon Design Collective
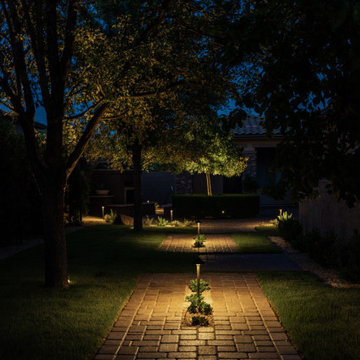
This Phoenix backyard transformation by Shearon Design Collective exemplifies the seamless integration of indoor and outdoor living. The design features a contemporary pool with a raised spa, a sunken fire pit lounge, and a fully equipped outdoor kitchen, all framed by desert-adapted landscaping. Clean lines and natural materials create a modern yet inviting atmosphere, perfect for both relaxation and entertaining. Strategic lighting enhances the ambiance, allowing for enjoyment of the space well into the evening.
This project showcases our commitment to crafting personalized outdoor environments that reflect our clients' lifestyles and the unique beauty of the Arizona desert.
 Sosna Inc
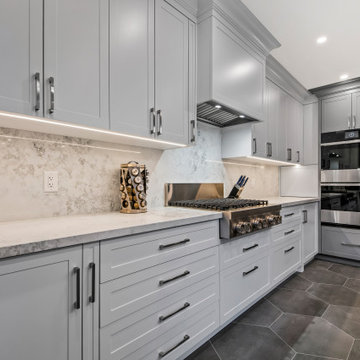
This home renovation was all about transforming a cramped and outdated space into a modern, functional haven for the family. The kitchen, once tight and dim, was expanded with a larger island, relocated windows, and a new patio door to bring in natural light and create a more inviting atmosphere. The family room also underwent a dramatic change by removing a dividing wall, resulting in an open and connected space ideal for gatherings. Special touches, like built-in stools in the kitchen and seamless flooring transitions, combined style with everyday convenience.
The master ensuite was completely reimagined, featuring an expanded layout, a luxurious custom shower with a built-in bench, and a spa-like steam feature surrounded by beautiful tiles. While challenges arose – including missing cabinetry accessories, a cracked marble slab, and a tricky steam unit fit – the team’s expertise ensured the project stayed on track. The result is a stunning, cohesive home with modern finishes, refined functionality, and minimal maintenance, ready to be enjoyed for years to come. This project showcased how teamwork, adaptability, and a commitment to quality can transform a house into a dream home.
 Sosna Inc
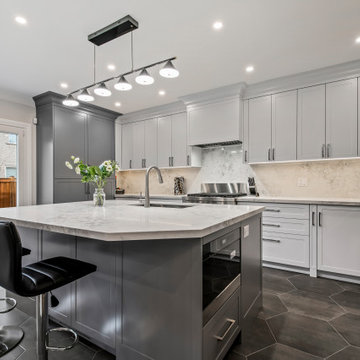
This home renovation was all about transforming a cramped and outdated space into a modern, functional haven for the family. The kitchen, once tight and dim, was expanded with a larger island, relocated windows, and a new patio door to bring in natural light and create a more inviting atmosphere. The family room also underwent a dramatic change by removing a dividing wall, resulting in an open and connected space ideal for gatherings. Special touches, like built-in stools in the kitchen and seamless flooring transitions, combined style with everyday convenience.
The master ensuite was completely reimagined, featuring an expanded layout, a luxurious custom shower with a built-in bench, and a spa-like steam feature surrounded by beautiful tiles. While challenges arose – including missing cabinetry accessories, a cracked marble slab, and a tricky steam unit fit – the team’s expertise ensured the project stayed on track. The result is a stunning, cohesive home with modern finishes, refined functionality, and minimal maintenance, ready to be enjoyed for years to come. This project showcased how teamwork, adaptability, and a commitment to quality can transform a house into a dream home.

 User
Anchored by the homeowner’s 42-foot-long painting, the interiors of this Palm Springs residence were designed to showcase the owner’s art collection, and create functional spaces for daily living that can be easily adapted for large social gatherings.
Referencing the environment and architecture in both form and material, the finishes and custom furnishings bring the interior to life. Alluding to the roofs that suspend over the building, the sofas seem to hover above the carpets while the knife-edge table top appears to float above a metal base. Bleached and cerused wood mimic the “desert effect” that would naturally occur in this environment, while the textiles on the sofa are the same shade as the rocks of the landscape.
Monolithic concrete floors connect all of the spaces while concealing mechanical systems, and stone thresholds signal vertical level changes and exterior transitions. Large wall masses provide the optimal backdrop for the homeowner’s oversized art. The wall structures ground the interior, while the opposing expanses of glass frame the desert views. The location and use of operable doors and windows allows the house to naturally ventilate, reducing cooling loads. The furnishings create spaces in an architectural fashion.
Designed and fabricated for flexibility, the pieces easily accommodate the owners’ large social gatherings. The dining table can be split into two and the sofas can be pushed out along the walls, opening the center of the space to entertain. The design of the interior spaces and furnishings seamlessly integrates the setting, architecture, artwork and spaces into a cohesive whole.

Sponsored
Columbus, OH

Structural Remodeling
Franklin County's Heavy Timber Specialists | Best of Houzz 2020!
 Shearon Design Collective
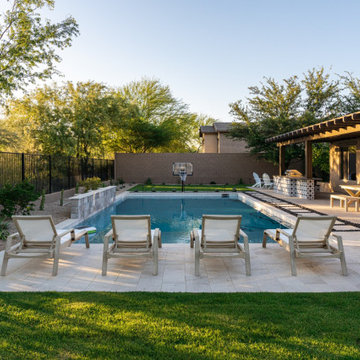
This Phoenix backyard transformation by Shearon Design Collective exemplifies the seamless integration of indoor and outdoor living. The design features a contemporary pool with a raised spa, a sunken fire pit lounge, and a fully equipped outdoor kitchen, all framed by desert-adapted landscaping. Clean lines and natural materials create a modern yet inviting atmosphere, perfect for both relaxation and entertaining. Strategic lighting enhances the ambiance, allowing for enjoyment of the space well into the evening.
This project showcases our commitment to crafting personalized outdoor environments that reflect our clients' lifestyles and the unique beauty of the Arizona desert.
 TOMRUQUE
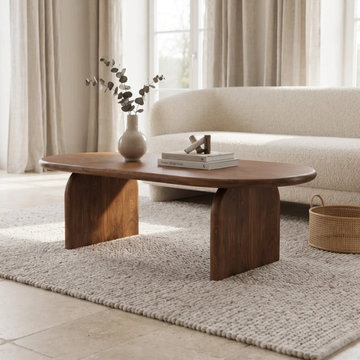
The Arden Solid Walnut Oval Coffee Table is a handcrafted furniture piece designed around soft organic form, natural walnut character, and sculptural architectural detail. Its elongated oval tabletop creates a generous everyday surface while the softly rounded edges help the living room feel calm, open, and easy to move through.
Crafted from 100% solid walnut wood, Arden highlights rich natural grain, warm tonal variation, and the authentic character of real wood. The sculptural arched panel legs give the piece a distinctive profile, turning a practical coffee table into a refined visual centerpiece for the room.
The oval form makes Arden a softer alternative to a traditional rectangular coffee table, while still offering useful space for books, trays, drinks, flowers, candles, and everyday living room objects. Its protective matte finish supports daily use while preserving the natural look and feel of walnut.
Available in multiple width, depth, and height options, Arden can adapt to compact sofas, standard seating arrangements, larger sectionals, and open-plan living rooms. With its handmade construction, sculptural base, and warm solid wood presence, Arden fits beautifully in organic modern, contemporary, warm minimalist, Japandi, mid-century modern, and modern rustic interiors.
 TOMRUQUE
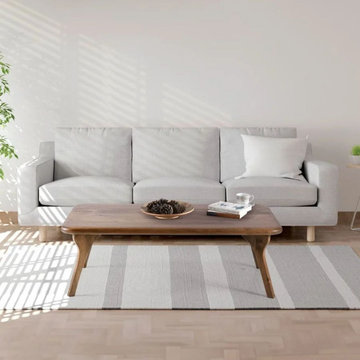
The Sidney Rectangular Walnut Coffee Table is a handcrafted solid wood piece designed around clean proportions, warm walnut grain, and timeless mid-century modern character. Its spacious rectangular tabletop features softly rounded edges, while tapered solid walnut legs create a refined and visually light silhouette.
Crafted from 100% solid walnut wood, Sidney highlights the natural grain, rich tonal variation, and authentic character of real wood. The protective matte polyurethane finish helps preserve the natural appearance of the walnut while supporting everyday use for books, drinks, trays, candles, and decorative objects.
The rectangular form works naturally in front of standard sofas, larger sectionals, and lounge seating arrangements, offering generous surface space without making the room feel overly heavy. Its clean lines and tapered legs allow the design to fit comfortably within mid-century modern, Scandinavian, warm minimalist, organic modern, contemporary, and modern rustic interiors.
Available in multiple width, depth, and height combinations, Sidney can be adapted to compact living rooms as well as more spacious seating areas. Custom dimensions are also available, making the table suitable for interiors where standard furniture proportions do not quite fit.
With its combination of solid walnut craftsmanship, simple geometry, and understated mid-century detail, Sidney is designed as both a practical everyday coffee table and a warm focal point for the living room.
82