
Search results for "Nautical lighting" in Home Design Ideas
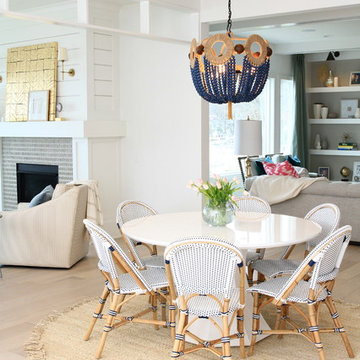

 Sandmark Custom Homes, INC.
Gordon Kreplin - Ascension Photography
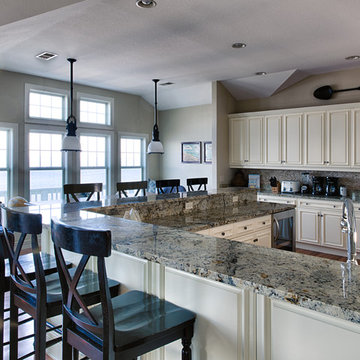
Example of a beach style medium tone wood floor kitchen design in Other with a farmhouse sink, raised-panel cabinets, white cabinets, granite countertops, beige backsplash, stone tile backsplash, stainless steel appliances and a peninsula
Example of a beach style medium tone wood floor kitchen design in Other with a farmhouse sink, raised-panel cabinets, white cabinets, granite countertops, beige backsplash, stone tile backsplash, stainless steel appliances and a peninsula
 Melanie Roy Design
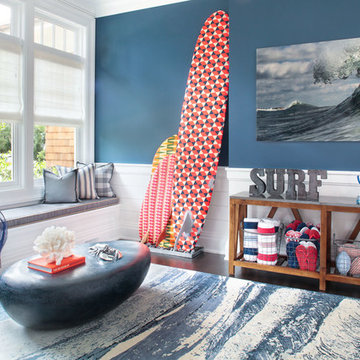
Melanie Roy’s challenge in designing an extremely functional mud room to accommodate a busy family’s needs was to create a place for everything from crab nets and straw mats in metal buckets to beach towels, flip flops, balls and various summer paraphernalia in wire baskets. The challenge was that the room had no cubbies so boat cleats were used for hanging items up and out of the way and baskets and buckets for easy-access storage under a rough-hewn table. She created a beach theme by anchoring the space with a Stark rug with a wave design. Artists’ rendered surfboards are decorative but often accompany surfboards that are constantly in use. A window seat/bench is upholstered in a waterproof Duralee fabric, piped with jute, so you can sit on it even in a wet bathing suit. A painted blue rock coffee table is reflective of a bolder on the beach. Photo by Eric Striffler.
Find the right local pro for your project
 Wright Jenkins Home Design

This second-story addition to an already 'picture perfect' Naples home presented many challenges. The main tension between adding the many 'must haves' the client wanted on their second floor, but at the same time not overwhelming the first floor. Working with David Benner of Safety Harbor Builders was key in the design and construction process – keeping the critical aesthetic elements in check. The owners were very 'detail oriented' and actively involved throughout the process. The result was adding 924 sq ft to the 1,600 sq ft home, with the addition of a large Bonus/Game Room, Guest Suite, 1-1/2 Baths and Laundry. But most importantly — the second floor is in complete harmony with the first, it looks as it was always meant to be that way.
©Energy Smart Home Plans, Safety Harbor Builders, Glenn Hettinger Photography
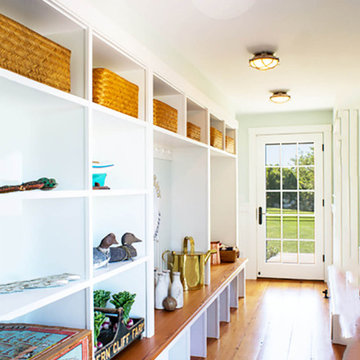
 Shiplights
A great use of our most popular bulkhead light! This classic nautical sconce can be used indoors or outdoors and comes in 10+ finish options.
This versatile fixture can be used anywhere, from a shower light to nautical bunk sconce (w/ custom on/off switch) to industrial ceiling lighting and more. It has been compared to the Tortuga round transitional wall sconce, 7027 brass bulkhead fitting, mariner wall light and the marine cover light by Urban Archaeology. Installations include the Tonight Show Dressing Rooms and Freehand Hotel (NYC) as well as private residences in East Hampton, NY, Block Island, RI and Ventura, CA.

 Astele
Inspiration for a mid-sized transitional enclosed and formal light wood floor living room remodel in New York with beige walls, a standard fireplace and a concrete fireplace
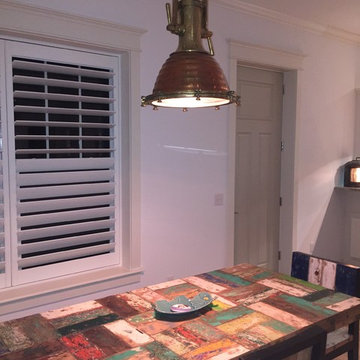
 Docklights.com
Vintage copper cargo nautical fox light (Large size). This was an original light salvaged from the old ships. A totally awesome conversation piece with lots of nautical history.

Sponsored
Delaware, OH

Buckeye Basements, Inc.
Central Ohio's Basement Finishing ExpertsBest Of Houzz '13-'21

 Stoller Floors
Example of a mid-sized beach style medium tone wood floor and brown floor kitchen/dining room combo design in Orange County with white walls and no fireplace

 Melinda Mandell Interior Design
This light and bright bathroom, with terrazzo floors, custom white oak vanity, white quartz countertop, matte black hardware, brass lighting, and pink moroccan tile in the shower, was created as part of a remodel for a thriving young client, who loves pink, and loves to travel!
Photography by Michelle Drewes
 Wright Jenkins Home Design
This second-story addition to an already 'picture perfect' Naples home presented many challenges. The main tension between adding the many 'must haves' the client wanted on their second floor, but at the same time not overwhelming the first floor. Working with David Benner of Safety Harbor Builders was key in the design and construction process – keeping the critical aesthetic elements in check. The owners were very 'detail oriented' and actively involved throughout the process. The result was adding 924 sq ft to the 1,600 sq ft home, with the addition of a large Bonus/Game Room, Guest Suite, 1-1/2 Baths and Laundry. But most importantly — the second floor is in complete harmony with the first, it looks as it was always meant to be that way.
©Energy Smart Home Plans, Safety Harbor Builders, Glenn Hettinger Photography

 Yellow House
Inspiration for a mid-sized cottage u-shaped light wood floor and beige floor eat-in kitchen remodel in San Francisco with a farmhouse sink, recessed-panel cabinets, blue cabinets, quartz countertops, white backsplash, subway tile backsplash, colored appliances, an island and beige countertops
 Yellow House
Eat-in kitchen - mid-sized country u-shaped light wood floor and beige floor eat-in kitchen idea in San Francisco with a farmhouse sink, recessed-panel cabinets, blue cabinets, quartz countertops, white backsplash, subway tile backsplash, colored appliances, an island and beige countertops
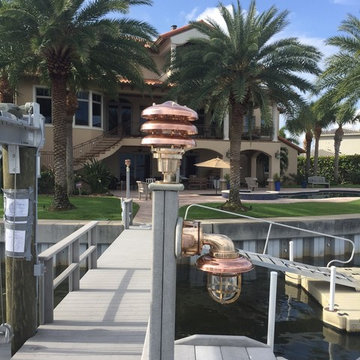 Docklights.com
Copper ringed nautical dock lights. Part number DL700. Super durable Construction. Marine grade bronze base and solid copper rings.
Also on the bottom- marine passageway dock light. Part number DL101. Superb heavy duty nautical dock light.

Sponsored
Columbus, OH

Trish Takacs Design
Award Winning & Highly Skilled Kitchen & Bath Designer in Columbus

 Peter Vincent Architects
Ceiling heights were raised and indoor/outdoor transition space takes advantage of views in the Great Room.
Photo Credit: Kyle Rothenborg
Example of a mid-sized beach style medium tone wood floor and brown floor living room design in Hawaii
Example of a mid-sized beach style medium tone wood floor and brown floor living room design in Hawaii
 Yellow House
Eat-in kitchen - mid-sized cottage u-shaped light wood floor and beige floor eat-in kitchen idea in San Francisco with a farmhouse sink, recessed-panel cabinets, blue cabinets, quartz countertops, white backsplash, subway tile backsplash, colored appliances, an island and beige countertops
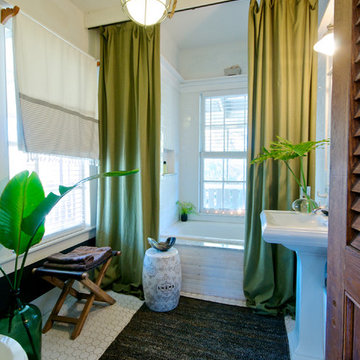
 Starr Sanford Design
Wally Sears, Julia Starr Sanford, Mark David Major
Inspiration for a coastal alcove bathtub remodel in Jacksonville with a pedestal sink
Inspiration for a coastal alcove bathtub remodel in Jacksonville with a pedestal sink

 Kirby Perkins
Elegant dark wood floor kitchen photo in Providence with a farmhouse sink, beaded inset cabinets, blue cabinets and an island


 User

UserThe interior tells enchanting tale of beachfront living through distinctive details and thoughtful design. Photography: Dan Zeeff
Mid-sized beach style formal and enclosed light wood floor living room photo in Chicago with beige walls, a standard fireplace, a tile fireplace and a wall-mounted tv
Mid-sized beach style formal and enclosed light wood floor living room photo in Chicago with beige walls, a standard fireplace, a tile fireplace and a wall-mounted tv
 Shiplights
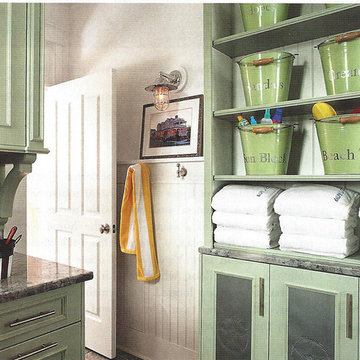
Chrome Nautical Light (H-2C) is the perfect compliment to this Beach House's Laundry Room.
Peter Rymwid
Example of a beach style laundry room design in New York
Example of a beach style laundry room design in New York
 Veranda Designer Homes
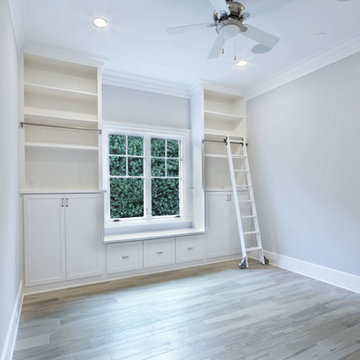
Example of a large classic guest light wood floor bedroom design in Dallas with white walls and no fireplace
8