
Search results for "Nautical theme decorating" in Home Design Ideas
 oBedding
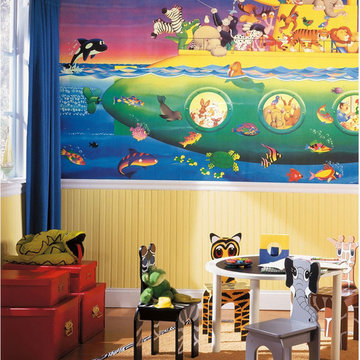
Does your young one love jungle animals and safari adventures? These delightful bedding and room decor items will bring their favorite theme to life! We have a wide range of bedding and room decor products that will make quite an impression. Click the website button to view all items available for purchase.
 Robeson Design
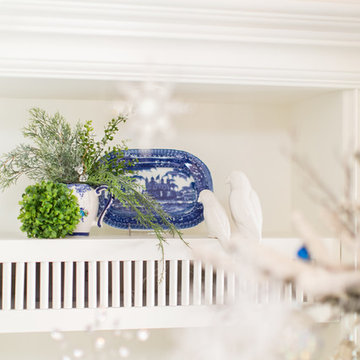
Interior Designer Rebecca Robeson shares her Christmas Decorations for Christmas 2017.
Rebecca Living room is flanked on one end with a 28-linear foot built-in entertainment center, custom designed by Rebecca for her unique space. Walls, Built-in's Baseboards, Casements and Crown Molding are all painted Simply White (Benjamin Moore). White sofas face the focal point of the 10' tall white flocked Christmas tree. Cobalt blue accents in the form of pillows, accessories and Christmas themed artwork add the touch of magic needed to complete the color scheme for "A Robeson Christmas 2017".
Ryan Garvin Photography
 Interiors by Maite Granda

A "Happy Home" was our goal when designing this vacation home in Key Largo for a Delaware family. Lots of whites and blues accentuated by other primary colors such as orange and yellow.
Find the right local pro for your project

 Leclair Decor
Sacha Leclair
Example of a small transitional gender-neutral nursery design in Ottawa with multicolored walls
Example of a small transitional gender-neutral nursery design in Ottawa with multicolored walls
 Chester County Kitchen & Bath
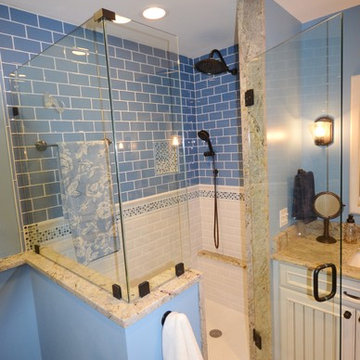
 Gorgeous Master Bath remodel. A bright bathroom with a nautical theme. Fieldstone cabinetry, maple wood with white paint and latte glaze. Granite countertops and frameless shower enclosure. Beautiful blue glass subway tile sets off the bright nautical theme.
 Design Vision Studio
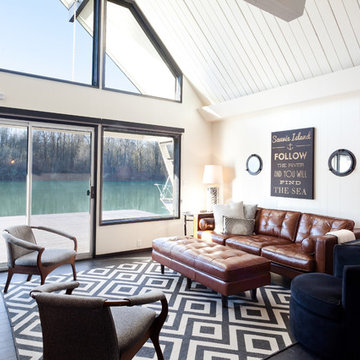
IDS (Interior Design Society) Designer of the Year - National Competition - 3rd Place award winning Living Space ($30,000 & Under category)
Photo by: Shawn St. Peter Photography -
What designer could pass on the opportunity to buy a floating home like the one featured in the movie Sleepless in Seattle? Well, not this one! When I purchased this floating home from my aunt and uncle, I undertook a huge out-of-state remodel. Up for the challenge, I grabbed my water wings, sketchpad, & measuring tape. It was sink or swim for Patricia Lockwood to finish before the end of 2014. The big reveal for the finished houseboat on Sauvie Island will be in the summer of 2015 - so stay tuned.


Sponsored
Sunbury, OH

J.Holderby - Renovations
Franklin County's Leading General Contractors - 2X Best of Houzz!

 Parker & Parker Design, LLC
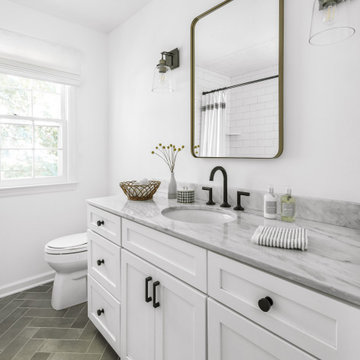
Example of a transitional gray floor bathroom design in New York with shaker cabinets, white cabinets, white walls, an undermount sink, gray countertops and a built-in vanity
 Design Associates
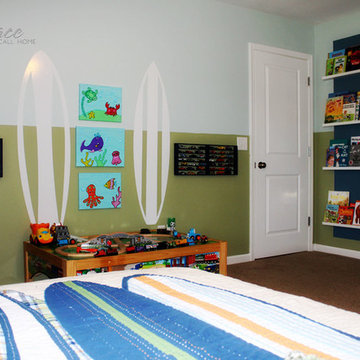

Kids' room - mid-sized coastal boy carpeted kids' room idea in Other with white walls

 Compass Design, LLC
Anne Buskirk
Living room - contemporary light wood floor and beige floor living room idea in Indianapolis with beige walls, a ribbon fireplace and a tile fireplace
Living room - contemporary light wood floor and beige floor living room idea in Indianapolis with beige walls, a ribbon fireplace and a tile fireplace
 Cusp Interiors
This lovely craftsman style home provided the perfect blank slate for us to elevate with our clients' personalities. On the "must haves" list was add color, make it approachable and cozy, and keep the sunshine pouring in. The front rooms open to each other, so creating a flow connecting the spaces was important - however, giving each space its own twist was priority.
We selected a bold red paint on the exterior of the front door and a classic, chevron-patterned, textured grasscloth for the Entry to set the stage. Lighting and furnishings were layered in for added pops of color and functionality.
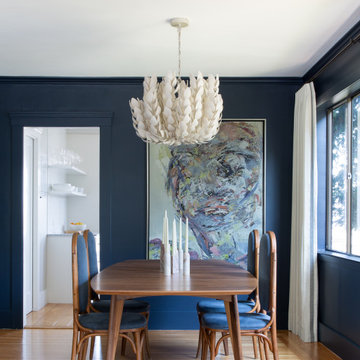
The Living Room furnishings were selected to maximize seating and relaxation. We delivered on color with the addition of an uber comfy, lime green swivel chair and placed it bordering the Living Room and Dining Room so one could join both conversations. The Dining Room walls were painted a moody blue to create a backdrop for chic dinner parties and record listening sessions. Reupholstered vintage dining chairs brought their own stories to the table while a custom made buffet stores oodles of board games and records. Custom window treatments in both spaces added the necessary privacy while allowing the sun to shine through and create the perfect sunny spots for their sweet dog to nap. Adding in artwork provided the fun punctuations in these two areas.
When my client mentioned that she loves to sit out on the deck with a cup of tea and listen to the birds sing, my first thought was - let's have them join you inside! We reimagined the Breakfast Nook seating and created a custom banquette to perch on amongst the sweetest bird themed wallpaper. The Breakfast Nook's color palette of olive green and saturated orange paired with the lovely natural light is calming and perfectly reflective of our client's disposition.
 Feeney Inc.
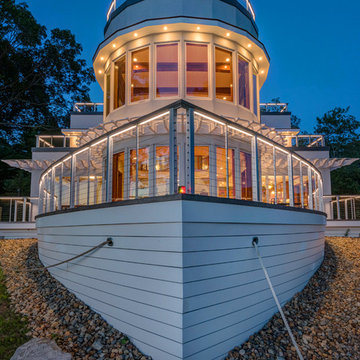
Boat themed home in Waterford, CT, with Feeney DesignRail® aluminum railing, with CableRail infill & LED lighting.
Credit: Nat Rea Photography
Builder: Laschever Building Company LLC
Sponsored
Sunbury, OH
J.Holderby - Renovations
Franklin County's Leading General Contractors - 2X Best of Houzz!

 Flagg Coastal Homes
Basement bunk room for the grandkids. 2 Queen beds below and 2 Double beds above. Sleeps 8.
Beach style gender-neutral light wood floor kids' bedroom photo in San Diego with white walls
Beach style gender-neutral light wood floor kids' bedroom photo in San Diego with white walls
 Interiors by Maite Granda

Our goal when designing this vacation home in Key Largo was that the whole house feels like you are in a cruise thru the Caribbean!
Example of a large beach style kids' white tile and porcelain tile mosaic tile floor and gray floor doorless shower design in Miami with shaker cabinets, white cabinets, a one-piece toilet, white walls, an undermount sink, quartzite countertops, a hinged shower door and white countertops
Example of a large beach style kids' white tile and porcelain tile mosaic tile floor and gray floor doorless shower design in Miami with shaker cabinets, white cabinets, a one-piece toilet, white walls, an undermount sink, quartzite countertops, a hinged shower door and white countertops

 Laura Hay DECOR & DESIGN Inc.
Lisa Petrole
Bedroom - small coastal medium tone wood floor bedroom idea in Other with white walls
Bedroom - small coastal medium tone wood floor bedroom idea in Other with white walls
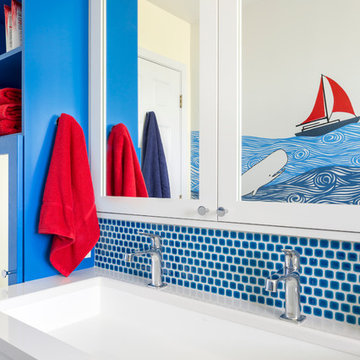
 Model Remodel
The family commissioned a local Seattle artist to paint an ocean mural in this remodeled kids bathroom.
© Cindy Apple Photography
Mid-sized beach style kids' blue tile bathroom photo in Seattle with white cabinets, a drop-in sink, quartzite countertops and blue walls
Mid-sized beach style kids' blue tile bathroom photo in Seattle with white cabinets, a drop-in sink, quartzite countertops and blue walls


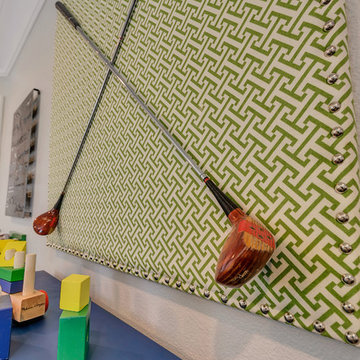
 Jami Abbadessa
This little guy was growing out of his crib and changing table and needed an update to his room. His parents are avid golfers and he in turn has picked up the sport. His parents requested a room that he can grow in to, so the space will last many years before having to redesign it again. His mom suggested a golf theme room and I loved the idea, so we rolled with it. We kept the original plantation shutters and millwork and built a toddler-friendly space he can enjoy for years and years. I had my muralist paint an argyle wall to set the tone. I used new custom furniture combined with some store bought pieces. Accessorizing the space was a fun task. Instead of using store bought items, I had some custom wall art made for him to personalize the space. I had his great grandmother’s golf clubs mounted onto graphic green and white fabric studded with chrome nailheads. An Etsy seller made us a custom metal piece with all their favorite golf brands. Another Etsy seller made us wall hooks fashioned from golf balls. No golf theme room would be complete without a putting green, so had one of those thrown in to so he can practice his putts. He now loves his new room and enjoys spending time in there (not to mention now sleeping in there too!).

 Annette Jaffe Interiors
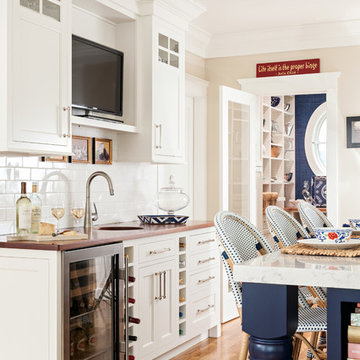
Our Long Island studio designed this stunning home with bright neutrals and classic pops to create a warm, welcoming home with modern amenities. In the kitchen, we chose a blue and white theme and added leather high chairs to give it a classy appeal. Sleek pendants add a hint of elegance.
In the dining room, comfortable chairs with chequered upholstery create a statement. We added a touch of drama by painting the ceiling a deep aubergine. AJI also added a sitting space with a comfortable couch and chairs to bridge the kitchen and the main living space. The family room was designed to create maximum space for get-togethers with a comfy sectional and stylish swivel chairs. The unique wall decor creates interesting pops of color. In the master suite upstairs, we added walk-in closets and a twelve-foot-long window seat. The exquisite en-suite bathroom features a stunning freestanding tub for relaxing after a long day.

 Katya Grozovskaya Photography
Open dining area with big window to the ocean side.
Example of a mid-sized beach style light wood floor eat-in kitchen design in Los Angeles with an undermount sink, white cabinets and stainless steel appliances
Example of a mid-sized beach style light wood floor eat-in kitchen design in Los Angeles with an undermount sink, white cabinets and stainless steel appliances
73