
Search results for "Nautical wallpaper" in Home Design Ideas
 Kathy Ann Abell Interiors
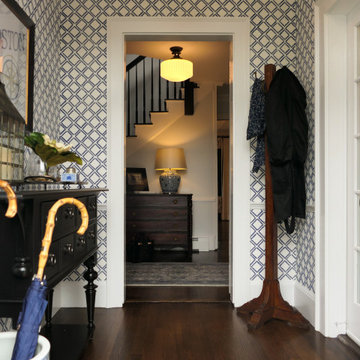
This 300 year old entry has been updated with fun wallpaper and coastal accessories.
Example of a classic entryway design in Manchester
Example of a classic entryway design in Manchester
 Provalue Construction
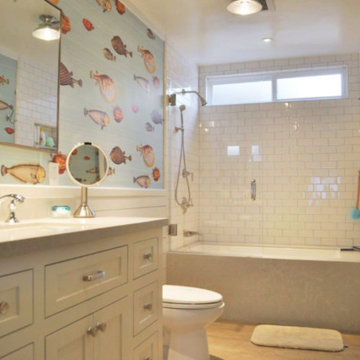
Talk about the perfect bathroom!
Mid-sized beach style bathroom photo in Orange County
Mid-sized beach style bathroom photo in Orange County

Find the right local pro for your project
 Betty Wasserman Art & Interiors
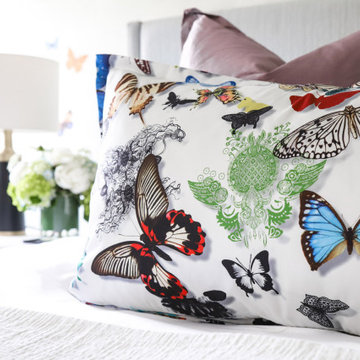
This modern Nantucket retreat was designed for a multi-generational family, seamlessly blending nautical charm with practical elegance. Each space balances functionality and relaxation, catering to both work and leisure. Each room exudes unique charm and adaptability, blending artful touches with practicality for a warm, inviting ambience.
Each bedroom boasts a unique character adorned with thoughtful decor, statement lighting, elegant wallpapers, and calming colors. These personalized touches create serene retreats for every family member, ensuring restful nights and a welcoming atmosphere.
 Interiors by Maite Granda

Nautical theme room with white and blue wallpaper, bunk bed and ladder to a pirate ship.
Rolando Diaz Photographer
Childrens' room - large coastal boy light wood floor childrens' room idea in Miami with blue walls
Childrens' room - large coastal boy light wood floor childrens' room idea in Miami with blue walls
 Gina Fitzsimmons ASID NKBA
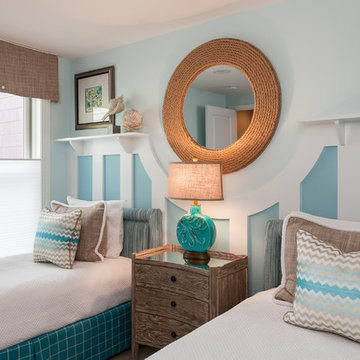
The linen, teal and white was just the refreshing color scheme that was needed for a tiny room!
Photo Gwin Hunt
Inspiration for a mid-sized coastal guest carpeted and beige floor bedroom remodel in Baltimore with blue walls and no fireplace
Inspiration for a mid-sized coastal guest carpeted and beige floor bedroom remodel in Baltimore with blue walls and no fireplace

Inspiration for a large coastal open concept and formal light wood floor living room remodel in Jacksonville with blue walls

Sponsored
Sunbury, OH

J.Holderby - Renovations
Franklin County's Leading General Contractors - 2X Best of Houzz!
 VanderHorn Architects
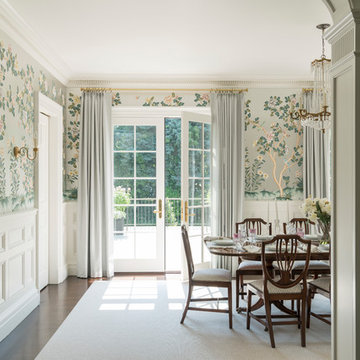
Spacious and bright, the formal dining room features a substantial millwork program including Doric cornice, attic base moulding, distinctive casings, and paneled wainscoting summoning the pageantry of Victorian era mansions without the stuffiness.
James Merrell Photography
 Rachel Reider Interiors
Rare Brick
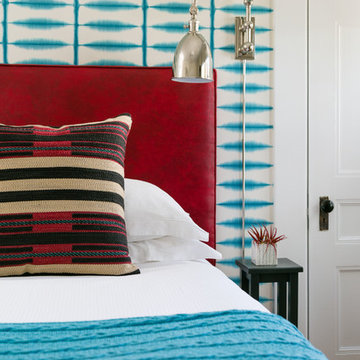
Inspiration for a contemporary bedroom remodel in Portland Maine with blue walls and no fireplace
Inspiration for a contemporary bedroom remodel in Portland Maine with blue walls and no fireplace
 Kitchens by Design
Deborah Scannell - Saint Simons Island, GA
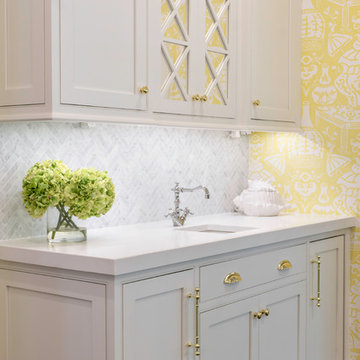
Inspiration for a large timeless u-shaped dark wood floor eat-in kitchen remodel in Jacksonville with a farmhouse sink, beaded inset cabinets, white cabinets, stainless steel appliances, an island and white countertops
Inspiration for a large timeless u-shaped dark wood floor eat-in kitchen remodel in Jacksonville with a farmhouse sink, beaded inset cabinets, white cabinets, stainless steel appliances, an island and white countertops
 Hanley Home

A gender neutral nursery that is equal parts sophisticated and serene.
Mid-sized transitional gender-neutral light wood floor, beige floor, exposed beam and wainscoting nursery photo in Los Angeles with white walls
Mid-sized transitional gender-neutral light wood floor, beige floor, exposed beam and wainscoting nursery photo in Los Angeles with white walls

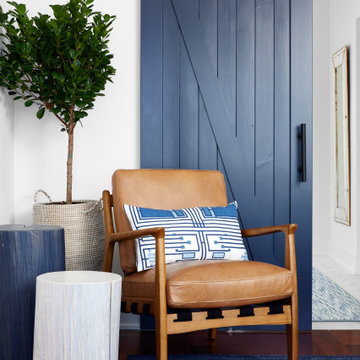
 Fiore Interiors
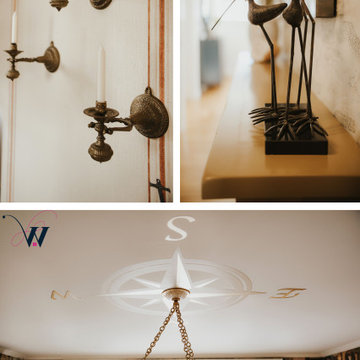
Hale Navy Barn door. Because it is not really a barn, people. paint it!
Mid-sized beach style home design photo in Portland Maine
Mid-sized beach style home design photo in Portland Maine


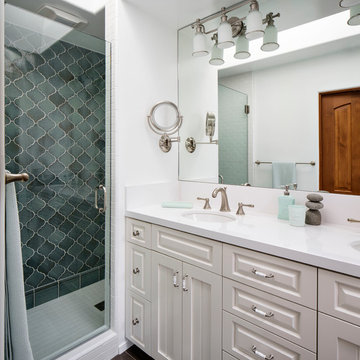
 Corine Maggio Design
This adorable beach cottage is in the heart of the village of La Jolla in San Diego. The goals were to brighten up the space and be the perfect beach get-away for the client whose permanent residence is in Arizona. Some of the ways we achieved the goals was to place an extra high custom board and batten in the great room and by refinishing the kitchen cabinets (which were in excellent shape) white. We created interest through extreme proportions and contrast. Though there are a lot of white elements, they are all offset by a smaller portion of very dark elements. We also played with texture and pattern through wallpaper, natural reclaimed wood elements and rugs. This was all kept in balance by using a simplified color palate minimal layering.
I am so grateful for this client as they were extremely trusting and open to ideas. To see what the space looked like before the remodel you can go to the gallery page of the website www.cmnaturaldesigns.com
Photography by: Chipper Hatter
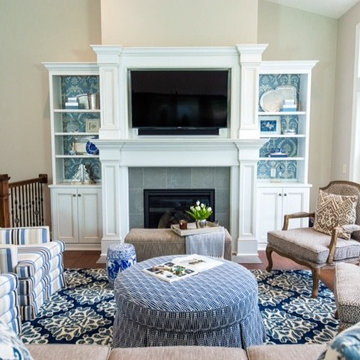
 Liz Upham
Formal and Casual Living room with a mixture of bold pattern and color. Upholstered vintage club chairs with broad nautical stripe bring soul to this new build.
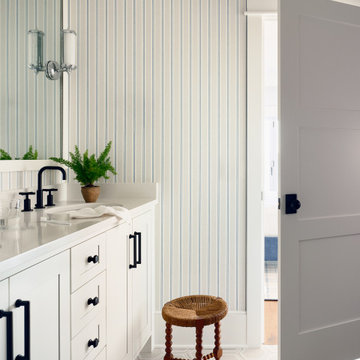
 Amanda Lantz Interiors
Designed by Interior Designer, A. Lantz Design, this Lake Charlevoix project was featured on the cover of Traditional Home magazine!
This classic nautical bathroom design plays with patterns between the striped wallpaper and hexagon bathroom floor tile. Went for a larger contrast with the custom vanity and the dark plumbing and hardware.
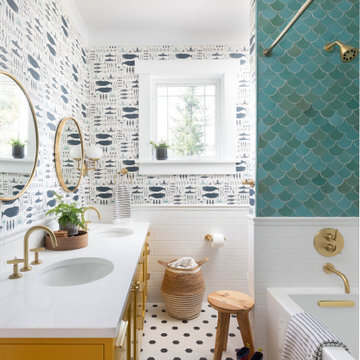
 Counterbalance Studio
This little boys’ bath afforded us the opportunity to embrace playfulness and vibrant pops of colors. Sunshine hued cabinetry, natural brass accents, and turquoise mermaid tail tiles all play nicely with the sea-creature wallpaper and a classic mosaic hex floor.

Sponsored
Delaware, OH

Buckeye Basements, Inc.
Central Ohio's Basement Finishing ExpertsBest Of Houzz '13-'21
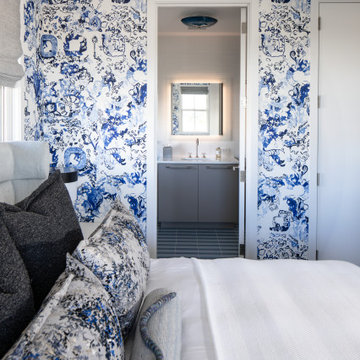 Betty Wasserman Art & Interiors
This modern Nantucket retreat was designed for a multi-generational family, seamlessly blending nautical charm with practical elegance. Each space balances functionality and relaxation, catering to both work and leisure. Each room exudes unique charm and adaptability, blending artful touches with practicality for a warm, inviting ambience.
Each bedroom boasts a unique character adorned with thoughtful decor, statement lighting, elegant wallpapers, and calming colors. These personalized touches create serene retreats for every family member, ensuring restful nights and a welcoming atmosphere.
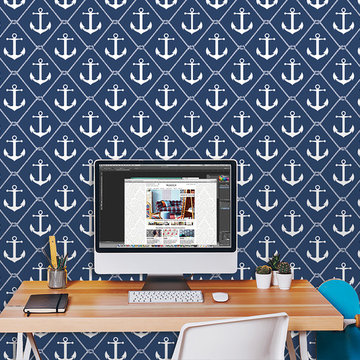
 Brewster Home Fashions
Polish off your nautical themed home office with an anchor print wallpaper. This peel and stick design goes up faster than you can say land ahoy!
Example of a trendy home design design in Boston
Example of a trendy home design design in Boston

 Pig House Cabinets
Example of a transitional galley beige floor dedicated laundry room design with shaker cabinets, green cabinets, multicolored walls, a side-by-side washer/dryer and black countertops
36