
Search results for "Navigation" in Home Design Ideas
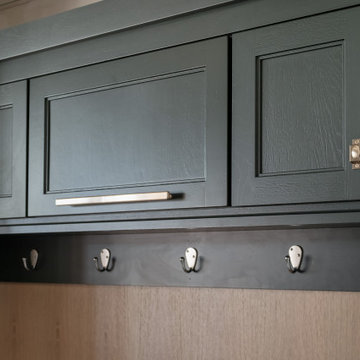
 Exclusively Cabinets by Cabinetek
This is a modern, well-organized cabinetry showroom with a clean, upscale feel.
A central reception desk backed by a green feature wall with your branding creates a strong first impression. Around the space, clearly labeled displays showcase different cabinet styles and finishes, making it easy for customers to browse and compare.
Polished concrete floors, a black grid ceiling, and focused track lighting give it a contemporary edge, while touches like rugs, seating, and lifestyle vignettes keep it warm and approachable. Overall, it feels professional, inviting, and easy to navigate.
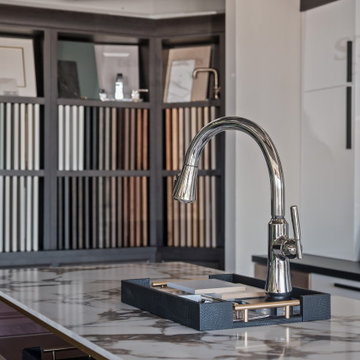 Exclusively Cabinets by Cabinetek
This is a modern, well-organized cabinetry showroom with a clean, upscale feel.
A central reception desk backed by a green feature wall with your branding creates a strong first impression. Around the space, clearly labeled displays showcase different cabinet styles and finishes, making it easy for customers to browse and compare.
Polished concrete floors, a black grid ceiling, and focused track lighting give it a contemporary edge, while touches like rugs, seating, and lifestyle vignettes keep it warm and approachable. Overall, it feels professional, inviting, and easy to navigate.

 Eric Reinholdt, Architect
Here one sees the stone retaining walls used on site to navigate the sloping terrain. The concept was to marry the interior volumes and spaces with the exterior topography. Every wall on the exterior was paired with a set of steps on the interior closely linking the exterior and interior experience and focusing views to the varying textures, light conditions and plant materials native to the site. The process is constantly changing whilst one moves back and forth between programmatic components. The movement up and down, through smaller then larger volumes, through light then dark is a richly varied experience meant to mimic the natural surroundings.
Eric Reinholdt - Project Architect/Lead Designer with Elliott, Elliott, Norelius Architecture Photo: Eric Reinholdt
Find the right local pro for your project

 MOTIV Interiors
Interior Designer: MOTIV Interiors LLC
Photography: Laura Rockett Photography
Design Challenge: MOTIV Interiors created this colorful yet relaxing retreat - a space for guests to unwind and recharge after a long day of exploring Nashville! Luxury, comfort, and functionality merge in this AirBNB project we completed in just 2 short weeks. Navigating a tight budget, we supplemented the homeowner’s existing personal items and local artwork with great finds from facebook marketplace, vintage + antique shops, and the local salvage yard. The result: a collected look that’s true to Nashville and vacation ready!
 Peragallo Construction
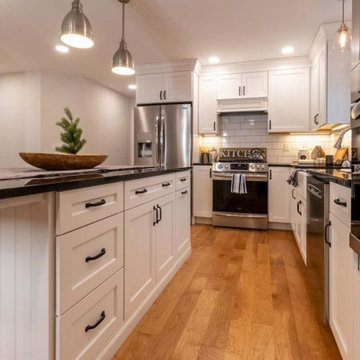
Extra-wide aisles around the island let two cooks pass without bumping elbows. Clear 42–48 inch paths keep prep, plating, and cleanup moving smoothly. Open circulation zones simplify everyday life—stroller, high chair, and the family dog all navigate with room to spare, while barstools tuck in to prevent bottlenecks.
 Great Plains Construction of Central Iowa
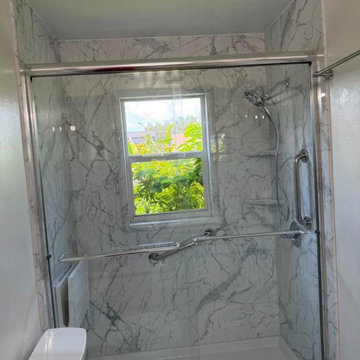
After the remodel, the bathtub was replaced with a low-threshold shower designed to make everyday bathing safer and easier. Multiple strategically placed grab bars, a built-in shower seat, handheld showerhead, glass enclosure, and easy-to-maintain wall panels create a more accessible and beautiful bathing space. This tub-to-shower conversion allows the homeowner to navigate the space more comfortably while supporting greater independence at home.
 Laurel Wreath Homes
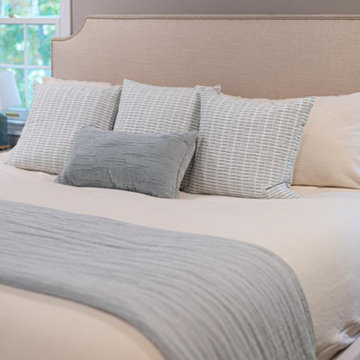
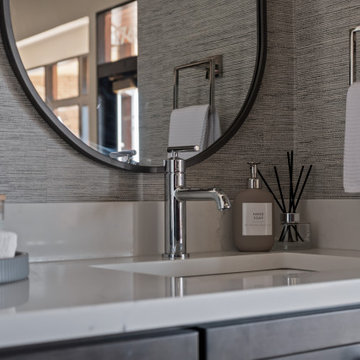
We touched so many areas of the home - main bedroom, en suite bath, two hallways, great room and powder room. Our challenge was to lighten and brighten these rooms, navigating what the client already had in place. Many of the rooms had window treatments already done by local designer, Jody Paris Interiors. All of the rooms had been recently painted - so it was up to us to design between the lines. We brought in new pieces like furniture, rugs and large scale artwork to create the coastal farmhouse look our clients liked. Layering in smaller details that had a lot of texture was also key to this project - grasscloth wallpaper, cane chairs, fringe pillow details, etc.
 Exclusively Cabinets by Cabinetek
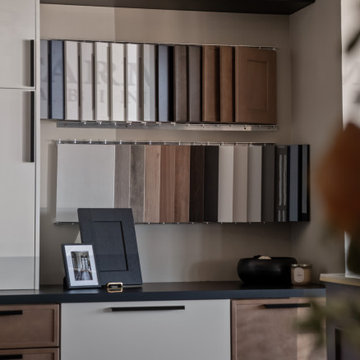
This is a modern, well-organized cabinetry showroom with a clean, upscale feel.
A central reception desk backed by a green feature wall with your branding creates a strong first impression. Around the space, clearly labeled displays showcase different cabinet styles and finishes, making it easy for customers to browse and compare.
Polished concrete floors, a black grid ceiling, and focused track lighting give it a contemporary edge, while touches like rugs, seating, and lifestyle vignettes keep it warm and approachable. Overall, it feels professional, inviting, and easy to navigate.
 Exclusively Cabinets by Cabinetek
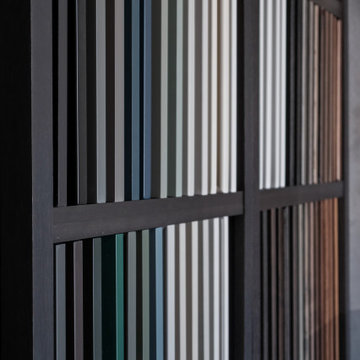
This is a modern, well-organized cabinetry showroom with a clean, upscale feel.
A central reception desk backed by a green feature wall with your branding creates a strong first impression. Around the space, clearly labeled displays showcase different cabinet styles and finishes, making it easy for customers to browse and compare.
Polished concrete floors, a black grid ceiling, and focused track lighting give it a contemporary edge, while touches like rugs, seating, and lifestyle vignettes keep it warm and approachable. Overall, it feels professional, inviting, and easy to navigate.
 Exclusively Cabinets by Cabinetek
This is a modern, well-organized cabinetry showroom with a clean, upscale feel.
A central reception desk backed by a green feature wall with your branding creates a strong first impression. Around the space, clearly labeled displays showcase different cabinet styles and finishes, making it easy for customers to browse and compare.
Polished concrete floors, a black grid ceiling, and focused track lighting give it a contemporary edge, while touches like rugs, seating, and lifestyle vignettes keep it warm and approachable. Overall, it feels professional, inviting, and easy to navigate.
 Murphy Bros. Design | Build | Remodel
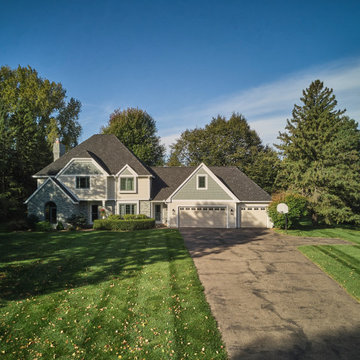
When hidden water damage was discovered beneath their old siding, these homeowners turned an unexpected challenge into a chance to reimagine their home’s exterior. Our team redesigned the front façade with durable new siding, crisp trim, and a fresh, modern paint color that ties beautifully into the existing brick. The result is a cohesive, contemporary look that enhances both curb appeal and long-term protection.
If you’re facing restoration work, we can help you navigate the process — and even turn it into an opportunity for a stunning remodel.
 Exclusively Cabinets by Cabinetek
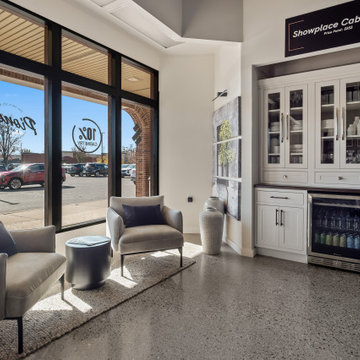
This is a modern, well-organized cabinetry showroom with a clean, upscale feel.
A central reception desk backed by a green feature wall with your branding creates a strong first impression. Around the space, clearly labeled displays showcase different cabinet styles and finishes, making it easy for customers to browse and compare.
Polished concrete floors, a black grid ceiling, and focused track lighting give it a contemporary edge, while touches like rugs, seating, and lifestyle vignettes keep it warm and approachable. Overall, it feels professional, inviting, and easy to navigate.
 Exclusively Cabinets by Cabinetek
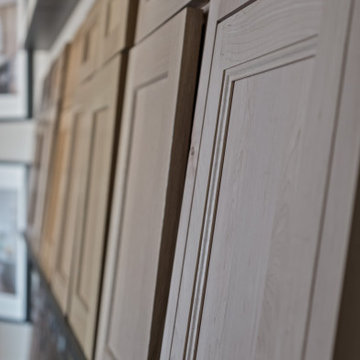
This is a modern, well-organized cabinetry showroom with a clean, upscale feel.
A central reception desk backed by a green feature wall with your branding creates a strong first impression. Around the space, clearly labeled displays showcase different cabinet styles and finishes, making it easy for customers to browse and compare.
Polished concrete floors, a black grid ceiling, and focused track lighting give it a contemporary edge, while touches like rugs, seating, and lifestyle vignettes keep it warm and approachable. Overall, it feels professional, inviting, and easy to navigate.
 Exclusively Cabinets by Cabinetek
This is a modern, well-organized cabinetry showroom with a clean, upscale feel.
A central reception desk backed by a green feature wall with your branding creates a strong first impression. Around the space, clearly labeled displays showcase different cabinet styles and finishes, making it easy for customers to browse and compare.
Polished concrete floors, a black grid ceiling, and focused track lighting give it a contemporary edge, while touches like rugs, seating, and lifestyle vignettes keep it warm and approachable. Overall, it feels professional, inviting, and easy to navigate.
 Exclusively Cabinets by Cabinetek
This is a modern, well-organized cabinetry showroom with a clean, upscale feel.
A central reception desk backed by a green feature wall with your branding creates a strong first impression. Around the space, clearly labeled displays showcase different cabinet styles and finishes, making it easy for customers to browse and compare.
Polished concrete floors, a black grid ceiling, and focused track lighting give it a contemporary edge, while touches like rugs, seating, and lifestyle vignettes keep it warm and approachable. Overall, it feels professional, inviting, and easy to navigate.
 Tag & Associates, LLC
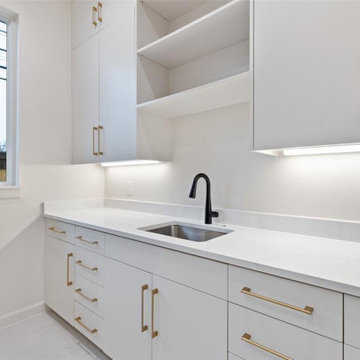
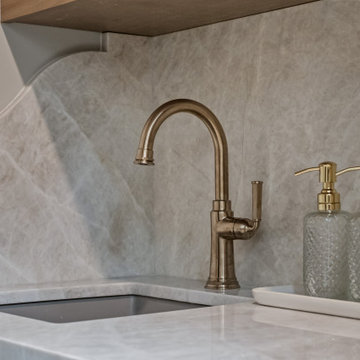
Experience the evolution of laundry rooms: multifunctional spaces blending utility with aesthetics. Smart technology enhances efficiency and sustainability. With homes shrinking, stackable units and foldable workstations optimize space. Sustainable materials address environmental concerns. Accommodating accessibility ensures everyone navigates with ease. Enjoy bright, versatile lighting, a marble counter, and scenic window views.
 Exclusively Cabinets by Cabinetek
This is a modern, well-organized cabinetry showroom with a clean, upscale feel.
A central reception desk backed by a green feature wall with your branding creates a strong first impression. Around the space, clearly labeled displays showcase different cabinet styles and finishes, making it easy for customers to browse and compare.
Polished concrete floors, a black grid ceiling, and focused track lighting give it a contemporary edge, while touches like rugs, seating, and lifestyle vignettes keep it warm and approachable. Overall, it feels professional, inviting, and easy to navigate.
 Anderson Moulding
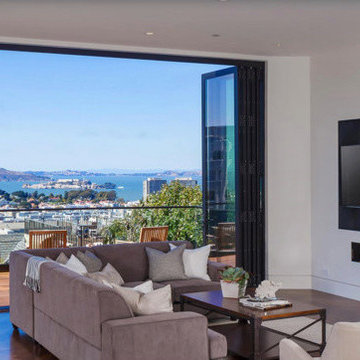
When San Francisco’s Taylor Lombardo Architects redesigned a Spanish Revival home in the city’s upscale Pacific Heights neighborhood, it turned to Western Window Systems to let in the light and provide breathtaking views of Alcatraz and the San Francisco Bay.
On three levels of the four-story, 7,100-square-foot home at 2040 Jackson Street, Western Window Systems’ large sliding and folding doors merge indoor and outdoor living in elegant, contemporary, and stunning fashion.
On the ground floor family room, a Series 600 Multi-Slide Pocket Door opens up to a beautiful garden patio, complete with fire pit. On the second story, a five-panel Series 9500 Bi-Fold Door spanning the width of the home leads from the great room to a glass-railing balcony where residents get to watch freighters and pleasure crafts navigate the bay.
 Exclusively Cabinets by Cabinetek
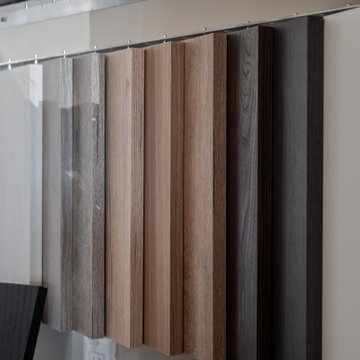
This is a modern, well-organized cabinetry showroom with a clean, upscale feel.
A central reception desk backed by a green feature wall with your branding creates a strong first impression. Around the space, clearly labeled displays showcase different cabinet styles and finishes, making it easy for customers to browse and compare.
Polished concrete floors, a black grid ceiling, and focused track lighting give it a contemporary edge, while touches like rugs, seating, and lifestyle vignettes keep it warm and approachable. Overall, it feels professional, inviting, and easy to navigate.

 International Kitchens
Example of a large arts and crafts l-shaped light wood floor eat-in kitchen design in Seattle with an undermount sink, shaker cabinets, white cabinets, quartz countertops, white backsplash, subway tile backsplash, stainless steel appliances and an island
65