
Search results for "Navy island" in Home Design Ideas
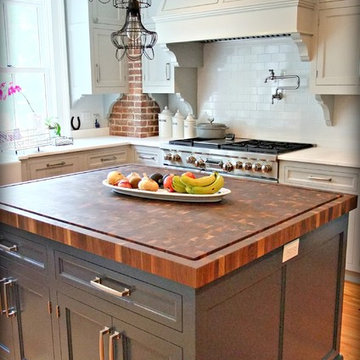

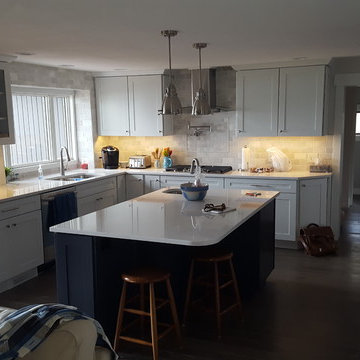
 Moose Creek Woodworks Inc.
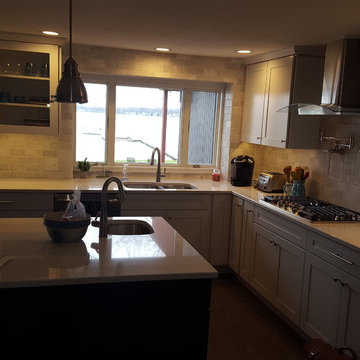
Mid-sized transitional l-shaped dark wood floor and brown floor open concept kitchen photo in Grand Rapids with a double-bowl sink, shaker cabinets, white cabinets, quartz countertops, white backsplash, stone tile backsplash, stainless steel appliances and an island
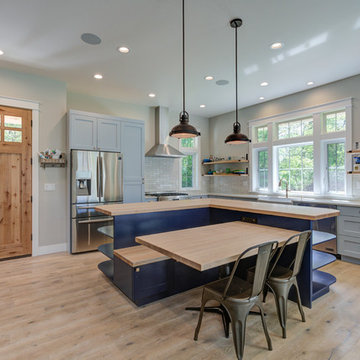
 Highline Construction
Large cottage l-shaped medium tone wood floor and brown floor eat-in kitchen photo in Seattle with a farmhouse sink, shaker cabinets, gray cabinets, quartz countertops, gray backsplash, subway tile backsplash, stainless steel appliances, an island and white countertops
Find the right local pro for your project
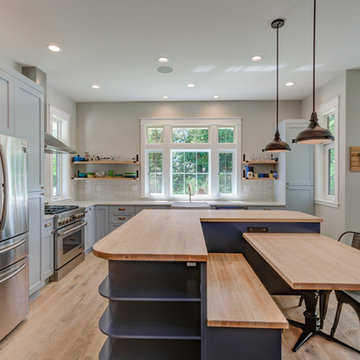 Highline Construction
Eat-in kitchen - large farmhouse l-shaped medium tone wood floor and brown floor eat-in kitchen idea in Seattle with a farmhouse sink, shaker cabinets, gray cabinets, quartz countertops, gray backsplash, subway tile backsplash, stainless steel appliances, an island and white countertops
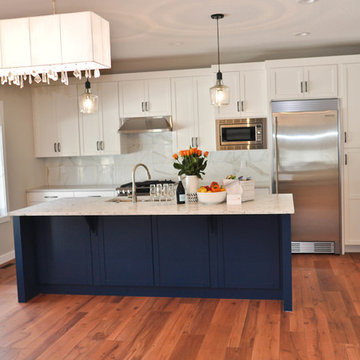
 Koti Homes
Eat-in kitchen - mid-sized contemporary l-shaped medium tone wood floor eat-in kitchen idea in Calgary with an undermount sink, shaker cabinets, white cabinets, quartz countertops, white backsplash, marble backsplash, stainless steel appliances and an island
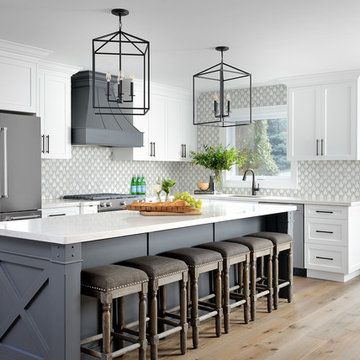
 Michelle Berwick Design
Example of a large beach style l-shaped light wood floor and beige floor kitchen design in Toronto with white cabinets, quartz countertops, multicolored backsplash, stainless steel appliances, an island, white countertops, an undermount sink and shaker cabinets

 ARAS Imaging
Kitchen - large transitional l-shaped kitchen idea in Toronto with shaker cabinets and an island


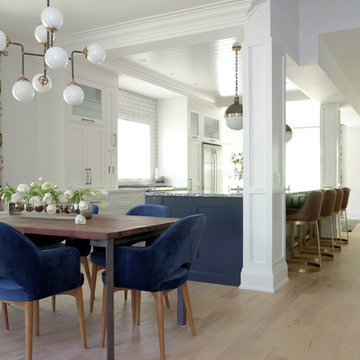
Inspiration for a transitional light wood floor and beige floor kitchen/dining room combo remodel in Toronto with white walls
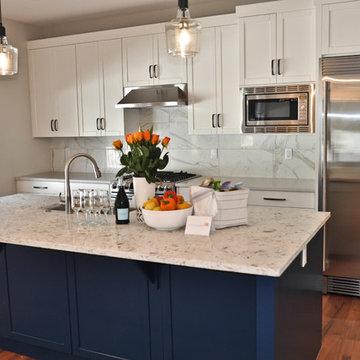 Koti Homes
Inspiration for a mid-sized contemporary l-shaped medium tone wood floor eat-in kitchen remodel in Calgary with an undermount sink, shaker cabinets, white cabinets, quartz countertops, white backsplash, marble backsplash, stainless steel appliances and an island
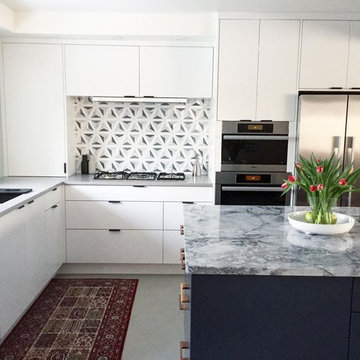
Example of a danish gray floor kitchen design in Edmonton with quartzite countertops, an undermount sink, flat-panel cabinets, white cabinets, stainless steel appliances and an island
 Madison Taylor
Nat Caron Photography
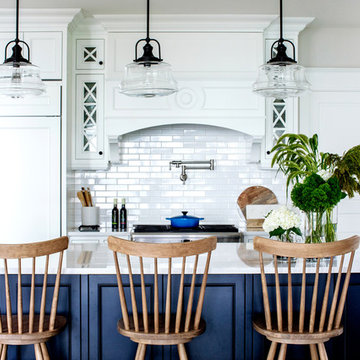
Cottage kitchen photo in Toronto with recessed-panel cabinets, white cabinets, white backsplash, subway tile backsplash, paneled appliances, an island and white countertops
Cottage kitchen photo in Toronto with recessed-panel cabinets, white cabinets, white backsplash, subway tile backsplash, paneled appliances, an island and white countertops
 Chervin Kitchen & Bath Inc.

Project SilverOaks' earthy kitchen brings colour into the kitchen to break up the space with its navy-blue panelled island. What could have been standard kitchen island corners was taken to the next level by bringing in curves and open shelving! The rounded kitchen island corners and countertop brings softness to the kitchen space and maximizes functionality. The kitchen island’s ‘corner’ open shelving allows for a personal touch by being able to display décor, cookbooks, or even a family picture!
 Madera Kitchen & Bath

This kitchen renovation won Regina Kitchen of the Year through the RRHBA. Photos courtesy of Alair Homes Regina, who generaled the home renovation for the client.



 Fontile Kitchen & Bath
This stunning Merit Kitchen is a new build in White Rock. The contrast of wood and white gives a powerful visual effect, echoed by the striking navy centre island.
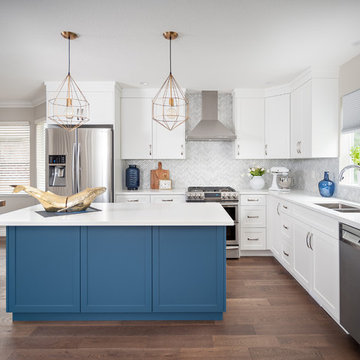
Open concept kitchen - large transitional l-shaped dark wood floor open concept kitchen idea in Vancouver with a double-bowl sink, shaker cabinets, white cabinets, quartz countertops, mosaic tile backsplash, stainless steel appliances, an island and gray backsplash
 Diana Bastone Designs
Stephani Buchman Photography

Eat-in kitchen - mid-sized transitional porcelain tile and gray floor eat-in kitchen idea in Toronto with a double-bowl sink, shaker cabinets, white cabinets, quartz countertops, white backsplash, an island and white countertops
Eat-in kitchen - mid-sized transitional porcelain tile and gray floor eat-in kitchen idea in Toronto with a double-bowl sink, shaker cabinets, white cabinets, quartz countertops, white backsplash, an island and white countertops
 Thorpe Concepts
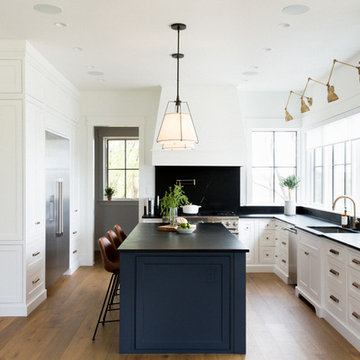

Two-toned white and navy blue transitional kitchen with brass hardware and accents.
Custom Cabinetry: Thorpe Concepts
Photography: Young Glass Photography

 Moose Creek Woodworks Inc.
Example of a mid-sized transitional l-shaped dark wood floor and brown floor open concept kitchen design in Grand Rapids with a double-bowl sink, shaker cabinets, white cabinets, quartz countertops, white backsplash, stone tile backsplash, stainless steel appliances and an island

 Shirley Meisels
Photograph ©Stephani Buchman
Kitchen - contemporary light wood floor and beige floor kitchen idea in Toronto with a double-bowl sink, shaker cabinets, white cabinets, multicolored backsplash, stone slab backsplash, paneled appliances, an island and white countertops
Kitchen - contemporary light wood floor and beige floor kitchen idea in Toronto with a double-bowl sink, shaker cabinets, white cabinets, multicolored backsplash, stone slab backsplash, paneled appliances, an island and white countertops
9