
Search results for "Navy" in Home Design Ideas

 Lisa Scolieri Interiors
Photo credit: Lisa Scolieri, LLC
Mid-sized elegant l-shaped medium tone wood floor and brown floor eat-in kitchen photo with an undermount sink, shaker cabinets, quartz countertops, stainless steel appliances, an island, white countertops and white cabinets
Mid-sized elegant l-shaped medium tone wood floor and brown floor eat-in kitchen photo with an undermount sink, shaker cabinets, quartz countertops, stainless steel appliances, an island, white countertops and white cabinets

 TRAA Lite
The TraaLite Royal Dornish Path Light is a tasteful and practical path lighting fixture. The 22 inch tall outdoor lighting fixture features a 6 inch bell and a 12V, 18W single contact bayonet socket. Owners can easily install an energy sipping LED into this fixture. Finish shown in Matte Bronze (MBR).

 Colby Construction
Tricia Shay
Example of a beach style guest dark wood floor bedroom design in Milwaukee with white walls
Example of a beach style guest dark wood floor bedroom design in Milwaukee with white walls
Find the right local pro for your project

 Welch Builders & Brokers
Inspiration for a large transitional formal and open concept light wood floor living room remodel in Houston with white walls

 WORKS by Jesse DeBenedictis, LLC
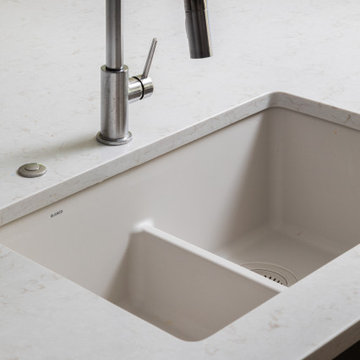
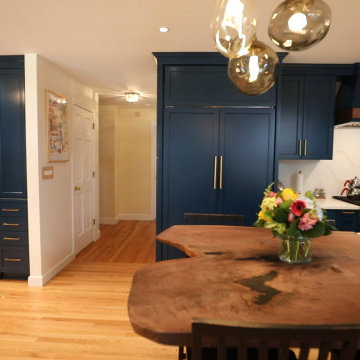
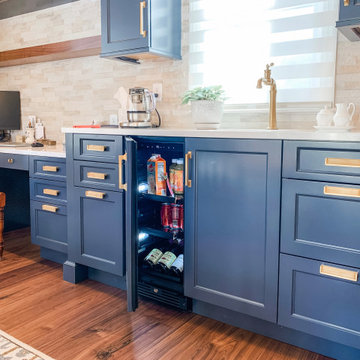
This Andover, MA kitchen features custom navy cabinetry paired with warm brass hardware for a refined transitional look. A standout live-edge wood dining surface adds organic character and serves as a striking focal point within the space. Thoughtful details like a built-in beverage fridge, clean white countertops, and statement pendant lighting enhance both functionality and style, creating a kitchen designed for gathering and everyday living.
 WORKS by Jesse DeBenedictis, LLC
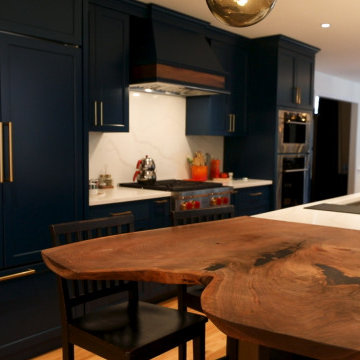
This Andover, MA kitchen features custom navy cabinetry paired with warm brass hardware for a refined transitional look. A standout live-edge wood dining surface adds organic character and serves as a striking focal point within the space. Thoughtful details like a built-in beverage fridge, clean white countertops, and statement pendant lighting enhance both functionality and style, creating a kitchen designed for gathering and everyday living.



 Elite Flooring Specialists
4 1/4" white Oak Installed and sanded with Provincial Stain in a satin finish.
Example of a classic dining room design in Bridgeport
Example of a classic dining room design in Bridgeport

 Ashley Martin Home
Open concept kitchen - large transitional u-shaped light wood floor and brown floor open concept kitchen idea in Orlando with an undermount sink, shaker cabinets, yellow cabinets, granite countertops, gray backsplash, marble backsplash, stainless steel appliances, an island and white countertops

 BBA Architects
©Nathan Kirkman Photography
Middlefork Development, LLC
www.middleforkcapital.com
Large traditional three-story brick exterior home idea in Chicago
Large traditional three-story brick exterior home idea in Chicago
 Cabinet-S-Top
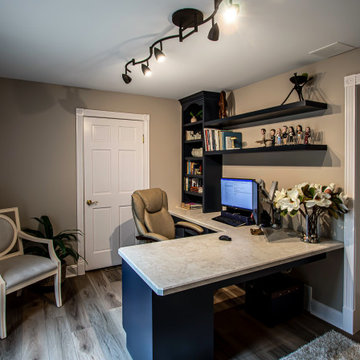
Medallion Gold Maple Cabinets in the York doorstyle in the color Celeste with Pewter Hightlights created this beautiful office desk with matching shelves. The two existing bookcases were painted to match the Navy cabinets. The countertop is Wilson Art Premium Laminate countertops in Hebron white with a beveled edge. The floor is Homecrest Trestle flooring.

 Cory Connor Designs
Gray lockers with navy baskets are the perfect solution to all storage issues
Inspiration for a small transitional porcelain tile and gray floor mudroom remodel in New York with gray walls and a black front door
Inspiration for a small transitional porcelain tile and gray floor mudroom remodel in New York with gray walls and a black front door

 Suzanne Rico Interiors
Lindsay Long Photography
Inspiration for a bedroom and mid-sized transitional girl dark wood floor and brown floor kids' bedroom remodel with blue walls
Inspiration for a bedroom and mid-sized transitional girl dark wood floor and brown floor kids' bedroom remodel with blue walls


 Little Crown Interiors
This boy's nursery is modern with clean lines and a masculine feel. We had to get creative with placing the furniture in this design because the room is triangular in shape. The color palette for this nursery is primarily white and gray. For a bit of contrast we added navy details throughout the room. The client fell in love with a super versatile crib in white with acrylic details. We opted for a custom dresser with a changing table tray to get the perfect fit and color. One of my favorite pieces in this space is the light-colored modern rocking chair, which is compact yet comfortable. We used mixed metallics in this space so the chrome base of the rocker ties in with gold detail on the side table. Even the cozy textured gray rug has metallic details. The storage bench with a surprise pop of color doubles as additional seating. We installed two white shelving units on both sides of the bench for a peaceful, symmetrical look and a display for decor and toys. The major statement penguin photograph was a favorite of my client! It makes for a playful artistic focal point and I love that is versatile enough to grow with the child and space.
Design: Little Crown Interiors
Photography: Full Spectrum Photography

 Tobi Fairley Interior Design
Nancy Nolan
Elegant l-shaped dark wood floor kitchen photo in Little Rock with a farmhouse sink, raised-panel cabinets, beige cabinets, white backsplash, subway tile backsplash, paneled appliances and an island
Elegant l-shaped dark wood floor kitchen photo in Little Rock with a farmhouse sink, raised-panel cabinets, beige cabinets, white backsplash, subway tile backsplash, paneled appliances and an island
 Kenwood Kitchens & Baths
Panel ready appliances help the flow of spaces without breaking up the beautiful color with stainless steel
Inspiration for a transitional home office remodel in Baltimore
Inspiration for a transitional home office remodel in Baltimore




 Beaulieu Cabinetry, Inc.
Example of a classic l-shaped medium tone wood floor and brown floor kitchen design in Boston with a farmhouse sink, beaded inset cabinets, white cabinets, white backsplash and white countertops

 Jenny Tzakas Interiors
photo by Creepwalk Media
Inspiration for a small beige tile and porcelain tile porcelain tile and beige floor powder room remodel in New York with a one-piece toilet, blue walls and a pedestal sink
Inspiration for a small beige tile and porcelain tile porcelain tile and beige floor powder room remodel in New York with a one-piece toilet, blue walls and a pedestal sink
 The Cabination
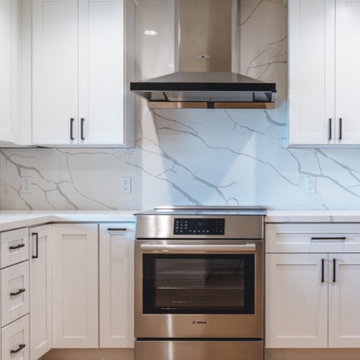
This modern kitchen remodel features classic white shaker cabinetry paired with a contrasting navy blue island, creating a balanced and timeless design.
The perimeter cabinets provide a clean, bright backdrop, while the deep navy island anchors the space and introduces subtle contrast. A waterfall quartz countertop extends down both sides of the island, highlighting the natural veining and adding architectural presence.
The full-height quartz backsplash enhances visual continuity and simplifies maintenance. Stainless steel appliances and matte black hardware complete the contemporary aesthetic without overpowering the neutral palette.
Designed using ready-to-assemble (RTA) cabinetry, this project demonstrates how thoughtfully engineered cabinet construction can achieve a custom look with streamlined ordering and efficient installation. The layout maximizes storage while maintaining clear circulation, making it well-suited for modern open-concept living.
Cabinetry designed and supplied by The Cabination.
237