
Search results for "Navy" in Home Design Ideas

 Kate Jackson Design
Nat Rea
Inspiration for a mid-sized coastal open concept living room remodel in Providence with white walls, a standard fireplace, a stone fireplace and a concealed tv
Inspiration for a mid-sized coastal open concept living room remodel in Providence with white walls, a standard fireplace, a stone fireplace and a concealed tv

 Western Custom Cabinetry
Navy, White and Gold Kitchen in Mt. Lookout, OH.
Kitchen - transitional kitchen idea in Cincinnati
Kitchen - transitional kitchen idea in Cincinnati

 KES Studio
The residence received a full gut renovation to create a modern coastal retreat vacation home. This was achieved by using a neutral color pallet of sands and blues with organic accents juxtaposed with custom furniture’s clean lines and soft textures.
Find the right local pro for your project

 Hallmark Homes
Doug Peterson Photography
Living room - transitional formal light wood floor living room idea in Boise with white walls, a standard fireplace and no tv
Living room - transitional formal light wood floor living room idea in Boise with white walls, a standard fireplace and no tv

 Eric Aust Architect
Lane Dittoe Photographs
[FIXE] design house interors
Inspiration for a mid-sized 1950s galley light wood floor kitchen remodel in Orange County with an island, white backsplash and white countertops
Inspiration for a mid-sized 1950s galley light wood floor kitchen remodel in Orange County with an island, white backsplash and white countertops

 E. Lawrence Design
Enclosed dining room - large traditional dark wood floor enclosed dining room idea in New York with blue walls, a standard fireplace and a stone fireplace
 Western Custom Cabinetry
Navy, White and Gold Kitchen in Mt. Lookout, OH.
Transitional kitchen photo in Cincinnati
Transitional kitchen photo in Cincinnati


 Western Custom Cabinetry
Navy, White and Gold Kitchen in Mt. Lookout, OH.
Example of a transitional kitchen design in Cincinnati
Example of a transitional kitchen design in Cincinnati
 Western Custom Cabinetry
Navy, White and Gold Kitchen in Mt. Lookout, OH.
Inspiration for a transitional kitchen remodel in Cincinnati
Inspiration for a transitional kitchen remodel in Cincinnati


 User
To create a stately Master Bedroom NSD began with finding the perfect emerald green wall colour. From there we layered in grandiose furnishings and rich textures. The result was a polished space suitable for both the husband and his lovely wife.

 J.L. Jordan Photography
Photos by J.L. Jordan Photography
Inspiration for a transitional gray floor bathroom remodel in Louisville with shaker cabinets, gray cabinets, white walls, an undermount sink and white countertops
Inspiration for a transitional gray floor bathroom remodel in Louisville with shaker cabinets, gray cabinets, white walls, an undermount sink and white countertops
 User
A Chinoiserie/Prep bedroom for a teenage girl. Picture frame moulding was added to the headboard wall to add drama and interest.
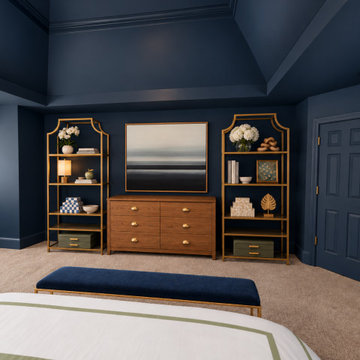
Bedroom - mid-sized transitional carpeted bedroom idea in Dallas with blue walls
Bedroom - mid-sized transitional carpeted bedroom idea in Dallas with blue walls


 ASHLEY MOKROS
Foyer Closet
Inspiration for a small modern gender-neutral dark wood floor walk-in closet remodel
Inspiration for a small modern gender-neutral dark wood floor walk-in closet remodel

 Elms Interior Design
Photography by Michael J. Lee
Example of a large transitional master carpeted and gray floor bedroom design in Boston with gray walls and no fireplace
Example of a large transitional master carpeted and gray floor bedroom design in Boston with gray walls and no fireplace
 Western Custom Cabinetry
Navy, White and Gold Kitchen in Mt. Lookout, OH.
Inspiration for a transitional kitchen remodel in Cincinnati
Inspiration for a transitional kitchen remodel in Cincinnati
 Western Custom Cabinetry
Navy, White and Gold Kitchen in Mt. Lookout, OH.
Transitional kitchen photo in Cincinnati
Transitional kitchen photo in Cincinnati

 Western Custom Cabinetry
Navy, White and Gold Kitchen in Mt. Lookout, OH.
Transitional kitchen photo in Cincinnati
Transitional kitchen photo in Cincinnati
 Western Custom Cabinetry
Navy, White and Gold Kitchen in Mt. Lookout, OH.
Example of a transitional kitchen design in Cincinnati
Example of a transitional kitchen design in Cincinnati

 New Old, LLC
Large farmhouse light wood floor kitchen photo in Charlotte with a farmhouse sink, marble countertops, gray backsplash, subway tile backsplash, no island and shaker cabinets
70