
Search results for "Necessities" in Home Design Ideas
 Bennett Contracting, Inc.
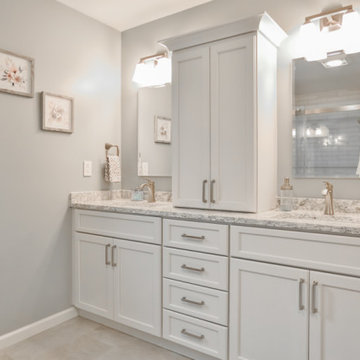
This stunning bathroom renovation in Selkirk is one of our favorites recently. Under the expert guidance of Project Manager, EJ Bonacker, and the creative vision of Designer, Sarah McDonald, our team transformed this dated bathroom into a luxurious spa-like retreat! We worked diligently to meet the client’s desire for a modern update while ensuring ample storage and a relaxing showering experience. By reimagining the layout, we optimized the available square footage, allowing for a generous shower footprint. With more space, we were able to plan a double sink with a center tower to stow away all the bathroom necessities. A soothing and soft color palette was carefully selected to create a calm and serene ambiance, promoting relaxation and tranquility. The custom ledge in the shower not only adds a touch of elegance, but serves a practical purpose as home for soaps, shampoos and other bathing necessities kept within easy reach. We are incredibly proud of this renovation and are looking forward to getting started on their other bathroom this fall. Let us help you create the perfect oasis in your home!
 French Creek Designs Kitchen & Bath Design Center
Acrylic freestanding tub added in this light, bright, and refreshing bathroom remodel. From drab colors to light and bright was the transformation of this bathroom remodel. First and trending, garden tub is removed and replaced with a white acrylic freestanding tub. In addition, to a beautifully wrapped subway tile wall eloquently displayed with a glass mixed mosaic tile. Along with adding a Schluter metal shelf just above the tub to hold those necessities with a matching schluter metal trim along the top of the mosaic.
Next, shower modified and enlarged to accommodate a marble bench, threshold, and beautiful shelves to hold those necessities. Included just above the bench is a niche neatly hidden to accommodate additional storage. Coupled with a waterfall tile running down the center of the back wall is stunning. Shower floor and interior of niche completed in a honed lava grey tile.
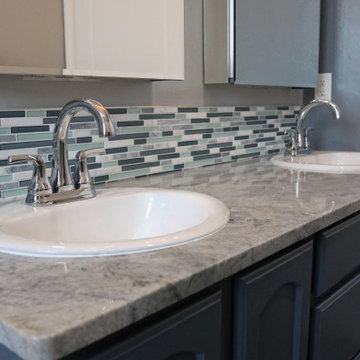
Furthermore, cabinets refreshed and refurbished with a blue grey paint topped with elegant marble countertops. Together with the glass mixed mosaic and subway tile was used throughout the bathroom adding the finishing touches and creating a sense of luxury. Finally, warm wood-look grey tile flowing throughout the floor is inviting. The before and after photos of this bathroom remodel is stunning. When refreshing, light, and bright are in order. This bathroom renovation is perfectly displayed.
 Bennett Contracting, Inc.
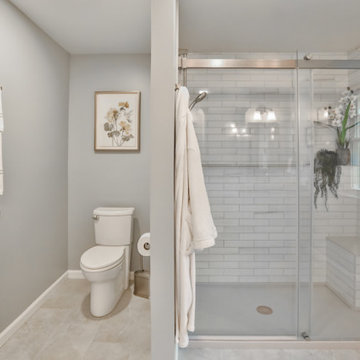
This stunning bathroom renovation in Selkirk is one of our favorites recently. Under the expert guidance of Project Manager, EJ Bonacker, and the creative vision of Designer, Sarah McDonald, our team transformed this dated bathroom into a luxurious spa-like retreat! We worked diligently to meet the client’s desire for a modern update while ensuring ample storage and a relaxing showering experience. By reimagining the layout, we optimized the available square footage, allowing for a generous shower footprint. With more space, we were able to plan a double sink with a center tower to stow away all the bathroom necessities. A soothing and soft color palette was carefully selected to create a calm and serene ambiance, promoting relaxation and tranquility. The custom ledge in the shower not only adds a touch of elegance, but serves a practical purpose as home for soaps, shampoos and other bathing necessities kept within easy reach. We are incredibly proud of this renovation and are looking forward to getting started on their other bathroom this fall. Let us help you create the perfect oasis in your home!
Find the right local pro for your project
 French Creek Designs Kitchen & Bath Design Center

Acrylic freestanding tub added in this light, bright, and refreshing bathroom remodel. From drab colors to light and bright was the transformation of this bathroom remodel. First and trending, garden tub is removed and replaced with a white acrylic freestanding tub. In addition, to a beautifully wrapped subway tile wall eloquently displayed with a glass mixed mosaic tile. Along with adding a Schluter metal shelf just above the tub to hold those necessities with a matching schluter metal trim along the top of the mosaic.
Next, shower modified and enlarged to accommodate a marble bench, threshold, and beautiful shelves to hold those necessities. Included just above the bench is a niche neatly hidden to accommodate additional storage. Coupled with a waterfall tile running down the center of the back wall is stunning. Shower floor and interior of niche completed in a honed lava grey tile.
Furthermore, cabinets refreshed and refurbished with a blue grey paint topped with elegant marble countertops. Together with the glass mixed mosaic and subway tile was used throughout the bathroom adding the finishing touches and creating a sense of luxury. Finally, warm wood-look grey tile flowing throughout the floor is inviting. The before and after photos of this bathroom remodel is stunning. When refreshing, light, and bright are in order. This bathroom renovation is perfectly displayed.
 French Creek Designs Kitchen & Bath Design Center

Acrylic freestanding tub added in this light, bright, and refreshing bathroom remodel. From drab colors to light and bright was the transformation of this bathroom remodel. First and trending, garden tub is removed and replaced with a white acrylic freestanding tub. In addition, to a beautifully wrapped subway tile wall eloquently displayed with a glass mixed mosaic tile. Along with adding a Schluter metal shelf just above the tub to hold those necessities with a matching schluter metal trim along the top of the mosaic.
Next, shower modified and enlarged to accommodate a marble bench, threshold, and beautiful shelves to hold those necessities. Included just above the bench is a niche neatly hidden to accommodate additional storage. Coupled with a waterfall tile running down the center of the back wall is stunning. Shower floor and interior of niche completed in a honed lava grey tile.
Furthermore, cabinets refreshed and refurbished with a blue grey paint topped with elegant marble countertops. Together with the glass mixed mosaic and subway tile was used throughout the bathroom adding the finishing touches and creating a sense of luxury. Finally, warm wood-look grey tile flowing throughout the floor is inviting. The before and after photos of this bathroom remodel is stunning. When refreshing, light, and bright are in order. This bathroom renovation is perfectly displayed.
 Bennett Contracting, Inc.

This stunning bathroom renovation in Selkirk is one of our favorites recently. Under the expert guidance of Project Manager, EJ Bonacker, and the creative vision of Designer, Sarah McDonald, our team transformed this dated bathroom into a luxurious spa-like retreat! We worked diligently to meet the client’s desire for a modern update while ensuring ample storage and a relaxing showering experience. By reimagining the layout, we optimized the available square footage, allowing for a generous shower footprint. With more space, we were able to plan a double sink with a center tower to stow away all the bathroom necessities. A soothing and soft color palette was carefully selected to create a calm and serene ambiance, promoting relaxation and tranquility. The custom ledge in the shower not only adds a touch of elegance, but serves a practical purpose as home for soaps, shampoos and other bathing necessities kept within easy reach. We are incredibly proud of this renovation and are looking forward to getting started on their other bathroom this fall. Let us help you create the perfect oasis in your home!
 Bennett Contracting, Inc.
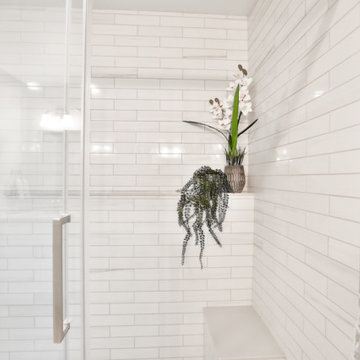
This stunning bathroom renovation in Selkirk is one of our favorites recently. Under the expert guidance of Project Manager, EJ Bonacker, and the creative vision of Designer, Sarah McDonald, our team transformed this dated bathroom into a luxurious spa-like retreat! We worked diligently to meet the client’s desire for a modern update while ensuring ample storage and a relaxing showering experience. By reimagining the layout, we optimized the available square footage, allowing for a generous shower footprint. With more space, we were able to plan a double sink with a center tower to stow away all the bathroom necessities. A soothing and soft color palette was carefully selected to create a calm and serene ambiance, promoting relaxation and tranquility. The custom ledge in the shower not only adds a touch of elegance, but serves a practical purpose as home for soaps, shampoos and other bathing necessities kept within easy reach. We are incredibly proud of this renovation and are looking forward to getting started on their other bathroom this fall. Let us help you create the perfect oasis in your home!
 Amazing Spaces
Combining an everyday hallway bathroom with the main guest bath/powder room is not an easy task. The hallway bath needs to have a lot of utility with durable materials and functional storage. It also wants to be a bit “dressy” to make house guests feel special. This bathroom needed to do both.
We first addressed its utility with bathroom necessities including the tub/shower. The recessed medicine cabinet in combination with an elongated vanity tackles all the storage needs including a concealed waste bin. Thoughtfully placed towel hooks are mostly out of sight behind the door while the half-wall hides the paper holder and a niche for other toilet necessities.

It’s the materials that elevate this bathroom to powder room status. The tri-color marble penny tile sets the scene for the color palette. Carved black marble wall tile adds the necessary drama flowing along two walls. The remaining two walls of tile keep the room durable while softening the effects of the black walls and vanity.
Rounded elements such as the light fixtures and the apron sink punctuate and carry the theme of the floor tile throughout the bathroom. Polished chrome fixtures along with the beefy frameless glass shower enclosure add just enough sparkle and contrast.
 French Creek Designs Kitchen & Bath Design Center

Acrylic freestanding tub added in this light, bright, and refreshing bathroom remodel. From drab colors to light and bright was the transformation of this bathroom remodel. First and trending, garden tub is removed and replaced with a white acrylic freestanding tub. In addition, to a beautifully wrapped subway tile wall eloquently displayed with a glass mixed mosaic tile. Along with adding a Schluter metal shelf just above the tub to hold those necessities with a matching schluter metal trim along the top of the mosaic.
Next, shower modified and enlarged to accommodate a marble bench, threshold, and beautiful shelves to hold those necessities. Included just above the bench is a niche neatly hidden to accommodate additional storage. Coupled with a waterfall tile running down the center of the back wall is stunning. Shower floor and interior of niche completed in a honed lava grey tile.
Furthermore, cabinets refreshed and refurbished with a blue grey paint topped with elegant marble countertops. Together with the glass mixed mosaic and subway tile was used throughout the bathroom adding the finishing touches and creating a sense of luxury. Finally, warm wood-look grey tile flowing throughout the floor is inviting. The before and after photos of this bathroom remodel is stunning. When refreshing, light, and bright are in order. This bathroom renovation is perfectly displayed.
 Bennett Contracting, Inc.
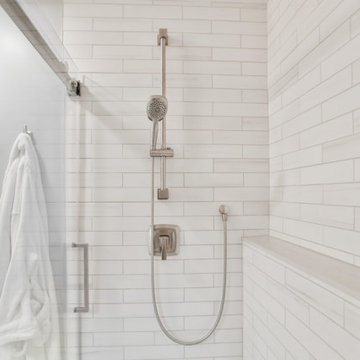
This stunning bathroom renovation in Selkirk is one of our favorites recently. Under the expert guidance of Project Manager, EJ Bonacker, and the creative vision of Designer, Sarah McDonald, our team transformed this dated bathroom into a luxurious spa-like retreat! We worked diligently to meet the client’s desire for a modern update while ensuring ample storage and a relaxing showering experience. By reimagining the layout, we optimized the available square footage, allowing for a generous shower footprint. With more space, we were able to plan a double sink with a center tower to stow away all the bathroom necessities. A soothing and soft color palette was carefully selected to create a calm and serene ambiance, promoting relaxation and tranquility. The custom ledge in the shower not only adds a touch of elegance, but serves a practical purpose as home for soaps, shampoos and other bathing necessities kept within easy reach. We are incredibly proud of this renovation and are looking forward to getting started on their other bathroom this fall. Let us help you create the perfect oasis in your home!
 French Creek Designs Kitchen & Bath Design Center
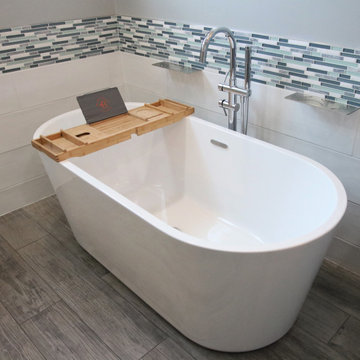
Acrylic freestanding tub added in this light, bright, and refreshing bathroom remodel. From drab colors to light and bright was the transformation of this bathroom remodel. First and trending, garden tub is removed and replaced with a white acrylic freestanding tub. In addition, to a beautifully wrapped subway tile wall eloquently displayed with a glass mixed mosaic tile. Along with adding a Schluter metal shelf just above the tub to hold those necessities with a matching schluter metal trim along the top of the mosaic.
Next, shower modified and enlarged to accommodate a marble bench, threshold, and beautiful shelves to hold those necessities. Included just above the bench is a niche neatly hidden to accommodate additional storage. Coupled with a waterfall tile running down the center of the back wall is stunning. Shower floor and interior of niche completed in a honed lava grey tile.
Furthermore, cabinets refreshed and refurbished with a blue grey paint topped with elegant marble countertops. Together with the glass mixed mosaic and subway tile was used throughout the bathroom adding the finishing touches and creating a sense of luxury. Finally, warm wood-look grey tile flowing throughout the floor is inviting. The before and after photos of this bathroom remodel is stunning. When refreshing, light, and bright are in order. This bathroom renovation is perfectly displayed.
 Vision Home Remodeling, Inc.
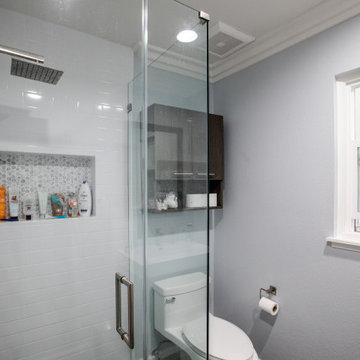
Are you looking for general contractors in Santa Ana CA? Have you been considering giving your bathroom a rework? Well our professional bathroom remodeling services in Santa Ana are meant to suit your renovation needs. Whatever your choice, we have you covered. Do well to view some of our projects, the excellence of our work speaks for itself.
General Contractors, Bathroom Remodeling in Santa Ana, CA - https://visionhomeremodeling.com/
 French Creek Designs Kitchen & Bath Design Center

Acrylic freestanding tub added in this light, bright, and refreshing bathroom remodel. From drab colors to light and bright was the transformation of this bathroom remodel. First and trending, garden tub is removed and replaced with a white acrylic freestanding tub. In addition, to a beautifully wrapped subway tile wall eloquently displayed with a glass mixed mosaic tile. Along with adding a Schluter metal shelf just above the tub to hold those necessities with a matching schluter metal trim along the top of the mosaic.
Next, shower modified and enlarged to accommodate a marble bench, threshold, and beautiful shelves to hold those necessities. Included just above the bench is a niche neatly hidden to accommodate additional storage. Coupled with a waterfall tile running down the center of the back wall is stunning. Shower floor and interior of niche completed in a honed lava grey tile.
Furthermore, cabinets refreshed and refurbished with a blue grey paint topped with elegant marble countertops. Together with the glass mixed mosaic and subway tile was used throughout the bathroom adding the finishing touches and creating a sense of luxury. Finally, warm wood-look grey tile flowing throughout the floor is inviting. The before and after photos of this bathroom remodel is stunning. When refreshing, light, and bright are in order. This bathroom renovation is perfectly displayed.
 Bennett Contracting, Inc.
This stunning bathroom renovation in Selkirk is one of our favorites recently. Under the expert guidance of Project Manager, EJ Bonacker, and the creative vision of Designer, Sarah McDonald, our team transformed this dated bathroom into a luxurious spa-like retreat! We worked diligently to meet the client’s desire for a modern update while ensuring ample storage and a relaxing showering experience. By reimagining the layout, we optimized the available square footage, allowing for a generous shower footprint. With more space, we were able to plan a double sink with a center tower to stow away all the bathroom necessities. A soothing and soft color palette was carefully selected to create a calm and serene ambiance, promoting relaxation and tranquility. The custom ledge in the shower not only adds a touch of elegance, but serves a practical purpose as home for soaps, shampoos and other bathing necessities kept within easy reach. We are incredibly proud of this renovation and are looking forward to getting started on their other bathroom this fall. Let us help you create the perfect oasis in your home!
 Amazing Spaces

Combining an everyday hallway bathroom with the main guest bath/powder room is not an easy task. The hallway bath needs to have a lot of utility with durable materials and functional storage. It also wants to be a bit “dressy” to make house guests feel special. This bathroom needed to do both.
We first addressed its utility with bathroom necessities including the tub/shower. The recessed medicine cabinet in combination with an elongated vanity tackles all the storage needs including a concealed waste bin. Thoughtfully placed towel hooks are mostly out of sight behind the door while the half-wall hides the paper holder and a niche for other toilet necessities.
It’s the materials that elevate this bathroom to powder room status. The tri-color marble penny tile sets the scene for the color palette. Carved black marble wall tile adds the necessary drama flowing along two walls. The remaining two walls of tile keep the room durable while softening the effects of the black walls and vanity.
Rounded elements such as the light fixtures and the apron sink punctuate and carry the theme of the floor tile throughout the bathroom. Polished chrome fixtures along with the beefy frameless glass shower enclosure add just enough sparkle and contrast.
 French Creek Designs Kitchen & Bath Design Center
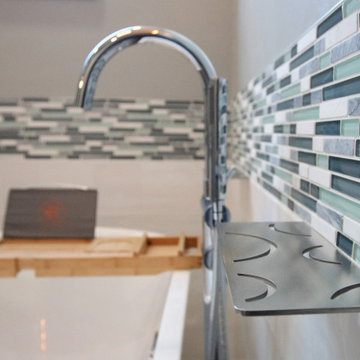
Acrylic freestanding tub added in this light, bright, and refreshing bathroom remodel. From drab colors to light and bright was the transformation of this bathroom remodel. First and trending, garden tub is removed and replaced with a white acrylic freestanding tub. In addition, to a beautifully wrapped subway tile wall eloquently displayed with a glass mixed mosaic tile. Along with adding a Schluter metal shelf just above the tub to hold those necessities with a matching schluter metal trim along the top of the mosaic.
Next, shower modified and enlarged to accommodate a marble bench, threshold, and beautiful shelves to hold those necessities. Included just above the bench is a niche neatly hidden to accommodate additional storage. Coupled with a waterfall tile running down the center of the back wall is stunning. Shower floor and interior of niche completed in a honed lava grey tile.
Furthermore, cabinets refreshed and refurbished with a blue grey paint topped with elegant marble countertops. Together with the glass mixed mosaic and subway tile was used throughout the bathroom adding the finishing touches and creating a sense of luxury. Finally, warm wood-look grey tile flowing throughout the floor is inviting. The before and after photos of this bathroom remodel is stunning. When refreshing, light, and bright are in order. This bathroom renovation is perfectly displayed.
 French Creek Designs Kitchen & Bath Design Center
Acrylic freestanding tub added in this light, bright, and refreshing bathroom remodel. From drab colors to light and bright was the transformation of this bathroom remodel. First and trending, garden tub is removed and replaced with a white acrylic freestanding tub. In addition, to a beautifully wrapped subway tile wall eloquently displayed with a glass mixed mosaic tile. Along with adding a Schluter metal shelf just above the tub to hold those necessities with a matching schluter metal trim along the top of the mosaic.

Next, shower modified and enlarged to accommodate a marble bench, threshold, and beautiful shelves to hold those necessities. Included just above the bench is a niche neatly hidden to accommodate additional storage. Coupled with a waterfall tile running down the center of the back wall is stunning. Shower floor and interior of niche completed in a honed lava grey tile.
Furthermore, cabinets refreshed and refurbished with a blue grey paint topped with elegant marble countertops. Together with the glass mixed mosaic and subway tile was used throughout the bathroom adding the finishing touches and creating a sense of luxury. Finally, warm wood-look grey tile flowing throughout the floor is inviting. The before and after photos of this bathroom remodel is stunning. When refreshing, light, and bright are in order. This bathroom renovation is perfectly displayed.
 Amazing Spaces
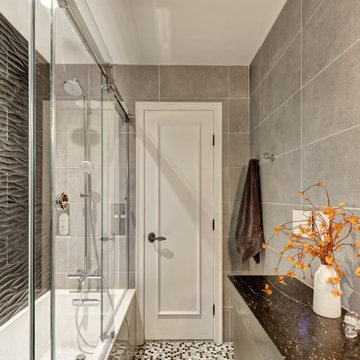
Combining an everyday hallway bathroom with the main guest bath/powder room is not an easy task. The hallway bath needs to have a lot of utility with durable materials and functional storage. It also wants to be a bit “dressy” to make house guests feel special. This bathroom needed to do both.
We first addressed its utility with bathroom necessities including the tub/shower. The recessed medicine cabinet in combination with an elongated vanity tackles all the storage needs including a concealed waste bin. Thoughtfully placed towel hooks are mostly out of sight behind the door while the half-wall hides the paper holder and a niche for other toilet necessities.
It’s the materials that elevate this bathroom to powder room status. The tri-color marble penny tile sets the scene for the color palette. Carved black marble wall tile adds the necessary drama flowing along two walls. The remaining two walls of tile keep the room durable while softening the effects of the black walls and vanity.
Rounded elements such as the light fixtures and the apron sink punctuate and carry the theme of the floor tile throughout the bathroom. Polished chrome fixtures along with the beefy frameless glass shower enclosure add just enough sparkle and contrast.
 Amazing Spaces
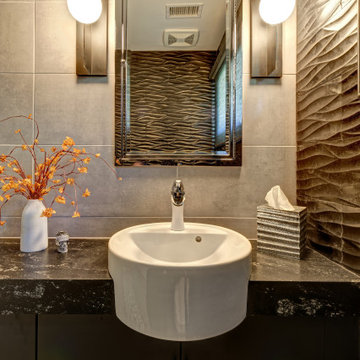
Combining an everyday hallway bathroom with the main guest bath/powder room is not an easy task. The hallway bath needs to have a lot of utility with durable materials and functional storage. It also wants to be a bit “dressy” to make house guests feel special. This bathroom needed to do both.
We first addressed its utility with bathroom necessities including the tub/shower. The recessed medicine cabinet in combination with an elongated vanity tackles all the storage needs including a concealed waste bin. Thoughtfully placed towel hooks are mostly out of sight behind the door while the half-wall hides the paper holder and a niche for other toilet necessities.
It’s the materials that elevate this bathroom to powder room status. The tri-color marble penny tile sets the scene for the color palette. Carved black marble wall tile adds the necessary drama flowing along two walls. The remaining two walls of tile keep the room durable while softening the effects of the black walls and vanity.
Rounded elements such as the light fixtures and the apron sink punctuate and carry the theme of the floor tile throughout the bathroom. Polished chrome fixtures along with the beefy frameless glass shower enclosure add just enough sparkle and contrast.
 Bennett Contracting, Inc.
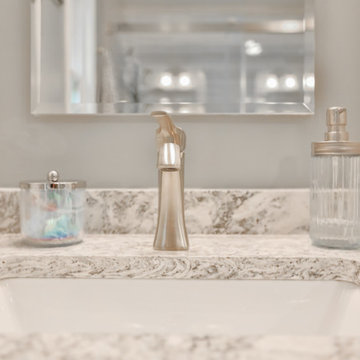
This stunning bathroom renovation in Selkirk is one of our favorites recently. Under the expert guidance of Project Manager, EJ Bonacker, and the creative vision of Designer, Sarah McDonald, our team transformed this dated bathroom into a luxurious spa-like retreat! We worked diligently to meet the client’s desire for a modern update while ensuring ample storage and a relaxing showering experience. By reimagining the layout, we optimized the available square footage, allowing for a generous shower footprint. With more space, we were able to plan a double sink with a center tower to stow away all the bathroom necessities. A soothing and soft color palette was carefully selected to create a calm and serene ambiance, promoting relaxation and tranquility. The custom ledge in the shower not only adds a touch of elegance, but serves a practical purpose as home for soaps, shampoos and other bathing necessities kept within easy reach. We are incredibly proud of this renovation and are looking forward to getting started on their other bathroom this fall. Let us help you create the perfect oasis in your home!
13