
Search results for "Needforslots" in Home Design Ideas
 MONO CLOSETS
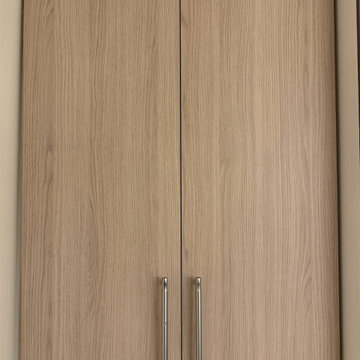
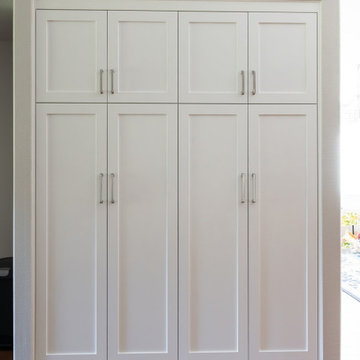
Custom wall-mounted cabinet in a light wood-look finish with two tall doors, long stainless bar pulls and shelves inside. Closed storage without using any floor space, sized to its wall and installed by MONO CLOSETS in Los Angeles.



Find the right local pro for your project



 Art Door | ארטדור דלתות מעץ מלא
Alla Baron, Owner at http://artdoor.co.il
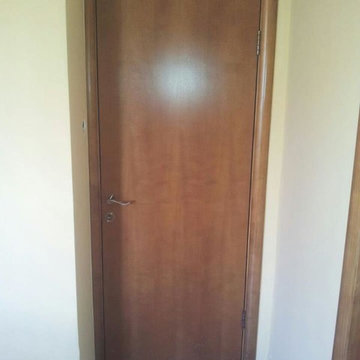
Example of a small eclectic ceramic tile home design design with white walls and a brown front door
Example of a small eclectic ceramic tile home design design with white walls and a brown front door

 Lifestyle Solutions LLC
Home theater - modern carpeted home theater idea in DC Metro with a projector screen







 JMLegacy Remodeling
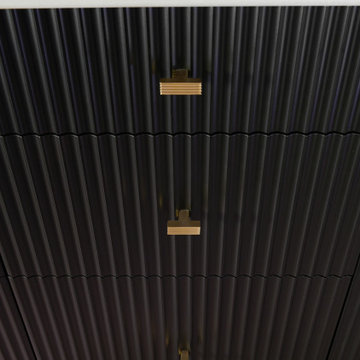
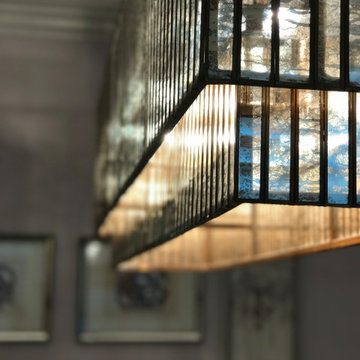
This entry wall was only partially here before. It had a couple arches to it and on the other side of the wall was a dining room. We closed the room all in and then added a hidden door that you press on the trim and the door pops open to let you into the now speak easy that is behind the wall. Kind of a fun part of this house project.
 Doors For Builders Inc
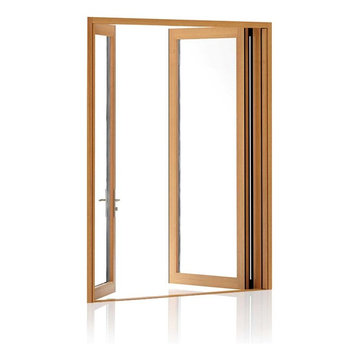
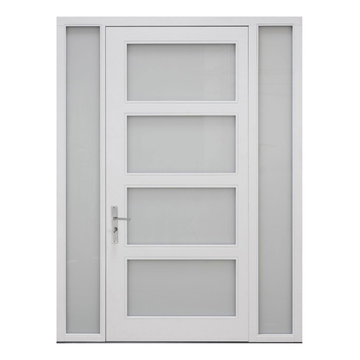
This pivot door is perfect for those who crave abundant natural light in their residence. The combination of wood and four-window construction creates a stylish and practical entrance. You can also tailor the door to your liking, choosing from an array of materials and designs to craft your ideal entrance. If you want to amplify the light entering your home, one or two sidelights can create an even grander entrance while brightening your space.

 Goodman's Painting Service
Skim coat and repaint.
Large minimalist open concept dark wood floor and brown floor living room photo in Los Angeles with gray walls and a standard fireplace
Large minimalist open concept dark wood floor and brown floor living room photo in Los Angeles with gray walls and a standard fireplace



 Nathan Fell Architecture
Inspiration for a mid-sized modern gray two-story gable roof remodel in New Orleans with a shingle roof and a gray roof



 Shannon Adamson Interior Design
A large unfinished basement was transformed into an entertainment space for friends and family of all ages. A mixture of stone and wood detailing make the space inviting, with a curved bar at the center of it all.

 America Green Builders
In this project we added 600 sqft addition to the house that include dining room, master bedroom with full bathroom and closet, laundry room and kitchen pantry. We also installed a new central air conditioning throughout the house and we also did the architectural/engineering process along with plans and permit process. from the demolition to the end of the project, it took us 4 months to completion.
45