
Search results for "Needles" in Home Design Ideas
 Jarrett Design

Example of a mid-sized transitional l-shaped medium tone wood floor and brown floor eat-in kitchen design in Philadelphia with a farmhouse sink, shaker cabinets, gray cabinets, soapstone countertops, black backsplash, stone slab backsplash, stainless steel appliances, an island and black countertops

 Twelve Stones Designs, LLC
C.L. Fry Photography
Example of a small transitional gray tile and porcelain tile porcelain tile corner shower design in Austin with an undermount sink, shaker cabinets, white cabinets, limestone countertops, a one-piece toilet and gray walls
Example of a small transitional gray tile and porcelain tile porcelain tile corner shower design in Austin with an undermount sink, shaker cabinets, white cabinets, limestone countertops, a one-piece toilet and gray walls

 FA Design Build
Our clients had enjoyed their home for more than 25 years, but little had changed during that time. They were ready for a full main level renovation. We started by working collaboratively to re-envision the kitchen space to ensure we achieved key goals: open sight lines to the eating area and family room; space for an island with seating; new locations for the range and refrigerator; and removal of an awkward pantry and unused desk. The redesigned space called for removing a load bearing wall to allow space for the island and to repurpose the pantry and desk square footage for wall ovens, refrigerator, and pantry. The clients selected a warm white paint for the perimeter cabinetry (Medallion Cabinetry, White Icing) and balanced the design with a stained cherry island and hood (Medallion Cabinetry, French Roast). The dramatic Cambria Helmsley was chosen for the island countertop, with the serene Silestone Eternal Marfil for the perimeter. The simple subway backsplash ensures the bronze metal tile, laid in a herringbone pattern over the range, is the focal point on the perimeter walls. Bronze accents with the sink (Elkay, Mocha), lighting, cabinetry hardware, and furniture reinforce the warm atmosphere. Our clients chose beautiful, yet durable, Armstrong Alterna luxury vinyl tile in Artisan Forge for the kitchen. For the other spaces — living room, dining room, foyer, family room, office, and powder room — we laid Armstrong Paragon Oak hardwood in Countryside Brown. Final touches included a buffet in the eating area, new hardwood staircase with iron balusters, wool stair runner, two custom area rugs, and new powder room vanity and accessories.
Find the right local pro for your project

 Coastal Signature Homes
Tom Jenkins Photography
Siding color: Sherwin Williams 7045 (Intelectual Grey)
Shutter color: Sherwin Williams 7047 (Porpoise)
Trim color: Sherwin Williams 7008 (Alabaster)
Windows: Andersen

 Prism Hardscapes
Photo of a mid-sized traditional drought-tolerant backyard mulch water fountain landscape in Los Angeles.

 Vivid Interior Design - Danielle Loven
Corey Gaffer Photography
Inspiration for a large transitional dark wood floor kitchen/dining room combo remodel with beige walls, a standard fireplace and a stone fireplace
Inspiration for a large transitional dark wood floor kitchen/dining room combo remodel with beige walls, a standard fireplace and a stone fireplace

 Smith Family Homes
Flanked to the left of the entry hall is the 16' x 13' dining room. The interior color palette of this home includes names such as Big Chill, Pearly White and Knitting Needles helping to create a shabby chic look that blends with any decor.


 Studio Michael Hilal
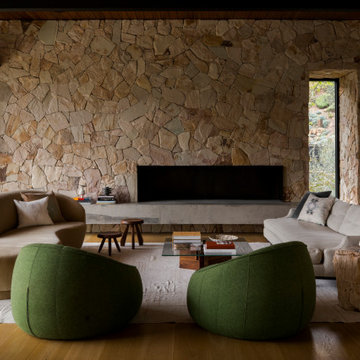
Living room - 1960s open concept medium tone wood floor, brown floor, exposed beam and wood ceiling living room idea in San Francisco with white walls, a ribbon fireplace and a stone fireplace

 Kiesel Design - Landscape Architecture
Michael Sylvester
This is an example of a contemporary landscaping in Los Angeles.
This is an example of a contemporary landscaping in Los Angeles.


 Margot Hartford Photography
Photo: Margot Hartford © 2016 Houzz
Bathroom - victorian bathroom idea in San Francisco
Bathroom - victorian bathroom idea in San Francisco

 Assemble-Install.com by KGK Designs
Danny Clapp
Large minimalist open concept travertine floor living room photo in Kansas City with gray walls, a standard fireplace, a tile fireplace and a wall-mounted tv
Large minimalist open concept travertine floor living room photo in Kansas City with gray walls, a standard fireplace, a tile fireplace and a wall-mounted tv

 Beachworks LLC
Rooftop Deck with views of Seattle Space Needle
Example of a large rooftop deck design in Seattle
Example of a large rooftop deck design in Seattle

 Cindy Fox Miller and Associates
Italian Villa surrounded by a drought resistant landscape featuring pea gravel patios, stone excavated from the property, mature trees and pine needles.

 McBrayer Landscapes
50' Tall. 40' Wide. Full Sun. Golden Atlas Cedar has beautiful gold frosting on the tips of attractive gray green needles. It is valuable landscape tree for its unique beauty with the golden needles, a wide, spreading habit and the incredibly stately form once mature. The highly ornamental needles will remain gold through the winter. Golden Atlas Cedar makes a great focal point in a landscape design. Use it to compliment a water feature, front yard or rock garden.

 Jenkins Homes, LLC
Example of a classic kids' ceramic tile and gray floor tub/shower combo design in New Orleans with raised-panel cabinets, white cabinets, gray walls, an undermount sink and granite countertops
 Cindy Fox Miller and Associates
Italian Villa surrounded by a drought resistant landscape featuring pea gravel patios, stone excavated from the property, mature trees and pine needles.


23