
Search results for "Negative space" in Home Design Ideas

 The Garden Design Studio
The Garden Design Studio designed all of the water features and hardscape pictured. Also the plantings and the steel trellis in the background.
This is an example of a mid-sized modern full sun backyard stone landscaping in Dallas for fall.
This is an example of a mid-sized modern full sun backyard stone landscaping in Dallas for fall.

 Austin Pool Designs
The space at the location for the pool was very limited and flat, so creating a design that was
grandiose for our client without overwhelming the area required creativity. The all-tile pool utilizes
elevations highlighted by multiple negative edges to draw the eye and create aesthetic impact and
dimension to the property. The multiple fire bowls, LED laminar jets, and nicheless LED lights
create a spectacle for evening entertaining throughout the year.
This project won a 2016 GOLD International Design Award.

 Janet Brooks Design
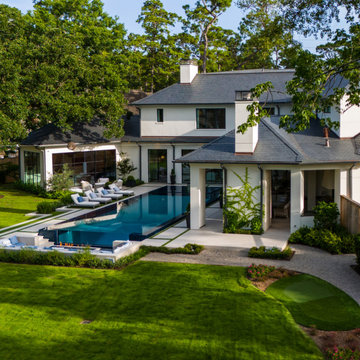
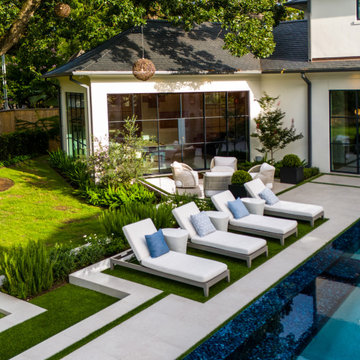
The exterior stone on this house is featured inside the home on the fireplace and as architectural accents. This reinforces the feeling that the whole space is a single indoor-outdoor entertaining area, thanks to glass walls that pocket out of site behind the stone. Long distance views over the negative edge pool make the space a magical place to spend time.
Find the right local pro for your project


 Ryan Hughes Design
A picture of paradise... as the overall plan for the outdoor space pulls together luxury elements for dining, swimming, and relaxation all within a cohesive outdoor plan.

 Marilyn Hill Interiors
Showcase Photographers
Inspiration for a large timeless l-shaped medium tone wood floor open concept kitchen remodel in Nashville with a farmhouse sink, recessed-panel cabinets, white cabinets, granite countertops, white backsplash, subway tile backsplash, stainless steel appliances, white walls and an island
Inspiration for a large timeless l-shaped medium tone wood floor open concept kitchen remodel in Nashville with a farmhouse sink, recessed-panel cabinets, white cabinets, granite countertops, white backsplash, subway tile backsplash, stainless steel appliances, white walls and an island



 Cory Savage Interiors / Home Design
Transitional medium tone wood floor and brown floor bedroom photo in Los Angeles with white walls
 Lucy Harris Studio
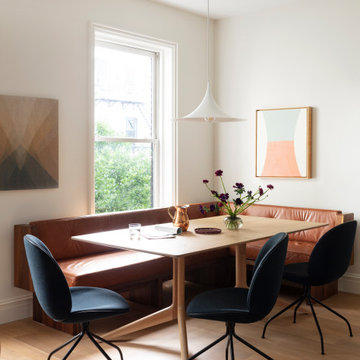
Notable decor elements include: Semi pendant by Gubi,
Beetle chair by Gubi, custom Banquette with cushions upholstered in Keleen Chicago leather, Art by Scott Sueme and Rachel Garrard courtesy of Uprise Art

 Betty Wasserman Art & Interiors: The Hamptons
Modern luxury meets warm farmhouse in this Southampton home! Scandinavian inspired furnishings and light fixtures create a clean and tailored look, while the natural materials found in accent walls, casegoods, the staircase, and home decor hone in on a homey feel. An open-concept interior that proves less can be more is how we’d explain this interior. By accentuating the “negative space,” we’ve allowed the carefully chosen furnishings and artwork to steal the show, while the crisp whites and abundance of natural light create a rejuvenated and refreshed interior.
This sprawling 5,000 square foot home includes a salon, ballet room, two media rooms, a conference room, multifunctional study, and, lastly, a guest house (which is a mini version of the main house).

 TMS Architects
Example of an arts and crafts l-shaped medium tone wood floor kitchen design in Boston with an undermount sink, shaker cabinets, medium tone wood cabinets, stainless steel appliances and an island

 Alka Pool Construction Ltd
Creating a separate area for lounging breaks up the backyard space making it feel more cozy and inviting.
Wildman Photography
Example of a minimalist backyard rectangular and concrete infinity patio design in Vancouver with a fire pit and no cover
Example of a minimalist backyard rectangular and concrete infinity patio design in Vancouver with a fire pit and no cover

 Legal Eagle Contractors
As seen from the breakfast area, the ample peninsula size provides space for eating, chatting, homework, allowing all family and visitors to mix and mingle. A hidden cabinet is nestled under the peninsula to the right, adding even more storage. The pendants lift the weight of the room to balance the positive and negative space. Photo: Dan Bawden. Design: Laura Lerond.


 Austin Pool Designs
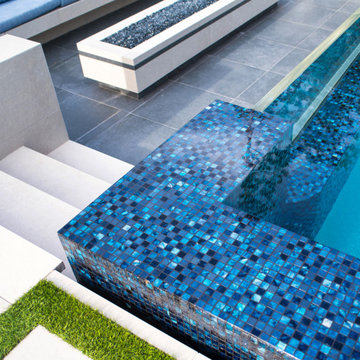
The space at the location for the pool was very limited and flat, so creating a design that was
grandiose for our client without overwhelming the area required creativity. The all-tile pool utilizes
elevations highlighted by multiple negative edges to draw the eye and create aesthetic impact and
dimension to the property. The multiple fire bowls, LED laminar jets, and nicheless LED lights
create a spectacle for evening entertaining throughout the year.
This project won a 2016 GOLD International Design Award.

 Josh Atkinson - Atkinson Pools and Spas
Karson Photography
Small elegant backyard stone and rectangular infinity pool photo in Charleston
Small elegant backyard stone and rectangular infinity pool photo in Charleston

 Susan Nelson Interiors
Inspiration for a transitional brick floor enclosed kitchen remodel in DC Metro with a farmhouse sink, shaker cabinets, medium tone wood cabinets, ceramic backsplash and stainless steel appliances

Sponsored
Columbus, OH

Hope Restoration & General Contracting
Columbus Design-Build, Kitchen & Bath Remodeling, Historic Renovations
 Austin Pool Designs
The space at the location for the pool was very limited and flat, so creating a design that was
grandiose for our client without overwhelming the area required creativity. The all-tile pool utilizes
elevations highlighted by multiple negative edges to draw the eye and create aesthetic impact and
dimension to the property. The multiple fire bowls, LED laminar jets, and nicheless LED lights
create a spectacle for evening entertaining throughout the year.
This project won a 2016 GOLD International Design Award.

 Common Bond Design
President Street Residence. Brooklyn, NY. Photography by Biz Jones.
Transitional dining room photo in New York
Transitional dining room photo in New York

 Katz Builders, Inc.
 By raising the Gable roof the view no longer included the underside of the roof but extended fully out to the lake. Lots of open exterior space as well as screened in porch with fireplace creating an intimate seating area.
63