
Search results for "Negatives" in Home Design Ideas

 Boyce Design + Build
Situated on a private cove of Lake Lanier this stunning project is the essence of Indoor-outdoor living and embraces all the best elements of its natural surroundings. The pool house features an open floor plan with a kitchen, bar and great room combination and panoramic doors that lead to an eye-catching infinity edge pool and negative knife edge spa. The covered pool patio offers a relaxing and intimate setting for a quiet evening or watching sunsets over the lake. The adjacent flagstone patio, grill area and unobstructed water views create the ideal combination for entertaining family and friends while adding a touch of luxury to lakeside living.

 Aquatic Technology Pool and Spa
Glass tile swimming pool spa
Infinity edge swimming pool spa
Vanishing edge swimming pool spa
Negative edge swimming pool spa
Slot overflow swimming pool spa
Perimeter overflow swimming pool spa
Glass Tile Mosaics
Paolo Benedetti - Aquatic Technology Pool and Spa, www.aquatictechnology.com
Architectural - Griffin-Enright, Pool - Paolo Benedetti, Aquatic Technology Pool and Spa, www.aquatictechnology.com, 408-776-8220

 NHTC - Professional Builders & Home Media
Designer: Ana Maria G. de Vieira Santos
Mid-sized minimalist master bedroom photo in Miami
Mid-sized minimalist master bedroom photo in Miami
Find the right local pro for your project
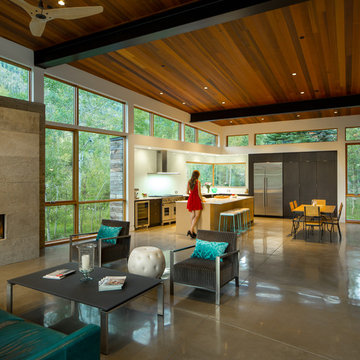
 Blueline Architects p.c.
3900 sf (including garage) contemporary mountain home.
Example of a large trendy formal and open concept concrete floor living room design in Denver with white walls, a ribbon fireplace, a stone fireplace and a media wall
Example of a large trendy formal and open concept concrete floor living room design in Denver with white walls, a ribbon fireplace, a stone fireplace and a media wall



 Red Rock Design-Build and Red Rock Pools and Spas

Amazing Contemporary Home in Scottsdale AZ. Impressive lautner Edge and Negative Edge Entry feature and Gravity Defying, Acrylic Panel Walled, All Bisazza Glass tile Roof top pool and spa is an example of engineering excellence
Photo Credit
Michael Duerinckx of INCKX Photography
 Spieler Construction
Jim Bartsch
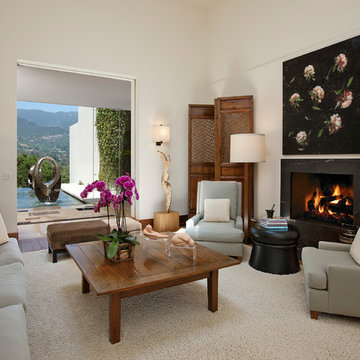
Inspiration for a mid-sized mediterranean formal living room remodel in Santa Barbara with white walls, a stone fireplace, no tv and a ribbon fireplace
Inspiration for a mid-sized mediterranean formal living room remodel in Santa Barbara with white walls, a stone fireplace, no tv and a ribbon fireplace
 User
UserBuilt by Manship Builders, Interior Design by Doug Marsceill & Laura Weaver, Light Control - Kevin Flower
Landscape Design by Earth Art Landscape, Photos ©ThompsonPhotographic.com 2015
ArchitecTor PC Designed
 Kemp Signature Homes
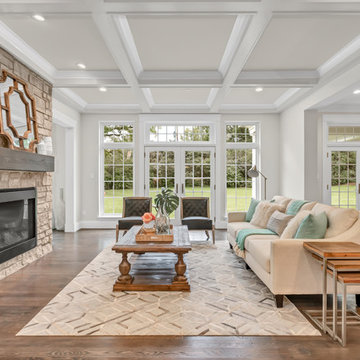
Living room - transitional open concept dark wood floor and brown floor living room idea in St Louis with gray walls, a standard fireplace, a stone fireplace and no tv

 Alex Nerland
www.davidkingsburyphoto.com
For more information on this project please see: http://www.nerland.net/
 Banov Architects, PA, Banov Construction, LLC
Aric Attas

Inspiration for a huge tropical living room remodel in Other with white walls
Inspiration for a huge tropical living room remodel in Other with white walls

 Broadhurst + Associates
Andrew Buchanan of Subtle Light Photography
This is an example of a large coastal full sun backyard stone water fountain landscape in Seattle for summer.
This is an example of a large coastal full sun backyard stone water fountain landscape in Seattle for summer.


 Poolscapes, LLC
Hot tub - contemporary backyard stone and custom-shaped infinity hot tub idea in Las Vegas

 Story Hill Renovations LLC
This was a dated and rough space when we began. The plumbing was leaking and the tub surround was failing. The client wanted a bathroom that complimented the era of the home without going over budget. We tastefully designed the space with an eye on the character of the home and budget. We save the sink and tub from the recycling bin and refinished them both. The floor was refreshed with a good cleaning and some grout touch ups and tile replacement using tiles from under the toilet.
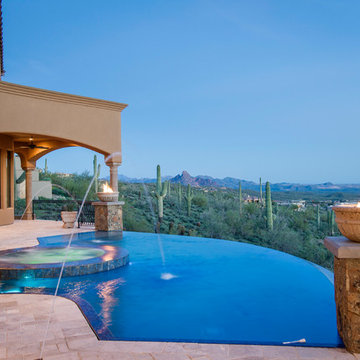


Inspiration for a large southwestern porcelain tile and gray floor enclosed dining room remodel in Phoenix with white walls and no fireplace

 Marquise Pools
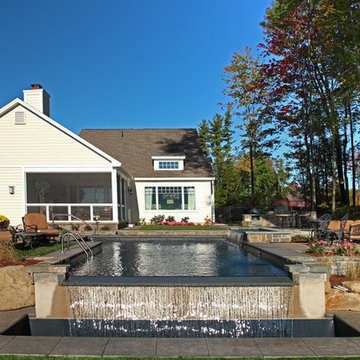
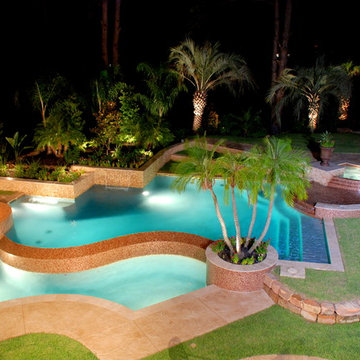
This pool has four different levels with the spa being the high point of the project 30" above finish floor of the house, level two is the glass tile wet deck just below spa spillway, level 3 is the main pool, level four is the lower trough which is at rear patio level. Homes that do not have the proper slopes for vanishing edges, can reverse the topo and create the negative edge that faces the house for a dramatic view, and create wonderful flows of water running towards the house and create incredible views
 HSH Interiors
Photo by Aubrie Pick

Inspiration for a contemporary medium tone wood floor entryway remodel in San Francisco with white walls
Inspiration for a contemporary medium tone wood floor entryway remodel in San Francisco with white walls
4