
Search results for "Neglected lens" in Home Design Ideas




 Pierre Jean-Baptiste Interiors
This lower level space was inspired by Film director, write producer, Quentin Tarantino. Starting with the acoustical panels disguised as posters, with films by Tarantino himself. We included a sepia color tone over the original poster art and used this as a color palate them for the entire common area of this lower level. New premium textured carpeting covers most of the floor, and on the ceiling, we added LED lighting, Madagascar ebony beams, and a two-tone ceiling paint by Sherwin Williams. The media stand houses most of the AV equipment and the remaining is integrated into the walls using architectural speakers to comprise this 7.1.4 Dolby Atmos Setup. We included this custom sectional with performance velvet fabric, as well as a new table and leather chairs for family game night. The XL metal prints near the new regulation pool table creates an irresistible ambiance, also to the neighboring reclaimed wood dart board area. The bathroom design include new marble tile flooring and a premium frameless shower glass. The luxury chevron wallpaper gives this space a kiss of sophistication. Finalizing this lounge we included a gym with rubber flooring, fitness rack, row machine as well as custom mural which infuses visual fuel to the owner’s workout. The Everlast speedbag is positioned in the perfect place for those late night or early morning cardio workouts. Lastly, we included Polk Audio architectural ceiling speakers meshed with an SVS micros 3000, 800-Watt subwoofer.
Find the right local pro for your project

 Gauge Design Group
Walnut casework, adjustable glass shelves, and open slat shelving for wine bottle display. A Walnut tongue & groove paneling was installed as wall covering, as well as the arch top door in sandblasted Walnut.












 Jenick Studio
2014 Jenick Studio
This is an example of a modern full sun rooftop landscaping in Boston.
This is an example of a modern full sun rooftop landscaping in Boston.

 Wood Floors inc
Final product. Clear satin finish. Final product looks clean and smooth and requires little maintenance.
Example of a trendy living room design in Salt Lake City
Example of a trendy living room design in Salt Lake City

 Sooner Spaces
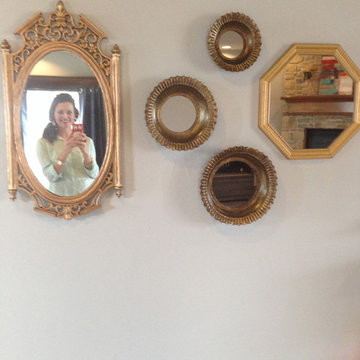
A formerly blank wall in the family room hallway gets a vintage glam update with a collection of gold mirrors in various shapes. Photo by Malena Lott
Home design - transitional home design idea in Oklahoma City
Home design - transitional home design idea in Oklahoma City
 Coyle Carpet One Floor & Home
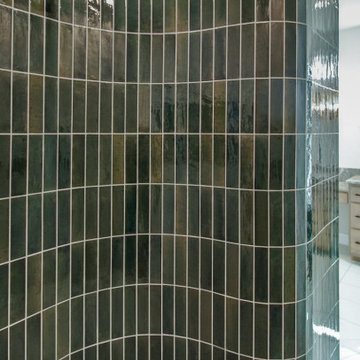
Linear Green Wall Tile by Ragno, Look in Olivia
Walk-in shower - master green tile and ceramic tile ceramic tile and white floor walk-in shower idea with green walls
Walk-in shower - master green tile and ceramic tile ceramic tile and white floor walk-in shower idea with green walls



 Wicked Builders
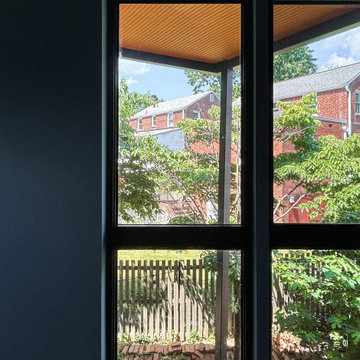
Custom composite deck finished in a rich mahogany tone for a warm, timeless look.
This outdoor space blends the durability of modern composite materials with the clean, detailed craftsmanship Wicked Builders is known for. The mahogany‑color boards deliver the depth and character of real hardwood without the maintenance, while the rails, trim, and transitions were installed with precision for a seamless, high‑end finish. Built to handle New England weather and designed for everyday living, this deck adds long‑lasting beauty and function to the home.
74