
Search results for "Neglecting" in Home Design Ideas

 1 to One Garden Design
The garden was a mess when I arrived to redesign it. Neglected chaos and an elderly couple who wanted a peaceful,place to relax in.
This is an example of a small craftsman shade backyard landscaping in Surrey for summer.
This is an example of a small craftsman shade backyard landscaping in Surrey for summer.
 Alan Horticulture, LLC
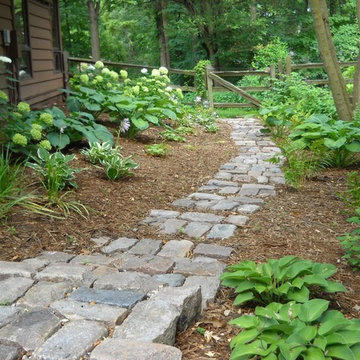
After - there were enough of these stone cobbles on site to create a rustic path through the neglected side yard flanked by beautiful plantings that will thrive in this woodland site.

 Landis Architects | Builders
Greg Hadley
This master bathroom is part of a whole-house renovation and is one of five bathrooms updated in the home.
Example of a mid-sized classic master beige tile porcelain tile bathroom design in DC Metro with shaker cabinets, white cabinets, blue walls, an undermount sink and quartz countertops
Example of a mid-sized classic master beige tile porcelain tile bathroom design in DC Metro with shaker cabinets, white cabinets, blue walls, an undermount sink and quartz countertops
Find the right local pro for your project

 Tim Eaton LLC
One hundred and four year old hand painted mural restored after severe water damage and years of neglect. Tim Eaton
Inspiration for a large timeless enclosed dining room remodel in New York
Inspiration for a large timeless enclosed dining room remodel in New York

 Jessie Lloyd Design Studio
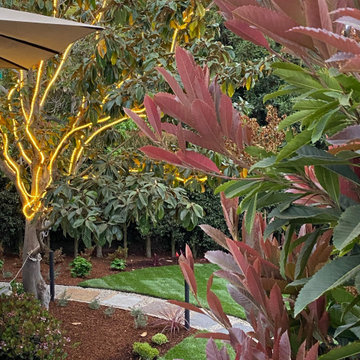
Garden: replacement of overgrown and neglected plants with new, climate-appropriate plants, replacement of exterior lighting
Inspiration for a mid-sized mediterranean backyard patio remodel in Orange County with no cover
Inspiration for a mid-sized mediterranean backyard patio remodel in Orange County with no cover

 Stone Surfaces Inc.
Remodeling your home? Don't overlook the laundry room! Our Absolute Black Honed granite added function and style to this once neglected space.
Example of a minimalist light wood floor laundry room design in Boston with an undermount sink, recessed-panel cabinets, white cabinets, granite countertops and gray walls
Example of a minimalist light wood floor laundry room design in Boston with an undermount sink, recessed-panel cabinets, white cabinets, granite countertops and gray walls

 Campion Walker Landscapes
To anchor a modern house, designed by Frederick Fisher & Partners, Campion Walker brought in a mature oak grove that at first frames the home and then invites the visitor to explore the grounds including an intimate culinary garden and stone fruit orchard.
The neglected hillside on the back of the property once overgrown with ivy was transformed into a California native oak woodland, with under-planting of ceanothus and manzanitas.
We used recycled water to create a dramatic water feature cut directly into the limestone entranceway framed by a cacti and succulent garden.
 Torrey Pines Landscape Co., Inc
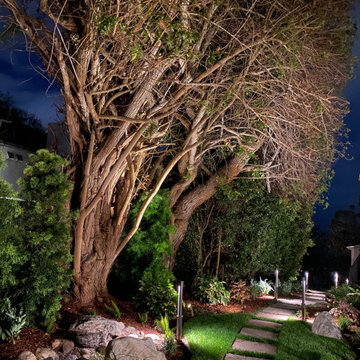
 After decades of neglect left its yard overgrown with weeds and wild flora, we have painstakingly restored the landscapes back to a simple and beautiful state where old growth is enhanced by new additions.
 miriam manzo
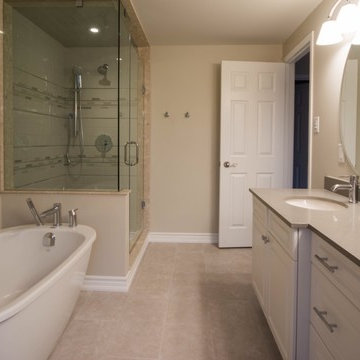
Total gut of a home that had been neglected for thirty years.
Thanks to my contractor J and R and his team
Photos by fixed exposure photography
Bathroom - transitional bathroom idea in Toronto
Bathroom - transitional bathroom idea in Toronto
 miriam manzo
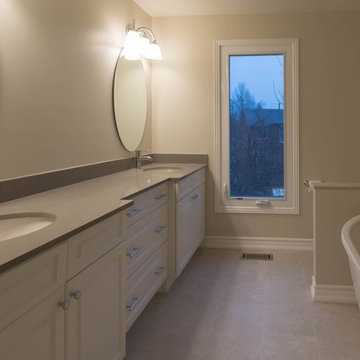
Total gut of a home that had been neglected for thirty years.
Thanks to my contractor J and R and his team
Photos by fixed exposure photography
Inspiration for a transitional bathroom remodel in Toronto
Inspiration for a transitional bathroom remodel in Toronto
 Torrey Pines Landscape Co., Inc
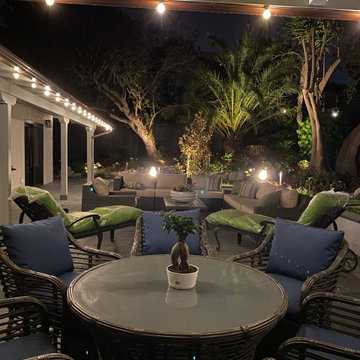
 After decades of neglect left its yard overgrown with weeds and wild flora, we have painstakingly restored the landscapes back to a simple and beautiful state where old growth is enhanced by new additions.
 Torrey Pines Landscape Co., Inc

 After decades of neglect left its yard overgrown with weeds and wild flora, we have painstakingly restored the landscapes back to a simple and beautiful state where old growth is enhanced by new additions.
 Torrey Pines Landscape Co., Inc
 After decades of neglect left its yard overgrown with weeds and wild flora, we have painstakingly restored the landscapes back to a simple and beautiful state where old growth is enhanced by new additions.

 MSiegel Design
Photography by: Mark Lohman
Styled by: Sunday Hendrickson
Mudroom - mid-sized country medium tone wood floor and brown floor mudroom idea in Little Rock with multicolored walls
Mudroom - mid-sized country medium tone wood floor and brown floor mudroom idea in Little Rock with multicolored walls

 Rock Island Realty
After years of neglect, this house looked like a meteor had hit it. We bought what was left of it in 2017
Large transitional three-story exterior home idea in Cincinnati
Large transitional three-story exterior home idea in Cincinnati

 Nicholas Doyle Photography
Nicholas Doyle
Bedroom - transitional medium tone wood floor and brown floor bedroom idea in New York with white walls, a standard fireplace and a brick fireplace
Bedroom - transitional medium tone wood floor and brown floor bedroom idea in New York with white walls, a standard fireplace and a brick fireplace

 Michael Nash Design, Build & Homes
2013 CHRYSALIS AWARD SOUTH REGION WINNER, RESIDENTIAL EXTERIOR
This 1970’s split-level single-family home in an upscale Arlington neighborhood had been neglected for years. With his surrounding neighbors all doing major exterior and interior remodeling, however, the owner decided it was time to renovate his property as well. After several consultation meetings with the design team at Michael Nash Design, Build & Homes, he settled on an exterior layout to create an Art & Craft design for the home.
It all got started by excavating the front and left side of the house and attaching a wrap-around stone porch. Key design attributes include a black metal roof, large tapered columns, blue and grey random style flag stone, beaded stain ceiling paneling and an octagonal seating area on the left side of this porch. The front porch has a wide stairway and another set of stairs leads to the back yard.
All exterior walls of homes were modified with new headers to allow much larger custom-made windows, new front doors garage doors, and French side and back doors. A custom-designed mahogany front door with leaded glass provides more light and offers a wider entrance into the home’s living area.
Design challenges included removing the entire face of the home and then adding new insulation, Tyvek and Hardiplank siding. The use of high-efficiency low-e windows makes the home air tight.
The Arts & Crafts design touches include the front gable over the front porch, the prairie-style grill pattern on the windows and doors, the use of tapered columns sitting over stone columns and the leaded glass front door. Decorative exterior lighting provides the finishing touches to this look.

 Regency Landscape LLC
Before shot of a home that was completed overgrown and neglected in Long Hill Township NJ.
Inspiration for a mid-sized traditional partial sun front yard brick landscaping in New York.
Inspiration for a mid-sized traditional partial sun front yard brick landscaping in New York.
 Torrey Pines Landscape Co., Inc

 After decades of neglect left its yard overgrown with weeds and wild flora, we have painstakingly restored the landscapes back to a simple and beautiful state where old growth is enhanced by new additions.
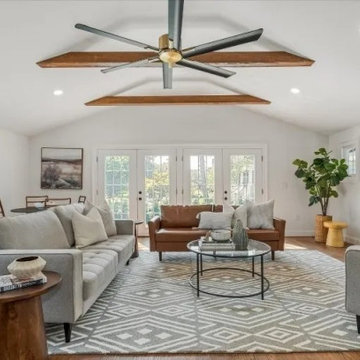
 John M Monchak Architect LLC
some simple structural changes made for a much more satisfying family living space, plus a new bank of functional glass panels added a whole new dimension of connection to the previously neglected side yard.
15