
Search results for "Negotiates" in Home Design Ideas

 McNeill Baker Design Associates
The Master Bath is complete with his and hers matching vanities, a steam shower, soaking tub, separate toilet room and it own coffee bar.
The double shower is a steam-shower with the equipment conveniently placed in the cabinetry under the window.
Moser Inset Cabinetry, Circa Lighting, Ann Sacks Mosaic Marble Floors, Phylrich Faucets, Mr. Steam Shower, Kohler Tub, silent run fans and Top Knob Cabinetry Hardware make this a bathroom that will last for ages.
 Burdge & Associates Architects
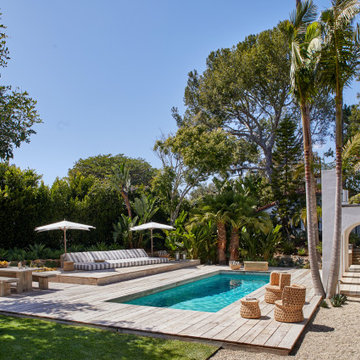
A Burdge Architects Mediterranean styled residence in Malibu, California. Large, open floor plan with sweeping ocean views. Pool and poolhouse
Inspiration for a large mediterranean side yard rectangular lap pool house remodel in Los Angeles with decking
Inspiration for a large mediterranean side yard rectangular lap pool house remodel in Los Angeles with decking
Find the right local pro for your project

 Michael Greenberg & Associates
Huge victorian gray three-story wood exterior home idea in New York with a gambrel roof

 Vining Design Associates
Example of a transitional slate tile bathroom design in Houston with granite countertops

 Urban Design Associates

A remodeled entry with flagstone walkway and wooden trellis.
Photo Credit: Thompson Photographic
Architect: Urban Design Associates
Interior Designer: Ashley P. Design
Builder: R-Net Custom Homes


 JWT Associates

View of new kitchen from dining room. The island has custom made swing-arm stools.
Arts and crafts painted wood floor kitchen photo in Los Angeles with white cabinets, white backsplash and subway tile backsplash
Arts and crafts painted wood floor kitchen photo in Los Angeles with white cabinets, white backsplash and subway tile backsplash

 Cape Associates, Inc.
The little cottage on Turnip Field Road in Eastham had been owned by the same couple since 1940, until they built a new, adjacent house on the property. The cottage was then handed down to the next generation, who began spending more and more time at the cottage. It was then that they contacted Cape Associates to construct a more livable home in place of that little cottage. It was crucial to the owners however, that the home keep with the understated charm and Cape Cod-feel of the neighborhood.
The primary challenge was to keep it humble, while building the owners their well-deserved vacation retreat. The original cottage had no air conditioning, and renovating was quickly dismissed because of the inadequacies and the cost of modernizing. Building new allowed the team to relocate the house further back from the street, and it meant meeting the owners’ needs without compromise.
Cape Associates’ project manager Lance LaLone said the owners expressed their desire to incorporate lots of wood and the types of materials that were in the old cottage. Most of the interior is pine, which was used on the flooring, the walls, and wrapped around the ceiling’s beams, giving the owners what they desired on a grander scale – a beautiful, modern dwelling that still held the personality of that little cottage that held such cherished memories.

The front of the home has a two-car garage and breezeway entrance, while the rear reveals an entertainer’s paradise, with an enormous mahogany deck with an outdoor shower, a stunning Connecticut-fieldstone fireplace with a chimney that reaches around 30 feet in height, and multiple sliders to access the home. The finished basement opens to the ground level, and above the entrance breezeway is another small deck with a great view. It’s the best of indoor/outdoor living.
Movement patterns from beach to house to bedroom were an important consideration. The site also provided an excellent opportunity to visually connect the basement level patio visually to the main level deck and finally the master bedroom deck. The finished home provides year-round living, with a summer-getaway atmosphere.
 Moynihan & Associates Inc.


Design ideas for a mid-sized traditional partial sun side yard stone formal garden in St Louis.

 Burdge & Associates Architects

Malibu Modern Farmhouse by Burdge & Associates Architects in Malibu, California.
Interiors by Alexander Design
Fiore Landscaping
Photos by Tessa Neustadt

 Sherman Associates
Photos by: Bob Gothard
Mid-sized beach style open concept dark wood floor and brown floor family room photo in Boston with gray walls and a media wall
Mid-sized beach style open concept dark wood floor and brown floor family room photo in Boston with gray walls and a media wall

 JMA (Jim Murphy and Associates)
Home built by JMA (Jim Murphy and Associates); designed by Hart Howerton. Photo credit: Tim Maloney, Technical Imagery Studios.
Extraordinary impressions of the old world were created in this Tuscan-style home. Stucco exterior walls and wrought iron fixtures give a handmade, rustic look that exemplifies the architectural style. The plaster interior walls, artfully crafted, embrace the home's romance with the past. Their surface is a blend of colors created on site with a wax patina applied to some of the walls. The remarkable feeling of elegant antiquity is aided by the home's floors, which were created from reclaimed wood. Our carpenters gave the large beams in the great room and kitchen a rustic radiance through modern distressing techniques.
 Urban Design Associates
An Organic Southwestern master bathroom with slate and snail shower.
Architect: Urban Design Associates, Lee Hutchison
Interior Designer: Bess Jones Interiors
Builder: R-Net Custom Homes
Photography: Dino Tonn

 Kirk E. Peterson & Associates
Treve Johnson for Kirk E. Peterson & Associates
Inspiration for a craftsman ceramic tile green floor bathroom remodel in San Francisco
Inspiration for a craftsman ceramic tile green floor bathroom remodel in San Francisco

 PB Kitchen Design
The key to this project was to create a kitchen fitting of a residence with strong Industrial aesthetics. The PB Kitchen Design team managed to preserve the warmth and organic feel of the home’s architecture. The sturdy materials used to enrich the integrity of the design, never take away from the fact that this space is meant for hospitality. Functionally, the kitchen works equally well for quick family meals or large gatherings. But take a closer look at the use of texture and height. The vaulted ceiling and exposed trusses bring an additional element of awe to this already stunning kitchen.
Project specs: Cabinets by Quality Custom Cabinetry. 48" Wolf range. Sub Zero integrated refrigerator in stainless steel.
Project Accolades: First Place honors in the National Kitchen and Bath Association’s 2014 Design Competition


 Sherman Associates
Photos by: Bob Gothard
Inspiration for a mid-sized coastal master dark wood floor bedroom remodel in Boston with blue walls
Inspiration for a mid-sized coastal master dark wood floor bedroom remodel in Boston with blue walls
1