
Search results for "Negresco" in Home Design Ideas
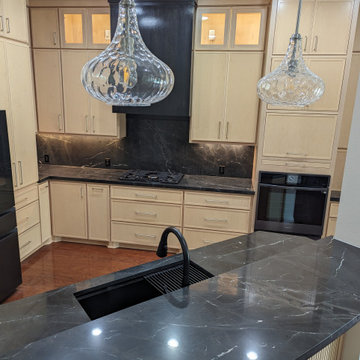
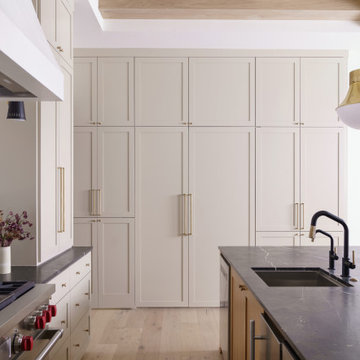
 Prime & Precision
apandi style kitchens pair Japanese craftsmanship with Scandinavian inspired design for a functional but elegantly designed space that uses organic textures, natural materials like rich wood, and neutral tones ?
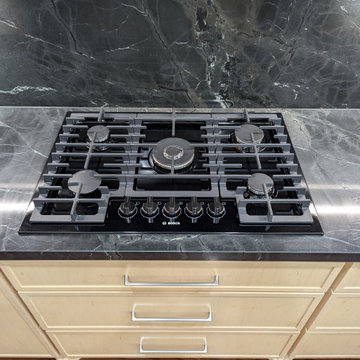
Valuable storage solutions are hidden throughout this elegant kitchen to maximise every inch of space. Featuring slim shaker, maple cabinetry with a custom stain blend, Negresco granite countertops with matching backsplash and black stainless appliances, this kitchen is calm and laidback but consciously curated ?

Find the right local pro for your project
 Oceanside Cabinetry Corp.
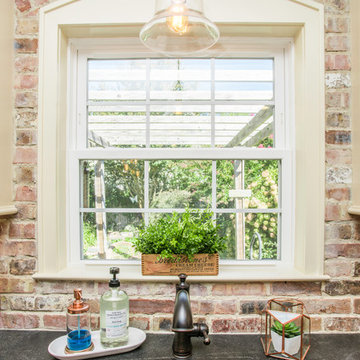
Example of a country l-shaped dark wood floor and brown floor home design design in New York with a farmhouse sink, raised-panel cabinets, beige cabinets, granite countertops, brown backsplash, brick backsplash, stainless steel appliances and an island


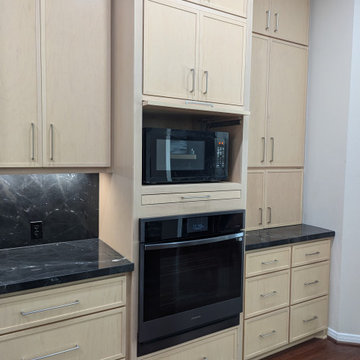
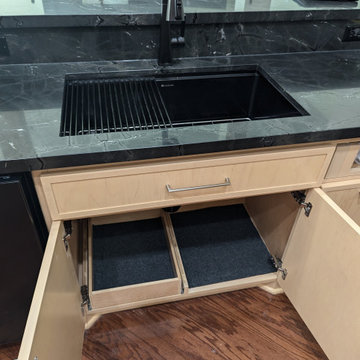
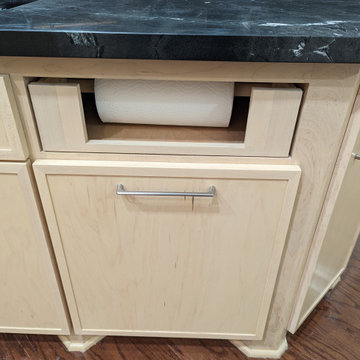 Prime & Precision
Integrated paper towel drawer above the trash can for easy access
Kitchen - scandinavian kitchen idea in Houston
Kitchen - scandinavian kitchen idea in Houston
 MI Design, Inc.
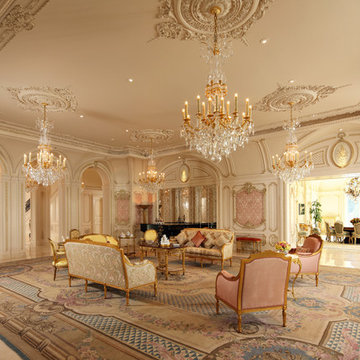
Example of a huge classic living room design in Los Angeles with white walls, a standard fireplace and no tv
 Hinman Construction
Mark Morand

Example of a mid-sized arts and crafts l-shaped medium tone wood floor and brown floor open concept kitchen design with an undermount sink, recessed-panel cabinets, white cabinets, granite countertops, gray backsplash, glass tile backsplash, stainless steel appliances, an island and black countertops
Example of a mid-sized arts and crafts l-shaped medium tone wood floor and brown floor open concept kitchen design with an undermount sink, recessed-panel cabinets, white cabinets, granite countertops, gray backsplash, glass tile backsplash, stainless steel appliances, an island and black countertops

 Etch Design Group
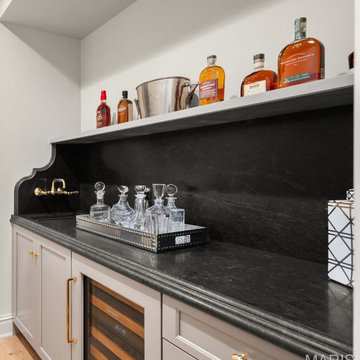
Inspiration for a transitional l-shaped light wood floor, beige floor and exposed beam kitchen remodel in Austin with an undermount sink, shaker cabinets, beige cabinets, gray backsplash, stainless steel appliances, an island and black countertops
 Escala Construction Inc.

Mid-sized island style backyard concrete paver outdoor patio shower photo in Miami with no cover
 Bloomday Granite
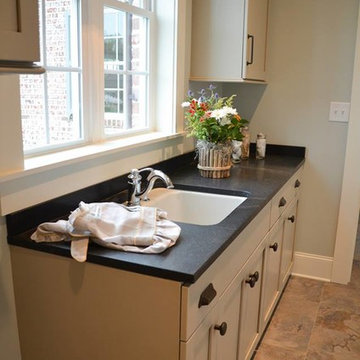
Negresco Honed Granite in the laundry area with 4" Splash.
Faye Photography
Elegant laundry room photo in Charlotte
Elegant laundry room photo in Charlotte

 Scovell Remodeling, Inc.
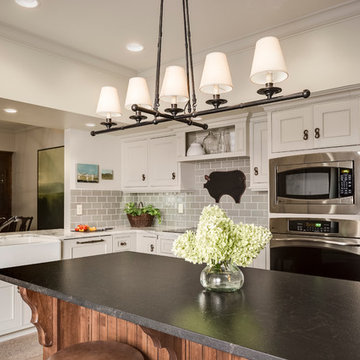
This was an incredible patio home remodel we completed in the Fall of 2013. The original interior was straight from the early 1980s. We brought the property every luxury of a 21st century kitchen - slow close drawer glides, farmhouse sink, panel-front dishwasher and refrigerator, beaded inset cabinets, island with eat-in barstools....the list goes on. Every room on the first floor was transformed with newly installed hardwood floors, crown molding, and fresh paint. The two-sided fireplace was refaced on either side as well as given brand new molding, mantles, and recessed lighting. An alder wood bookshelf was installed in the dining room. The master bath received a full-size laundry closet (in lieu of the former laundry closet which was in the kitchen where we now have a built-in and TV!). We expanded the shower to give room for a seat. The original vanity was ripped out and replaced with custom-built vanities, new lighting, mirrors, etc.
Every inch of this patio home has been elevated!
Interior Design by Bonnie Taylor
Photo by Chad Jackson
Remodeled by Scovell Wolfe and Associates, Inc.
 Scovell Remodeling, Inc.
This was an incredible patio home remodel we completed in the Fall of 2013. The original interior was straight from the early 1980s. We brought the property every luxury of a 21st century kitchen - slow close drawer glides, farmhouse sink, panel-front dishwasher and refrigerator, beaded inset cabinets, island with eat-in barstools....the list goes on. Every room on the first floor was transformed with newly installed hardwood floors, crown molding, and fresh paint. The two-sided fireplace was refaced on either side as well as given brand new molding, mantles, and recessed lighting. An alder wood bookshelf was installed in the dining room. The master bath received a full-size laundry closet (in lieu of the former laundry closet which was in the kitchen where we now have a built-in and TV!). We expanded the shower to give room for a seat. The original vanity was ripped out and replaced with custom-built vanities, new lighting, mirrors, etc.
Every inch of this patio home has been elevated!
Interior Design by Bonnie Taylor
Photo by Chad Jackson
Remodeled by Scovell Wolfe and Associates, Inc.
 elizaBeth Marcocci CMKBD, CAPS
elizaBeth Marcocci CKD, CAPS
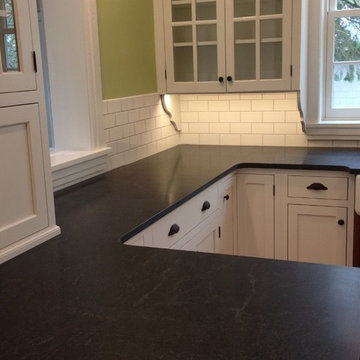
Inspiration for a timeless kitchen remodel in Philadelphia
Inspiration for a timeless kitchen remodel in Philadelphia
2