
Search results for "Neighborhood dfw" in Home Design Ideas

 Ron Davis Custom Homes
Example of a large arts and crafts tub/shower combo design in Dallas with shaker cabinets, gray cabinets, marble countertops and gray walls
 Ron Davis Custom Homes
Master Bath Shower
Example of a large arts and crafts master white tile and stone slab porcelain tile and beige floor drop-in bathtub design in Dallas with shaker cabinets, gray cabinets, marble countertops, gray walls, a two-piece toilet, an undermount sink and a hinged shower door
Example of a large arts and crafts master white tile and stone slab porcelain tile and beige floor drop-in bathtub design in Dallas with shaker cabinets, gray cabinets, marble countertops, gray walls, a two-piece toilet, an undermount sink and a hinged shower door
 Ron Davis Custom Homes
Brick Outdoor Living Center
Patio - craftsman backyard brick patio idea in Dallas
Patio - craftsman backyard brick patio idea in Dallas
Find the right local pro for your project
 Ron Davis Custom Homes
Black and White Flooring in the Utility Room
Inspiration for a mid-sized craftsman dedicated laundry room remodel in Dallas with shaker cabinets, white cabinets, granite countertops and gray walls
Inspiration for a mid-sized craftsman dedicated laundry room remodel in Dallas with shaker cabinets, white cabinets, granite countertops and gray walls
 Ron Davis Custom Homes
Kids Bathroom with Gray Natural Stone TIle with Pebble Accent
Large arts and crafts master white tile and stone slab porcelain tile and beige floor drop-in bathtub photo in Dallas with gray cabinets, marble countertops, gray walls, shaker cabinets, a two-piece toilet, an undermount sink and a hinged shower door
Large arts and crafts master white tile and stone slab porcelain tile and beige floor drop-in bathtub photo in Dallas with gray cabinets, marble countertops, gray walls, shaker cabinets, a two-piece toilet, an undermount sink and a hinged shower door
 Ron Davis Custom Homes
Master Bath Retreat with Gray Shaker Cabinet Vanities, Spa Tub and Large Step Up Glass Shower
Inspiration for a large craftsman master white tile and stone slab porcelain tile and beige floor drop-in bathtub remodel in Dallas with shaker cabinets, gray cabinets, marble countertops, gray walls, a two-piece toilet, an undermount sink and a hinged shower door
Inspiration for a large craftsman master white tile and stone slab porcelain tile and beige floor drop-in bathtub remodel in Dallas with shaker cabinets, gray cabinets, marble countertops, gray walls, a two-piece toilet, an undermount sink and a hinged shower door


 User
UserThis is an organic Lime Wash done with a true lime wash product as opposed to a brick mortar or concrete that is often seen on new houses. This product can be applied as a solid coating making the surface completely white, or can be applied and "washed off" in many artistic ways, as seen here. If you hate your brick or just want something unique this is a great option!
Photo credit: Jeff Murrey


Inspiration for a timeless white two-story mixed siding gable roof remodel in Austin with a shingle roof
 Integrated Home Improvement

This client wanted help with the HOA process, and we were happy to help. Making all of the decisions that were both aesthetically pleasing to the family and HOA compliant took a bit, but thanks to the client's patience, we finalized every little detail and started construction.
After demolishing their pre-existing wrought iron, which was much smaller than the linear footage for the future fence, we constructed a light, beautiful horizontal-board fence with a solar panel powered automatic gate to boot. As one of the only horizontal fences in the neighborhood, we're proud of the appeal that it adds to the area.
 Integrated Home Improvement

This client wanted help with the HOA process, and we were happy to help. Making all of the decisions that were both aesthetically pleasing to the family and HOA compliant took a bit, but thanks to the client's patience, we finalized every little detail and started construction.
After demolishing their pre-existing wrought iron, which was much smaller than the linear footage for the future fence, we constructed a light, beautiful horizontal-board fence with a solar panel powered automatic gate to boot. As one of the only horizontal fences in the neighborhood, we're proud of the appeal that it adds to the area.

 LaRue Architects
Photo Credit: Paul Bardagjy
This is an example of a mid-sized farmhouse beige one-story stone landscaping in Austin with a metal roof.
This is an example of a mid-sized farmhouse beige one-story stone landscaping in Austin with a metal roof.
 Phil Owens - DFW Record Breaking Luxury Home Sales
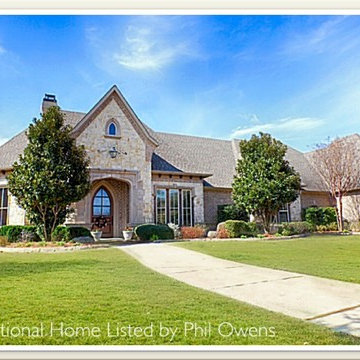
Less than 30 minutes from Dallas a dream home awaits. Welcome to 1114 Newkirk Lane in Rockwall!
Close to the shores of beautiful Lake Ray Hubbard in the resort like town of Rockwall, private estate living comes to life in the ultra-exclusive, luxury home neighborhood of Kingsbridge. Just a short distance past the English style gate house and through the elegant 13 foot wrought iron gates, you’ll find this timeless French provincial inspired luxury home.
Meticulously designed and completed in 2008 by one of DFW’s finest builders, this exceptional home thrives with a wide open floor plan of more than 4400ft of 1st floor living that perfectly combines function with all the appointments of elegance and quality.
The fully appointed kitchen includes a beautiful eat-in granite island with sink, double ovens, gas cook top, built-in refrigerator, abundant granite counter and cabinet space and is easily accessed accessible to and from the nearby butler’s pantry and formal dining. If ever there was a home that was perfect for hosting family and friends, this is it.
The oversized master retreat features hand scraped hard wood flooring, large sitting area with lots of natural light that also allow scenic views of the pool and backyard area. The palatial master bathroom includes granite counter tops, a huge walk-in shower, large Jacuzzi tub, beautiful ceiling feature and custom paint and stencil finishes.
This home is perfectly situated at a cul-de-sac, on a 1 acre lot with a completely wrought iron fenced backyard. Features include an outdoor living area, two covered patios, a beautiful pool and spa area with fire pit. Additional outstanding features include, an oversized 2nd floor room that easily doubles as a theatre room or bedroom with full bath, nearly 4000 ft. of hard wood, hand scraped flooring, custom built-ins throughout, ornate ceiling features, faux finishes and custom stenciling throughout.
Don’t consider buying until you’ve seen this beautiful home for yourself!
This outstanding home in Rockwall is exclusively offered by luxury home Realtor Phil Owens.
To schedule a private tour or to learn more about the advantages of working with a neighborhood expert and a luxury home marketing specialist, I invite you to contact me.
Phil Owens, CLHMS, REALTOR
Mobile: 972-832-8398
Email: Prrowens@gmail.com
For more photos and exclusive DFW homes for sale: go to http://www.northeastdallasluxuryhomesales.com/
 Integrated Home Improvement

This client wanted help with the HOA process, and we were happy to help. Making all of the decisions that were both aesthetically pleasing to the family and HOA compliant took a bit, but thanks to the client's patience, we finalized every little detail and started construction.
After demolishing their pre-existing wrought iron, which was much smaller than the linear footage for the future fence, we constructed a light, beautiful horizontal-board fence with a solar panel powered automatic gate to boot. As one of the only horizontal fences in the neighborhood, we're proud of the appeal that it adds to the area.
 Integrated Home Improvement

This client wanted help with the HOA process, and we were happy to help. Making all of the decisions that were both aesthetically pleasing to the family and HOA compliant took a bit, but thanks to the client's patience, we finalized every little detail and started construction.
After demolishing their pre-existing wrought iron, which was much smaller than the linear footage for the future fence, we constructed a light, beautiful horizontal-board fence with a solar panel powered automatic gate to boot. As one of the only horizontal fences in the neighborhood, we're proud of the appeal that it adds to the area.
 Integrated Home Improvement

This client wanted help with the HOA process, and we were happy to help. Making all of the decisions that were both aesthetically pleasing to the family and HOA compliant took a bit, but thanks to the client's patience, we finalized every little detail and started construction.
After demolishing their pre-existing wrought iron, which was much smaller than the linear footage for the future fence, we constructed a light, beautiful horizontal-board fence with a solar panel powered automatic gate to boot. As one of the only horizontal fences in the neighborhood, we're proud of the appeal that it adds to the area.
 Integrated Home Improvement
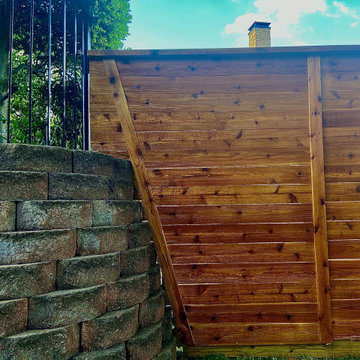
This client wanted help with the HOA process, and we were happy to help. Making all of the decisions that were both aesthetically pleasing to the family and HOA compliant took a bit, but thanks to the client's patience, we finalized every little detail and started construction.
After demolishing their pre-existing wrought iron, which was much smaller than the linear footage for the future fence, we constructed a light, beautiful horizontal-board fence with a solar panel powered automatic gate to boot. As one of the only horizontal fences in the neighborhood, we're proud of the appeal that it adds to the area.
 Integrated Home Improvement
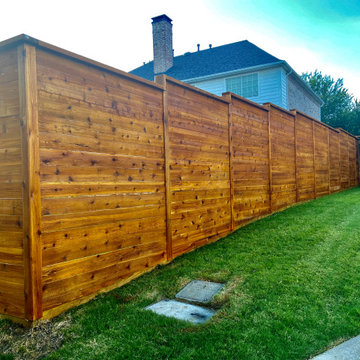
This client wanted help with the HOA process, and we were happy to help. Making all of the decisions that were both aesthetically pleasing to the family and HOA compliant took a bit, but thanks to the client's patience, we finalized every little detail and started construction.
After demolishing their pre-existing wrought iron, which was much smaller than the linear footage for the future fence, we constructed a light, beautiful horizontal-board fence with a solar panel powered automatic gate to boot. As one of the only horizontal fences in the neighborhood, we're proud of the appeal that it adds to the area.
1