
Search results for "Neighborhood surrounding" in Home Design Ideas

 AllenBuilt, Inc.
Allen Russ Photography
Mid-sized transitional formal and open concept dark wood floor and gray floor living room photo in DC Metro with a stone fireplace, white walls, a standard fireplace and no tv
Mid-sized transitional formal and open concept dark wood floor and gray floor living room photo in DC Metro with a stone fireplace, white walls, a standard fireplace and no tv

 Falken Reynolds Interiors
Photo: Ema Peter
This 1,110 square foot loft in Vancouver’s Crosstown neighbourhood was completely renovated for a young professional couple splitting their time between Vancouver and New York.

 Pratt Homes
Mid-sized arts and crafts open concept medium tone wood floor living room photo in Minneapolis with a standard fireplace, a stone fireplace and a media wall
Find the right local pro for your project
 Harjo Construction
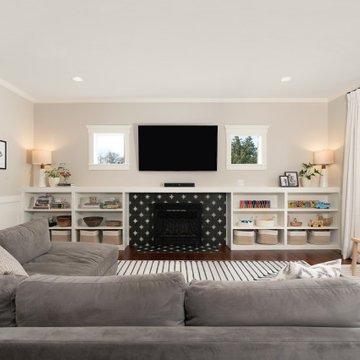
Family room with built-in cabinets, wainscoting, and updated fireplace surround in this major remodel completed by Harjo Construction in the Broadview neighborhood of Seattle.
 MAD Architecture
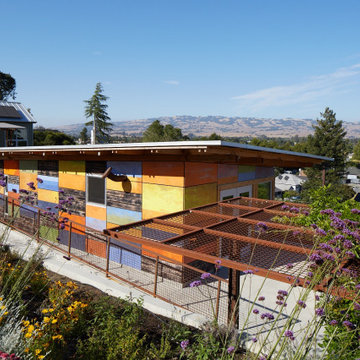
This commons building is a 520sf community building that is shared by the residents of a pocket
neighborhood. Along with the surrounding amenities of patio and bocce court, the clubhouse
functions as a gathering space for planned potlucks and events or for spontaneous get
togethers with neighbors.

 Verdant Properties
This shingle style home was built in the Dana Hall neighborhood in Wellesley. Particular emphasis was placed on siting the home to reduce the roof ridge height so that it scaled properly with the surrounding neighborhood. This home contains approximately 6,900 square feet of living space and includes 5 bedrooms (all with en-suite baths), a finished lower level and a dramatic, 2 sided open staircase that provides great flow through the home.
 Go ADU Construction
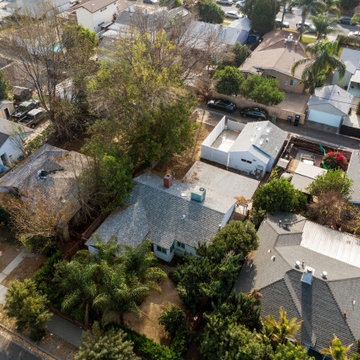
An aerial perspective showcases a quiet suburban neighborhood featuring single-family homes with pitched shingled roofs, surrounding green trees, and paved streets. The dense residential area highlights residential architecture, mature landscaping, and connected backyards typical of a sunny residential community.


 Estes Builders
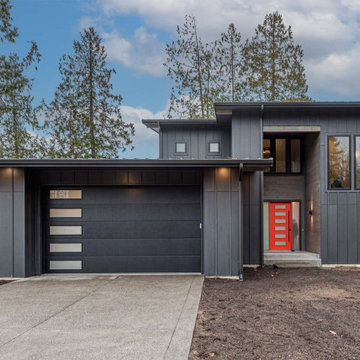
 designs and builds new homes in Port Angeles, Sequim, Port Townsend, Poulsbo, Kingston, Hansville, Bainbridge Island, Bremerton, Silverdale, Port Orchard and surrounding Clallam, Jefferson and Kitsap county neighborhoods.

 Avvio Fine Homes
This bright and spacious family room is found in a custom home in the Willowdale neighbourhood of North York, in the Greater Toronto Area. It was designed and built by Avvio Fine Homes in 2015. It is an open concept, adjacent to the kitchen island and breakfast bar, looking out onto the rear deck and backyard.
Photo Credit: 360SkyStudio
 JB Designs, LLC
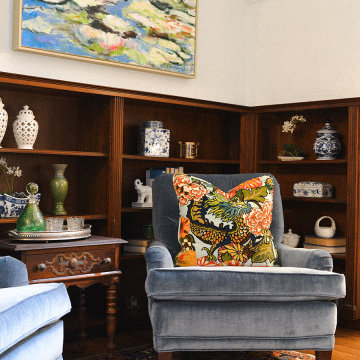
Historic House in Indianapolis. The Sylvan House was part of the 2024 Indianapolis Decorators Show House and Gardens in the Northern Estates Neighborhood.

 DesignSpec Atlanta, LLC
Keeping style with existing, surrounding homes in historic Atlanta neighborhood near Emory University, Emory Hospital, and CDC.
Elegant exterior home photo in Atlanta
Elegant exterior home photo in Atlanta
 SUN WORKS COMPANY ARCHITECTS
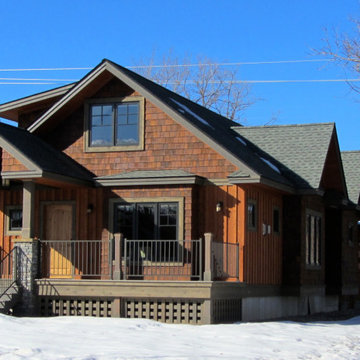
Located in a Whitefish neighborhood established in the early 1900's. The house is appropriately scaled to the surrounding homes recognizing the local charm of traditional Whitefish homes, locating the small bedrooms up in the gable of the roof.
 Pratt Homes
Example of a mid-sized arts and crafts carpeted family room design in Minneapolis with a standard fireplace, a tile fireplace and no tv

Sponsored
Columbus, OH

Hope Restoration & General Contracting
Columbus Design-Build, Kitchen & Bath Remodeling, Historic Renovations


 Michael Nash Design, Build & Homes
2013 NARI CAPITAL COTY, MERIT AWARD WINNER, RESIDENTIAL EXTERIOR
A family of five living in a Chantilly, Virginia, neighborhood with a lot of improvement going on decided to do a project of their own. An active family, they decided their old deck was ragged, beat up and needed revamping.
After discussing their needs, the design team at Michael Nash Design, Build & Homes developed a plan for a covered porch and a wrap-around upscale deck. Traffic flow and multiple entrances were important, as was a place for the kids to leave their muddy shoes.
A double staircase leading the deck into the large backyard provides a panoramic view of the parkland behind the property. A side staircase lets the kids come into the covered porch and mudroom prior to entering the main house.
The covered porch touts large colonial style columns, a beaded cedar (stained) ceiling, recess lighting, ceiling fans and a large television with outdoor surround sound.
The deck touts synthetic railing and stained grade decking and offers extended living space just outside of the kitchen and family room, as well as a grill space and outdoor patio seating.
This new outdoor facility has become the jewel of their neighborhood and now the family can enjoy their backyard activities more than ever.

 Arbordale Landscaping Ltd
Stepping stones in a minimal gravel paved area lead past two lounge chairs to the intimate dining area. The herringbone-patterned limestone patio dissipates into a lush planting bed filled with loose swaths of shade-loving perennials and seasonal bulbs. Beech hedging, and formal clipped evergreens, surround the space and provide privacy, structure and winter interest to the garden. On axis to the main interior living space of the home, the fountain, is the focal point of the garden. A limestone water wall featuring an engraved pattern of fallen Honey Locust leaves nods to the centrally located mature Honey Locust tree that anchors the garden. Water, flowing down the wall, falls a short distance into a pool with a submerged limestone panel. The light noise of the falling water helps soften the sounds of the bustling downtown neighbourhood, creating a tranquil back drop for living and entertaining.
 Arbordale Landscaping Ltd
Stepping stones in a minimal gravel paved area lead past two lounge chairs to the intimate dining area. The herringbone-patterned limestone patio dissipates into a lush planting bed filled with loose swaths of shade-loving perennials and seasonal bulbs. Beech hedging, and formal clipped evergreens, surround the space and provide privacy, structure and winter interest to the garden. On axis to the main interior living space of the home, the fountain, is the focal point of the garden. A limestone water wall featuring an engraved pattern of fallen Honey Locust leaves nods to the centrally located mature Honey Locust tree that anchors the garden. Water, flowing down the wall, falls a short distance into a pool with a submerged limestone panel. The light noise of the falling water helps soften the sounds of the bustling downtown neighbourhood, creating a tranquil back drop for living and entertaining.

Sponsored
Westerville, OH

Custom Home Works
Franklin County's Award-Winning Design, Build and Remodeling Expert


 Reynolds Landscape
After: Completely sculpted hillside with boulders, plantings and water feature surrounding a clean, paving stone patio. Magnolia neighborhood, Seattle, WA.

 Drewnowski Pools & Spas
This uniquely shaped pool will make you the hit of your neighborhood. Concrete slab surround, with water slide.
Example of a backyard concrete and custom-shaped water slide design in Boston
Example of a backyard concrete and custom-shaped water slide design in Boston
27