
Search results for "Neighbors house" in Home Design Ideas
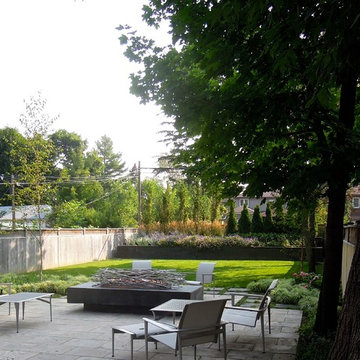
 ACRE landscape architecture + design studio
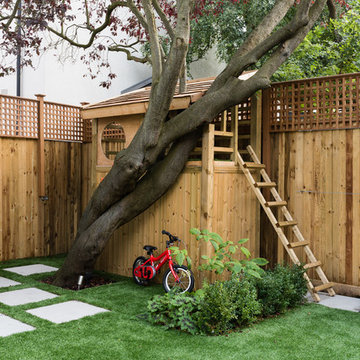
A lovely yard that started as a long bowling alley of lawn. We wanted to create a more human scale in the lounge area without building too many visual barriers. The overall effect is splashes of woodland across a contemporary canvas.
Find the right local pro for your project
 Cultivation Design
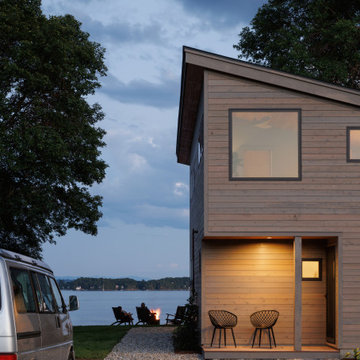

Small minimalist gray two-story wood house exterior photo in Burlington with a shed roof, a metal roof and a gray roof
 George Penniman Architects, LLC
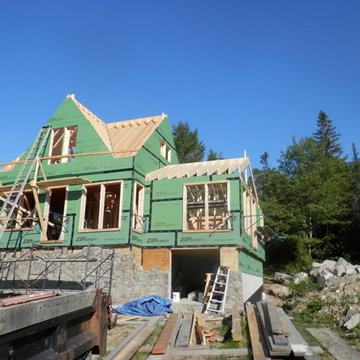
A rustic stone facade is added to the new house foundation to fit in seamlessly with other neighboring houses.
Elegant home design photo in Portland Maine
Elegant home design photo in Portland Maine


Sponsored
Delaware, OH

Buckeye Basements, Inc.
Central Ohio's Basement Finishing ExpertsBest Of Houzz '13-'21
 Andrew McGibbon Photography
Copyright Andrew McGibbon 2018 All Rights Reserved
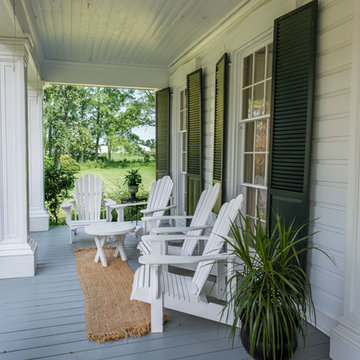
Inspiration for a cottage porch remodel in New York
Inspiration for a cottage porch remodel in New York


Sponsored
Columbus, OH
Free consultation for landscape design!

Peabody Landscape Group
Columbus' Reliable Landscape Design & Contracting
 Duffy and Associates Design Build Ltd

The project called for a semi-detached dwelling to be completely rebuilt, while also remaining attached to the neighbouring house in midtown Toronto. The new building was designed to support the neighbouring one, both during and after construction, with a series of steel moment frames.
 ATD Contracting Services Inc.
arnal photography
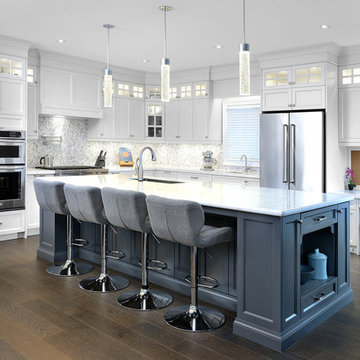
Eat-in kitchen - large transitional l-shaped medium tone wood floor eat-in kitchen idea in Toronto with an undermount sink, shaker cabinets, white cabinets, quartz countertops, multicolored backsplash, mosaic tile backsplash, stainless steel appliances and an island
Eat-in kitchen - large transitional l-shaped medium tone wood floor eat-in kitchen idea in Toronto with an undermount sink, shaker cabinets, white cabinets, quartz countertops, multicolored backsplash, mosaic tile backsplash, stainless steel appliances and an island
 Fratantoni Interior Designers
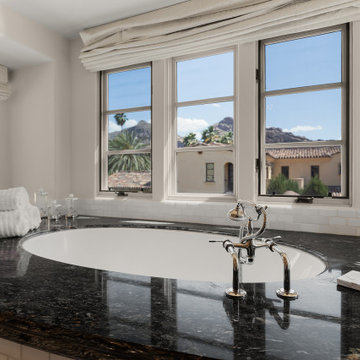
Close-up of the soaking tub with a black marble surround, white towels, and a view of the neighboring houses and distant mountains through the window.

Sponsored
Columbus, OH

HomeCraft Remodeling
Custom Craftsmanship & Build Solutions in Franklin County, Ohio
 Robert N Oelberg ASLA PA
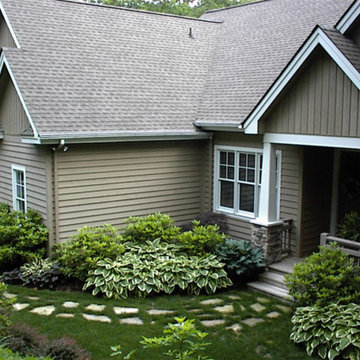
The challenge of this property is its position relative to the road (see photo of house under construction). Landscape plantings are used to draw attention to the house and away from the slope coming off the road immediately in front of it. The slope is softened by plantings. Every effort is made to draw attention to the hard won flat lawn.

 Wanda Ely Architect Inc.
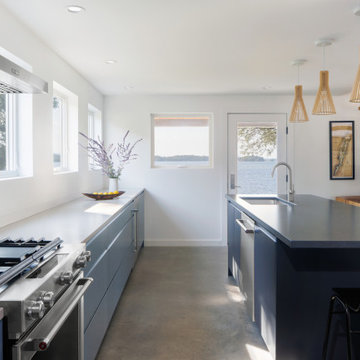
The kitchen is designed for two serious home chefs who often entertain guests for dinner parties. Merging the kitchen and dining room into a singular space was a strategic design decision to both foster their style of ‘chefs table’ entertaining, and also make the most efficient use of valuable floor space - a common consideration in most Toronto homes. The table becomes an island-like surface for additional prep space, and also as the surface upon which the meal is eventually enjoyed.
9