
Search results for "Neon high tech" in Home Design Ideas
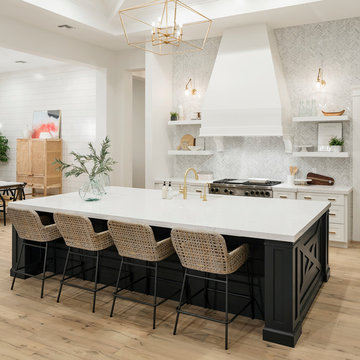
 Cambria
Swanbridge Island in high-contrast kitchen
Photo: High Res Media
Build: AFT Construction
Design: E Interiors
Transitional kitchen photo in Phoenix with quartz countertops
Transitional kitchen photo in Phoenix with quartz countertops
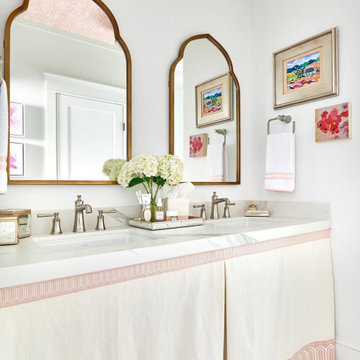
 Villeroy and Boch
This year's ASPIRE DESIGN AND HOME Junior League High Point Designer's Show House prominently featured hansgrohe's new Joleena collection. We'll be sharing the final room designs with you over the next few weeks! High Point native Kate Hutchison of @kate.h.design, designed this charming hall bathroom in the historic residence. Kate says, "I don't know how else to describe Joleena other than to say it's the perfect transitional collection. Fresh and current, it's also classic. It's a no brainer, because its lines work really well with many other styles of lighting, cabinetry hardware and mirrors, whether they are contemporary or traditional. The polished nickel finish was perfect (it's one of my favorites), because I often like to mix and match finishes in the same space." Joleena is also available in matte black, brushed nickel and chrome finishes. Featured here: Joleena Widespread Faucet, Joleena 1-Jet Showerhead and Joleena Shower Trim, as well as Joleena toilet paper holder, towel ring and robe hooks.

 Home Frosting
New construction luxury high rise living. Custom furnishings, window treatments, art curation
Living room - mid-sized contemporary living room idea in Tampa
Living room - mid-sized contemporary living room idea in Tampa
Find the right local pro for your project

 The Kitchen Source
Inspiration for a contemporary eat-in kitchen remodel in Dallas with flat-panel cabinets, blue cabinets, blue backsplash, stone slab backsplash, an island and white countertops

 Clearcut & Co
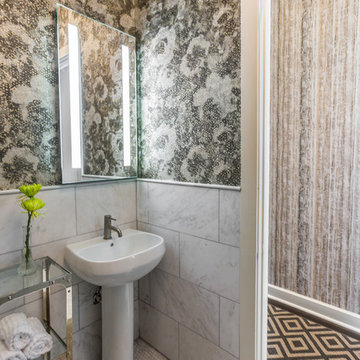
Example of a mid-sized cottage master white tile and ceramic tile porcelain tile and brown floor bathroom design in Raleigh with recessed-panel cabinets, white cabinets, a two-piece toilet, white walls, an undermount sink, marble countertops, a hinged shower door and white countertops
 Paper Moon Painting

Fabulous home bar where we installed the koi wallpaper backsplash and painted the cabinets in a high-gloss black lacquer!
Inspiration for a mid-sized eclectic single-wall wet bar remodel in Austin with an undermount sink, flat-panel cabinets, black cabinets, marble countertops and black countertops
Inspiration for a mid-sized eclectic single-wall wet bar remodel in Austin with an undermount sink, flat-panel cabinets, black cabinets, marble countertops and black countertops


Sponsored
Fredericksburg, OH

High Point Cabinets
Columbus' Experienced Custom Cabinet Builder | 4x Best of Houzz Winner
 d.schmunk interior design services
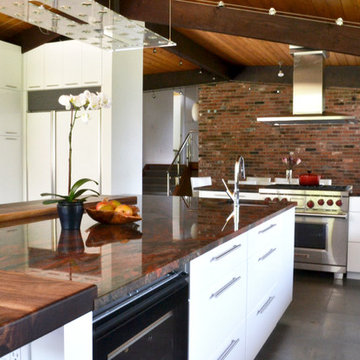
design by d. schmunk ids; general contractor, High Street Design, Simsbury, CT; cabinetry provided by CT Ktichen and Bath Studio, Avon, CT; photo by e. barry of Rehabitat

 Spire North
Tucked away in the backwoods of Torch Lake, this home marries “rustic” with the sleek elegance of modern. The combination of wood, stone and metal textures embrace the charm of a classic farmhouse. Although this is not your average farmhouse. The home is outfitted with a high performing system that seamlessly works with the design and architecture.
The tall ceilings and windows allow ample natural light into the main room. Spire Integrated Systems installed Lutron QS Wireless motorized shades paired with Hartmann & Forbes windowcovers to offer privacy and block harsh light. The custom 18′ windowcover’s woven natural fabric complements the organic esthetics of the room. The shades are artfully concealed in the millwork when not in use.
Spire installed B&W in-ceiling speakers and Sonance invisible in-wall speakers to deliver ambient music that emanates throughout the space with no visual footprint. Spire also installed a Sonance Landscape Audio System so the homeowner can enjoy music outside.
Each system is easily controlled using Savant. Spire personalized the settings to the homeowner’s preference making controlling the home efficient and convenient.
 MarbleWarehousecom
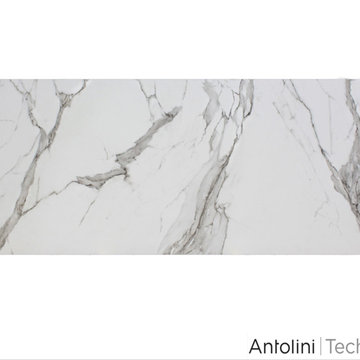
Length: 126" Width: 63" Made in: Italy Composition: Porcelain Thickness: 1/2" Finished: Polished - Bookmatched One Slab: 55.12 sq.ft. Shipping: Local Pick-Up Only Hygienic surface – suitable for food contact Easy to clean & maintain Resistant to frost & high temperature Mold & mildew resistant Stain & acid resistant UV resistant Resistant to bending & shock suitable for kitchen tops, bathroom vanity tops, table tops, façade cladding, flooring, etc. Highly resistant to scratching & abrasions little to no maintenance is required
 Archadeck Piedmont Triad


This Greensboro deck design features high-quality TimberTech AZEK composite decking, installed horizontally with a parting board for both a beautiful aesthetic and stronger structure. This deck also features a custom hybrid railing design, built with pressure-treated wood framing, aluminum pickets, and a matching TimberTech AZEK composite top rail. It also features pressure-treated wood lattice deck skirting.
 Archadeck Piedmont Triad

This Greensboro deck design features high-quality TimberTech AZEK composite decking, installed horizontally with a parting board for both a beautiful aesthetic and stronger structure. This deck also features a custom hybrid railing design, built with pressure-treated wood framing, aluminum pickets, and a matching TimberTech AZEK composite top rail. It also features pressure-treated wood lattice deck skirting.
 Trim Tech Designs

This brown high gloss basement bar with metal mesh panels and a panel ready wine fridge is the perfect entertaining spot?
Example of a huge underground light wood floor and beige floor basement design in Chicago with a bar and brown walls
Example of a huge underground light wood floor and beige floor basement design in Chicago with a bar and brown walls

Sponsored
Fredericksburg, OH
High Point Cabinets
Columbus' Experienced Custom Cabinet Builder | 4x Best of Houzz Winner
 Deck Pros
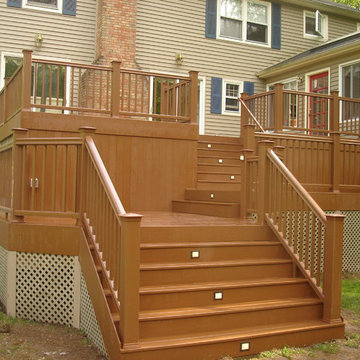
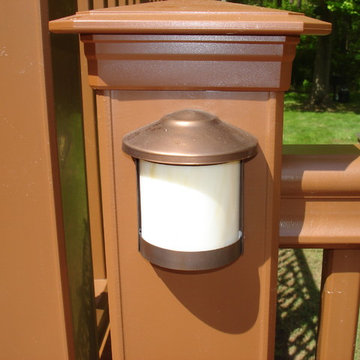
This large 3 level deck was built in Long Hill, NJ. The 3 levels make a nice easy transition to the back yard. The flooring and railings are both TimberTech. Low voltage lighting provides a nice ambiance at night.
 Archadeck Piedmont Triad
This Greensboro deck design features high-quality TimberTech AZEK composite decking, installed horizontally with a parting board for both a beautiful aesthetic and stronger structure. This deck also features a custom hybrid railing design, built with pressure-treated wood framing, aluminum pickets, and a matching TimberTech AZEK composite top rail. It also features pressure-treated wood lattice deck skirting.
 Deck Pros
This large 3 level deck was built in Long Hill, NJ. The 3 levels make a nice easy transition to the back yard. The flooring and railings are both TimberTech. Low voltage lighting provides a nice ambiance at night.
 BREYER CONSTRUCTION & LANDSCAPE
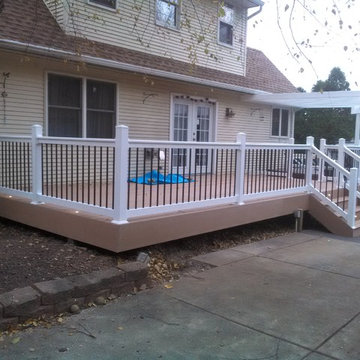
Photo Credit: Our highly skilled carpenters, all in a days work.
Inspiration for a timeless deck remodel in Philadelphia
Inspiration for a timeless deck remodel in Philadelphia

Sponsored
Fredericksburg, OH
High Point Cabinets
Columbus' Experienced Custom Cabinet Builder | 4x Best of Houzz Winner

 Orange Home • Design | Remodel | Build
Located in the charming High Pines neighborhood, this project was born out of necessity and vision. The homeowners—a couple with three young daughters—had outgrown their dated home but found that the cost and compromises of buying a new property in Miami simply didn’t make sense. Instead, they chose to invest in a full-scale renovation, tailored to enhance their lifestyle, maximize space, and modernize every corner of their home.
The transformation included opening up the kitchen to create more connected living spaces, enclosing a discreet laundry room, remodeling all bedrooms and bathrooms, creating a resort-style outdoor retreat with a new pool, patio, and outdoor kitchen, and building an 800-square-foot master suite addition. The result is a cohesive, family-friendly design that balances style, comfort, and function.
Main Living Areas
At the heart of the home, the kitchen showcases custom Shaker-style cabinetry, sleek quartz countertops, and a spacious central island designed for entertaining. Pendant lights above the island add warmth and character, while linear diffusers subtly enhance airflow. Custom refrigerator panels create a cohesive, high-end aesthetic, all set atop durable wood-look porcelain tile flooring that extends throughout the living spaces.
Flowing effortlessly into the living room, the open-concept design promotes comfort and sophistication. Recessed and linear LED lighting highlight a striking tropical wood feature wall, while a wood slat divider adds architectural interest and provides subtle separation without sacrificing openness. Hidden within this feature wall is a discreet door leading to a new, efficiently designed laundry room.
Master Suite Addition
A major highlight of the renovation is the luxurious 800-square-foot master suite addition, a serene retreat offering privacy and indulgence. The master bedroom features linear LED lights, elegant pendant lighting, and a space-saving pocket door that enhances flow.
The adjoining master bathroom evokes a spa-like atmosphere, with a massive shower and built-in steam room as the centerpiece. A bold black-and-white geometric tile pattern brings striking visual contrast, complemented by globe-style light fixtures, a sleek vanity, dark wood cabinetry, and soft-toned hexagon tile flooring. A custom walk-in closet with tailored cabinetry completes the suite with a blend of organization and luxury.
Outdoor Living
The outdoor space was completely reimagined to function as an extension of the home—ideal for both relaxation and entertaining. The redesigned pool features a modern aesthetic with a party bench and sun shelf. The patio ceiling is finished in Thermo Wood Ayous for a warm, natural feel, while the gourmet outdoor kitchen boasts porcelain countertops, dark blue cabinetry with stainless steel hardware, and a high-end stainless steel grill.
Additional Spaces
Throughout the home, the existing bedrooms and bathrooms were fully renovated to meet the needs of the growing family. Custom mahogany and painted Shaker-style vanities, porcelain tile, glass shower enclosures, new doors, flooring, and upgraded closet systems bring functionality and design into every corner.
Curb Appeal
The renovation begins at the front door with a striking modern tropical wood entry, porcelain tile pathway, and a stucco clapboard façade. Rich Thermo Wood Ayous soffits add depth and warmth to the exterior, creating a welcoming and cohesive aesthetic that hints at the thoughtful transformation within.
 Spire North
Tucked away in the backwoods of Torch Lake, this home marries “rustic” with the sleek elegance of modern. The combination of wood, stone and metal textures embrace the charm of a classic farmhouse. Although this is not your average farmhouse. The home is outfitted with a high performing system that seamlessly works with the design and architecture.
The tall ceilings and windows allow ample natural light into the main room. Spire Integrated Systems installed Lutron QS Wireless motorized shades paired with Hartmann & Forbes windowcovers to offer privacy and block harsh light. The custom 18′ windowcover’s woven natural fabric complements the organic esthetics of the room. The shades are artfully concealed in the millwork when not in use.
Spire installed B&W in-ceiling speakers and Sonance invisible in-wall speakers to deliver ambient music that emanates throughout the space with no visual footprint. Spire also installed a Sonance Landscape Audio System so the homeowner can enjoy music outside.
Each system is easily controlled using Savant. Spire personalized the settings to the homeowner’s preference making controlling the home efficient and convenient.

39