
Search results for "Nest expansion" in Home Design Ideas
 Hudson Place Realty
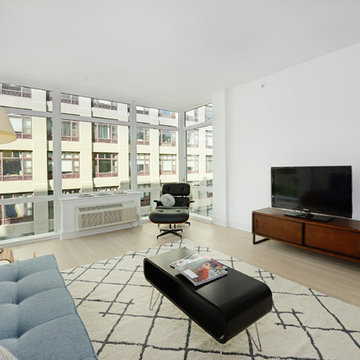
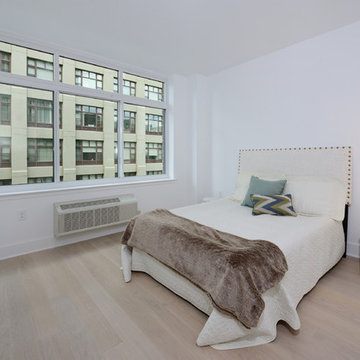
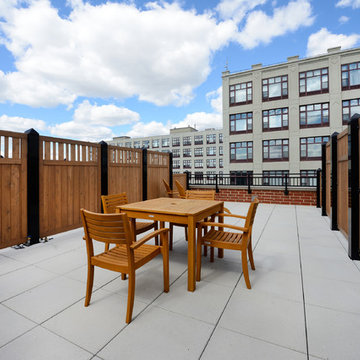
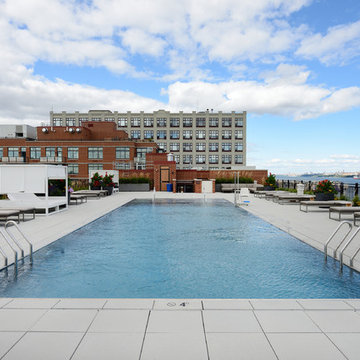
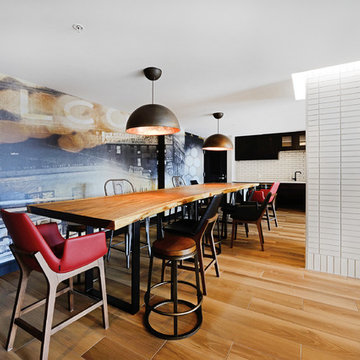
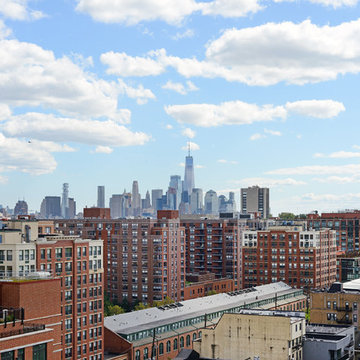
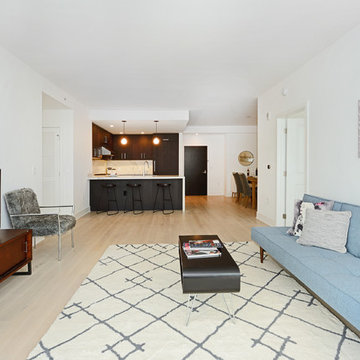
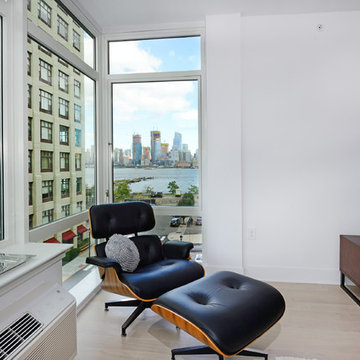
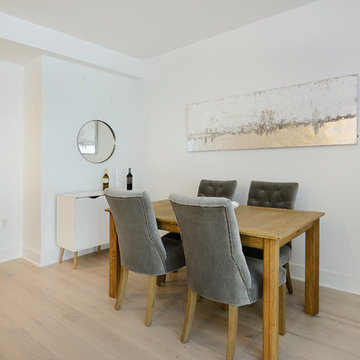
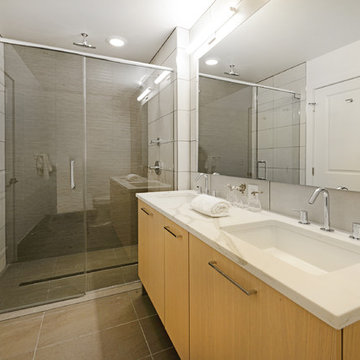
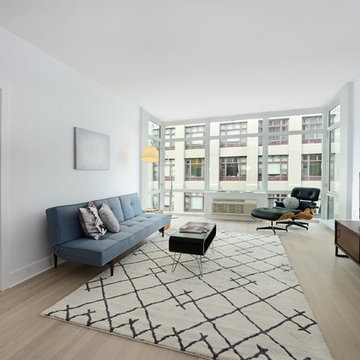
Welcome home to your brand new 2 bedroom, 2 bath home featuring a 441 sq. ft. private rooftop cabana with direct NYC skyline views (accessed by elevator). With Empire State views from your distinctive bay window, world class amenities & contemporary finishes, # 504 at 1400 Hudson has it all; generous living space with a defined dining area, great natural light, wide plank oak flooring, expansive closets & luxurious finishes ie. Thermador and Bosch appliances, custom kitchen cabinetry and quartz countertops in the open concept kitchen. The spa inspired master bath offers dual rainfall shower, quartz vanity tops, wainscoting and a fully tiled accent wall. For the practical homeowner this amazing condo has the most closets of any 2 bedroom floor plan in the building: with 1 walk- in and 2 standard closets in the master suite, front load washer and vented dryer, dedicated linen closet and Nest thermostats throughout. The private cabana is deeded to your home, providing an ideal urban oasis. Amenities abound in the latest Toll Doorman City Living development & include a fabulous pool, landscaped courtyard, sports/billiard lounge, an indoor and outdoor residence lounge outfitted with a catering kitchen, state of the art fitness center, bike storage, children's play room, 24 hour concierge & shuttle to PATH.
 Hudson Place Realty
Welcome home to your brand new 2 bedroom, 2 bath home featuring a 441 sq. ft. private rooftop cabana with direct NYC skyline views (accessed by elevator). With Empire State views from your distinctive bay window, world class amenities & contemporary finishes, # 504 at 1400 Hudson has it all; generous living space with a defined dining area, great natural light, wide plank oak flooring, expansive closets & luxurious finishes ie. Thermador and Bosch appliances, custom kitchen cabinetry and quartz countertops in the open concept kitchen. The spa inspired master bath offers dual rainfall shower, quartz vanity tops, wainscoting and a fully tiled accent wall. For the practical homeowner this amazing condo has the most closets of any 2 bedroom floor plan in the building: with 1 walk- in and 2 standard closets in the master suite, front load washer and vented dryer, dedicated linen closet and Nest thermostats throughout. The private cabana is deeded to your home, providing an ideal urban oasis. Amenities abound in the latest Toll Doorman City Living development & include a fabulous pool, landscaped courtyard, sports/billiard lounge, an indoor and outdoor residence lounge outfitted with a catering kitchen, state of the art fitness center, bike storage, children's play room, 24 hour concierge & shuttle to PATH.
 Hudson Place Realty
Welcome home to your brand new 2 bedroom, 2 bath home featuring a 441 sq. ft. private rooftop cabana with direct NYC skyline views (accessed by elevator). With Empire State views from your distinctive bay window, world class amenities & contemporary finishes, # 504 at 1400 Hudson has it all; generous living space with a defined dining area, great natural light, wide plank oak flooring, expansive closets & luxurious finishes ie. Thermador and Bosch appliances, custom kitchen cabinetry and quartz countertops in the open concept kitchen. The spa inspired master bath offers dual rainfall shower, quartz vanity tops, wainscoting and a fully tiled accent wall. For the practical homeowner this amazing condo has the most closets of any 2 bedroom floor plan in the building: with 1 walk- in and 2 standard closets in the master suite, front load washer and vented dryer, dedicated linen closet and Nest thermostats throughout. The private cabana is deeded to your home, providing an ideal urban oasis. Amenities abound in the latest Toll Doorman City Living development & include a fabulous pool, landscaped courtyard, sports/billiard lounge, an indoor and outdoor residence lounge outfitted with a catering kitchen, state of the art fitness center, bike storage, children's play room, 24 hour concierge & shuttle to PATH.
Find the right local pro for your project
 Hudson Place Realty
Welcome home to your brand new 2 bedroom, 2 bath home featuring a 441 sq. ft. private rooftop cabana with direct NYC skyline views (accessed by elevator). With Empire State views from your distinctive bay window, world class amenities & contemporary finishes, # 504 at 1400 Hudson has it all; generous living space with a defined dining area, great natural light, wide plank oak flooring, expansive closets & luxurious finishes ie. Thermador and Bosch appliances, custom kitchen cabinetry and quartz countertops in the open concept kitchen. The spa inspired master bath offers dual rainfall shower, quartz vanity tops, wainscoting and a fully tiled accent wall. For the practical homeowner this amazing condo has the most closets of any 2 bedroom floor plan in the building: with 1 walk- in and 2 standard closets in the master suite, front load washer and vented dryer, dedicated linen closet and Nest thermostats throughout. The private cabana is deeded to your home, providing an ideal urban oasis. Amenities abound in the latest Toll Doorman City Living development & include a fabulous pool, landscaped courtyard, sports/billiard lounge, an indoor and outdoor residence lounge outfitted with a catering kitchen, state of the art fitness center, bike storage, children's play room, 24 hour concierge & shuttle to PATH.
 Hudson Place Realty
Welcome home to your brand new 2 bedroom, 2 bath home featuring a 441 sq. ft. private rooftop cabana with direct NYC skyline views (accessed by elevator). With Empire State views from your distinctive bay window, world class amenities & contemporary finishes, # 504 at 1400 Hudson has it all; generous living space with a defined dining area, great natural light, wide plank oak flooring, expansive closets & luxurious finishes ie. Thermador and Bosch appliances, custom kitchen cabinetry and quartz countertops in the open concept kitchen. The spa inspired master bath offers dual rainfall shower, quartz vanity tops, wainscoting and a fully tiled accent wall. For the practical homeowner this amazing condo has the most closets of any 2 bedroom floor plan in the building: with 1 walk- in and 2 standard closets in the master suite, front load washer and vented dryer, dedicated linen closet and Nest thermostats throughout. The private cabana is deeded to your home, providing an ideal urban oasis. Amenities abound in the latest Toll Doorman City Living development & include a fabulous pool, landscaped courtyard, sports/billiard lounge, an indoor and outdoor residence lounge outfitted with a catering kitchen, state of the art fitness center, bike storage, children's play room, 24 hour concierge & shuttle to PATH.
 Hudson Place Realty
Welcome home to your brand new 2 bedroom, 2 bath home featuring a 441 sq. ft. private rooftop cabana with direct NYC skyline views (accessed by elevator). With Empire State views from your distinctive bay window, world class amenities & contemporary finishes, # 504 at 1400 Hudson has it all; generous living space with a defined dining area, great natural light, wide plank oak flooring, expansive closets & luxurious finishes ie. Thermador and Bosch appliances, custom kitchen cabinetry and quartz countertops in the open concept kitchen. The spa inspired master bath offers dual rainfall shower, quartz vanity tops, wainscoting and a fully tiled accent wall. For the practical homeowner this amazing condo has the most closets of any 2 bedroom floor plan in the building: with 1 walk- in and 2 standard closets in the master suite, front load washer and vented dryer, dedicated linen closet and Nest thermostats throughout. The private cabana is deeded to your home, providing an ideal urban oasis. Amenities abound in the latest Toll Doorman City Living development & include a fabulous pool, landscaped courtyard, sports/billiard lounge, an indoor and outdoor residence lounge outfitted with a catering kitchen, state of the art fitness center, bike storage, children's play room, 24 hour concierge & shuttle to PATH.
 Jorge Rosso Architecture & Interior Design
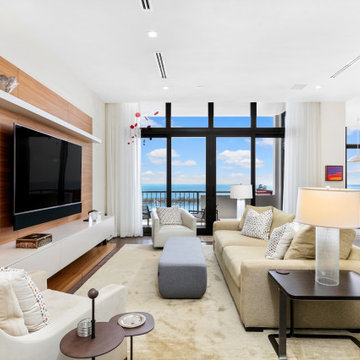
Initially reminiscent of a film set from the 1980s, this penthouse in Brickell was a maze of red marble, dropped ceilings, and dark, choppy rooms that blocked the stunning views. Despite its flaws, the space boasted incredible city and bay vistas, paired with hidden 12-foot ceilings that promised untapped potential. Partway through the planning process, the neighboring apartment became available, allowing two units to merge into a sprawling, light-filled home.
The transformation focused on opening the space to create a sense of flow and connection to the breathtaking views. By reconfiguring the old, formal layout, we crafted a contemporary, expansive living area suited for a modern family. Gone were the outdated features, replaced with airy, connected rooms that celebrate the spectacular light and panoramic scenery.
The result is a serene and versatile home in the sky, perfectly tailored for a couple beginning the empty nest phase, but spacious enough to accommodate family gatherings. This penthouse now functions as beautifully for two as it does for six, offering a peaceful retreat high above the bustling city below.


 Hudson Place Realty
Welcome home to your brand new 2 bedroom, 2 bath home featuring a 441 sq. ft. private rooftop cabana with direct NYC skyline views (accessed by elevator). With Empire State views from your distinctive bay window, world class amenities & contemporary finishes, # 504 at 1400 Hudson has it all; generous living space with a defined dining area, great natural light, wide plank oak flooring, expansive closets & luxurious finishes ie. Thermador and Bosch appliances, custom kitchen cabinetry and quartz countertops in the open concept kitchen. The spa inspired master bath offers dual rainfall shower, quartz vanity tops, wainscoting and a fully tiled accent wall. For the practical homeowner this amazing condo has the most closets of any 2 bedroom floor plan in the building: with 1 walk- in and 2 standard closets in the master suite, front load washer and vented dryer, dedicated linen closet and Nest thermostats throughout. The private cabana is deeded to your home, providing an ideal urban oasis. Amenities abound in the latest Toll Doorman City Living development & include a fabulous pool, landscaped courtyard, sports/billiard lounge, an indoor and outdoor residence lounge outfitted with a catering kitchen, state of the art fitness center, bike storage, children's play room, 24 hour concierge & shuttle to PATH.
 Hudson Place Realty
Welcome home to your brand new 2 bedroom, 2 bath home featuring a 441 sq. ft. private rooftop cabana with direct NYC skyline views (accessed by elevator). With Empire State views from your distinctive bay window, world class amenities & contemporary finishes, # 504 at 1400 Hudson has it all; generous living space with a defined dining area, great natural light, wide plank oak flooring, expansive closets & luxurious finishes ie. Thermador and Bosch appliances, custom kitchen cabinetry and quartz countertops in the open concept kitchen. The spa inspired master bath offers dual rainfall shower, quartz vanity tops, wainscoting and a fully tiled accent wall. For the practical homeowner this amazing condo has the most closets of any 2 bedroom floor plan in the building: with 1 walk- in and 2 standard closets in the master suite, front load washer and vented dryer, dedicated linen closet and Nest thermostats throughout. The private cabana is deeded to your home, providing an ideal urban oasis. Amenities abound in the latest Toll Doorman City Living development & include a fabulous pool, landscaped courtyard, sports/billiard lounge, an indoor and outdoor residence lounge outfitted with a catering kitchen, state of the art fitness center, bike storage, children's play room, 24 hour concierge & shuttle to PATH.
 Hudson Place Realty
Welcome home to your brand new 2 bedroom, 2 bath home featuring a 441 sq. ft. private rooftop cabana with direct NYC skyline views (accessed by elevator). With Empire State views from your distinctive bay window, world class amenities & contemporary finishes, # 504 at 1400 Hudson has it all; generous living space with a defined dining area, great natural light, wide plank oak flooring, expansive closets & luxurious finishes ie. Thermador and Bosch appliances, custom kitchen cabinetry and quartz countertops in the open concept kitchen. The spa inspired master bath offers dual rainfall shower, quartz vanity tops, wainscoting and a fully tiled accent wall. For the practical homeowner this amazing condo has the most closets of any 2 bedroom floor plan in the building: with 1 walk- in and 2 standard closets in the master suite, front load washer and vented dryer, dedicated linen closet and Nest thermostats throughout. The private cabana is deeded to your home, providing an ideal urban oasis. Amenities abound in the latest Toll Doorman City Living development & include a fabulous pool, landscaped courtyard, sports/billiard lounge, an indoor and outdoor residence lounge outfitted with a catering kitchen, state of the art fitness center, bike storage, children's play room, 24 hour concierge & shuttle to PATH.
 Hudson Place Realty
Welcome home to your brand new 2 bedroom, 2 bath home featuring a 441 sq. ft. private rooftop cabana with direct NYC skyline views (accessed by elevator). With Empire State views from your distinctive bay window, world class amenities & contemporary finishes, # 504 at 1400 Hudson has it all; generous living space with a defined dining area, great natural light, wide plank oak flooring, expansive closets & luxurious finishes ie. Thermador and Bosch appliances, custom kitchen cabinetry and quartz countertops in the open concept kitchen. The spa inspired master bath offers dual rainfall shower, quartz vanity tops, wainscoting and a fully tiled accent wall. For the practical homeowner this amazing condo has the most closets of any 2 bedroom floor plan in the building: with 1 walk- in and 2 standard closets in the master suite, front load washer and vented dryer, dedicated linen closet and Nest thermostats throughout. The private cabana is deeded to your home, providing an ideal urban oasis. Amenities abound in the latest Toll Doorman City Living development & include a fabulous pool, landscaped courtyard, sports/billiard lounge, an indoor and outdoor residence lounge outfitted with a catering kitchen, state of the art fitness center, bike storage, children's play room, 24 hour concierge & shuttle to PATH.
 Hudson Place Realty
Welcome home to your brand new 2 bedroom, 2 bath home featuring a 441 sq. ft. private rooftop cabana with direct NYC skyline views (accessed by elevator). With Empire State views from your distinctive bay window, world class amenities & contemporary finishes, # 504 at 1400 Hudson has it all; generous living space with a defined dining area, great natural light, wide plank oak flooring, expansive closets & luxurious finishes ie. Thermador and Bosch appliances, custom kitchen cabinetry and quartz countertops in the open concept kitchen. The spa inspired master bath offers dual rainfall shower, quartz vanity tops, wainscoting and a fully tiled accent wall. For the practical homeowner this amazing condo has the most closets of any 2 bedroom floor plan in the building: with 1 walk- in and 2 standard closets in the master suite, front load washer and vented dryer, dedicated linen closet and Nest thermostats throughout. The private cabana is deeded to your home, providing an ideal urban oasis. Amenities abound in the latest Toll Doorman City Living development & include a fabulous pool, landscaped courtyard, sports/billiard lounge, an indoor and outdoor residence lounge outfitted with a catering kitchen, state of the art fitness center, bike storage, children's play room, 24 hour concierge & shuttle to PATH.
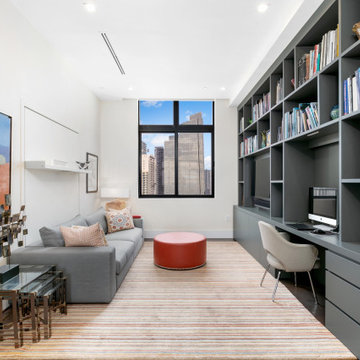 Jorge Rosso Architecture & Interior Design
Initially reminiscent of a film set from the 1980s, this penthouse in Brickell was a maze of red marble, dropped ceilings, and dark, choppy rooms that blocked the stunning views. Despite its flaws, the space boasted incredible city and bay vistas, paired with hidden 12-foot ceilings that promised untapped potential. Partway through the planning process, the neighboring apartment became available, allowing two units to merge into a sprawling, light-filled home.
The transformation focused on opening the space to create a sense of flow and connection to the breathtaking views. By reconfiguring the old, formal layout, we crafted a contemporary, expansive living area suited for a modern family. Gone were the outdated features, replaced with airy, connected rooms that celebrate the spectacular light and panoramic scenery.
The result is a serene and versatile home in the sky, perfectly tailored for a couple beginning the empty nest phase, but spacious enough to accommodate family gatherings. This penthouse now functions as beautifully for two as it does for six, offering a peaceful retreat high above the bustling city below.

Sponsored
Westerville, OH

Inspired Closets Columbus
Innovative & Creative Custom Closet Designer Servicing Franklin County
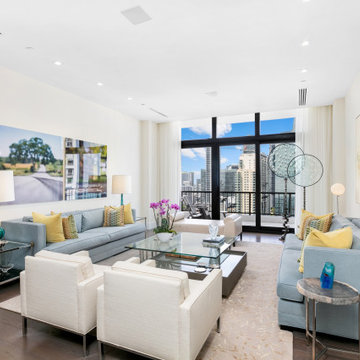 Jorge Rosso Architecture & Interior Design
Initially reminiscent of a film set from the 1980s, this penthouse in Brickell was a maze of red marble, dropped ceilings, and dark, choppy rooms that blocked the stunning views. Despite its flaws, the space boasted incredible city and bay vistas, paired with hidden 12-foot ceilings that promised untapped potential. Partway through the planning process, the neighboring apartment became available, allowing two units to merge into a sprawling, light-filled home.
The transformation focused on opening the space to create a sense of flow and connection to the breathtaking views. By reconfiguring the old, formal layout, we crafted a contemporary, expansive living area suited for a modern family. Gone were the outdated features, replaced with airy, connected rooms that celebrate the spectacular light and panoramic scenery.
The result is a serene and versatile home in the sky, perfectly tailored for a couple beginning the empty nest phase, but spacious enough to accommodate family gatherings. This penthouse now functions as beautifully for two as it does for six, offering a peaceful retreat high above the bustling city below.
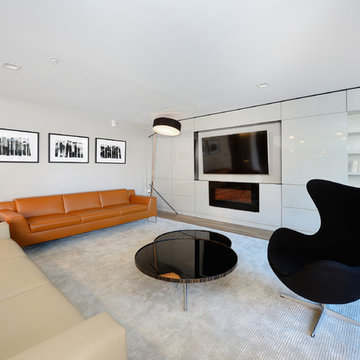 Hudson Place Realty
Welcome home to your brand new 2 bedroom, 2 bath home featuring a 441 sq. ft. private rooftop cabana with direct NYC skyline views (accessed by elevator). With Empire State views from your distinctive bay window, world class amenities & contemporary finishes, # 504 at 1400 Hudson has it all; generous living space with a defined dining area, great natural light, wide plank oak flooring, expansive closets & luxurious finishes ie. Thermador and Bosch appliances, custom kitchen cabinetry and quartz countertops in the open concept kitchen. The spa inspired master bath offers dual rainfall shower, quartz vanity tops, wainscoting and a fully tiled accent wall. For the practical homeowner this amazing condo has the most closets of any 2 bedroom floor plan in the building: with 1 walk- in and 2 standard closets in the master suite, front load washer and vented dryer, dedicated linen closet and Nest thermostats throughout. The private cabana is deeded to your home, providing an ideal urban oasis. Amenities abound in the latest Toll Doorman City Living development & include a fabulous pool, landscaped courtyard, sports/billiard lounge, an indoor and outdoor residence lounge outfitted with a catering kitchen, state of the art fitness center, bike storage, children's play room, 24 hour concierge & shuttle to PATH.
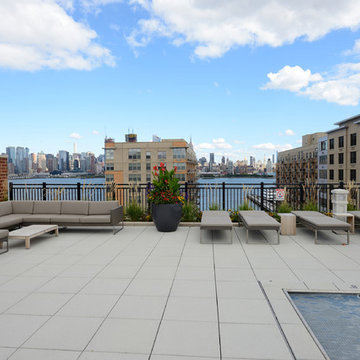 Hudson Place Realty
Welcome home to your brand new 2 bedroom, 2 bath home featuring a 441 sq. ft. private rooftop cabana with direct NYC skyline views (accessed by elevator). With Empire State views from your distinctive bay window, world class amenities & contemporary finishes, # 504 at 1400 Hudson has it all; generous living space with a defined dining area, great natural light, wide plank oak flooring, expansive closets & luxurious finishes ie. Thermador and Bosch appliances, custom kitchen cabinetry and quartz countertops in the open concept kitchen. The spa inspired master bath offers dual rainfall shower, quartz vanity tops, wainscoting and a fully tiled accent wall. For the practical homeowner this amazing condo has the most closets of any 2 bedroom floor plan in the building: with 1 walk- in and 2 standard closets in the master suite, front load washer and vented dryer, dedicated linen closet and Nest thermostats throughout. The private cabana is deeded to your home, providing an ideal urban oasis. Amenities abound in the latest Toll Doorman City Living development & include a fabulous pool, landscaped courtyard, sports/billiard lounge, an indoor and outdoor residence lounge outfitted with a catering kitchen, state of the art fitness center, bike storage, children's play room, 24 hour concierge & shuttle to PATH.
 Hudson Place Realty
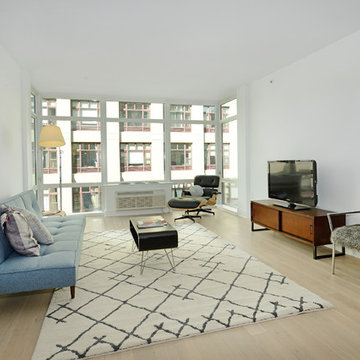
Welcome home to your brand new 2 bedroom, 2 bath home featuring a 441 sq. ft. private rooftop cabana with direct NYC skyline views (accessed by elevator). With Empire State views from your distinctive bay window, world class amenities & contemporary finishes, # 504 at 1400 Hudson has it all; generous living space with a defined dining area, great natural light, wide plank oak flooring, expansive closets & luxurious finishes ie. Thermador and Bosch appliances, custom kitchen cabinetry and quartz countertops in the open concept kitchen. The spa inspired master bath offers dual rainfall shower, quartz vanity tops, wainscoting and a fully tiled accent wall. For the practical homeowner this amazing condo has the most closets of any 2 bedroom floor plan in the building: with 1 walk- in and 2 standard closets in the master suite, front load washer and vented dryer, dedicated linen closet and Nest thermostats throughout. The private cabana is deeded to your home, providing an ideal urban oasis. Amenities abound in the latest Toll Doorman City Living development & include a fabulous pool, landscaped courtyard, sports/billiard lounge, an indoor and outdoor residence lounge outfitted with a catering kitchen, state of the art fitness center, bike storage, children's play room, 24 hour concierge & shuttle to PATH.


 Luxe Nest

Inspiration for a huge modern u-shaped porcelain tile and beige floor open concept kitchen remodel in Chicago with a triple-bowl sink, flat-panel cabinets, stainless steel cabinets, quartzite countertops, white backsplash, stone slab backsplash, stainless steel appliances, an island and white countertops
 Luxe Nest

Inspiration for a huge modern master freestanding bathtub remodel in Chicago with flat-panel cabinets, brown cabinets, an undermount sink, marble countertops, a hinged shower door and white countertops
 building Lab, inc.

We used translucent glass, mirrors and windows to invite a deeper look into the space. To balance this complex layering of architectural elements, we opted for repeated geometric forms and an understated material palette.
White walls form a quiet backdrop for the rich teak cabinetry and bold modern art. An 8-foot-long custom concrete countertop with integrated dual sinks anchors the space with its earth tone and sculptural feel. Handmade tiles add to the room’s warmth with their natural color variations and pleasant tactile quality. The floor is herringbone field limestone, and the shower surround is clad with Pratt & Larson parquet ceramic. Custom sliding glass doors with tracks that disappear into the ceiling and a handle carved directly into sandblasted glass allow the material to speak for itself.
Pocket doors separate the master bedroom, master bath, and the dressing area, so that the couple can get ready in the morning with ease. The powder room door opens into the hallway near the stairs.
The homeowners now have a whole new experience of the top floor. Walking from the sitting room to the master bathroom, one transitions from an expansive bay view to an otherworldly nest hidden in the trees. And so it is that a daily activity is elevated to a one-of-a-kind experience.
20