
Search results for "Netherlands" in Home Design Ideas
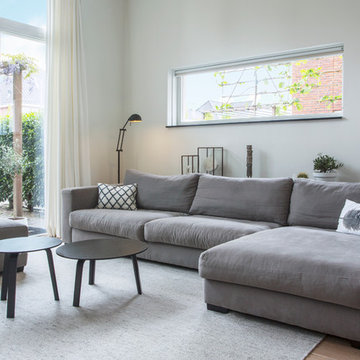
 Margot Hartford Photography
Photo: Margot Hartford © 2015 Houzz
Inspiration for a contemporary living room remodel in Amsterdam
Inspiration for a contemporary living room remodel in Amsterdam


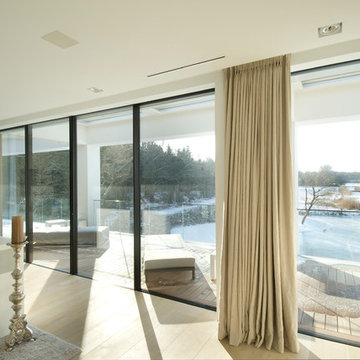
 MHB International
Residence, Bussum, Netherlands (2014) - SL30-ISO profile system - MHB Slim, steel windows, doors & facades.
Find the right local pro for your project
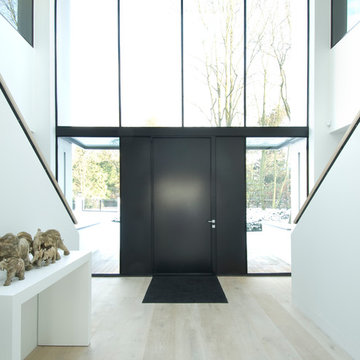 MHB International
Residence, Bussum, Netherlands (2014) - SL30-ISO profile system - MHB Slim, steel windows, doors & facades.
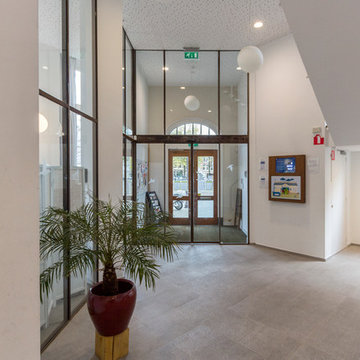 MHB International
Potgieterschool, Amsterdam, Netherlands - SL30 Profile system - MHB Slim steel windows, doors & facades
 MHB International
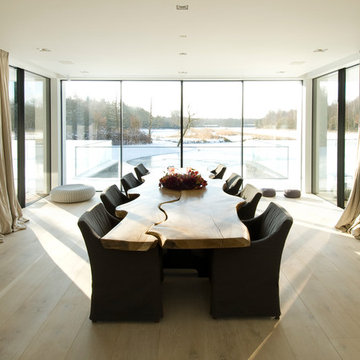
Residence, Bussum, Netherlands (2014) - SL30-ISO profile system - MHB Slim, steel windows, doors & facades.
Example of a dining room design in Amsterdam
Example of a dining room design in Amsterdam

 Jos Brölmann Art
This Weathermap has nothing to do with beautiful summer days. Or an early spring feeling. It has to do with one special day in 2012. On February 4th The Netherlands was - literally - very “cool”. Actually, it was -9,2 F, which is -22,9 Celsius. This coldest point was located right in the middle of the country. We had a deep-freeze, the likes of which we had not experienced in more than 30 years. The coldest day in the 21 century. Well, that’s something you don’t feel every day.
Size 39.4 - 39.4 Inch (100 - 100 cm). Acrylic on Linen. Info: hello@nosybirds.com or cell +31630023520
Info:
 Zepboo
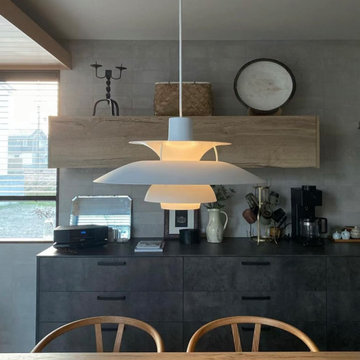
This project is a client case study of a homeowner living in The Hague, Netherlands. The client's residence is a 180-square-meter detached villa. Originally from Vietnam, they immigrated to the Netherlands and settled in a picturesque town in The Hague. With a passion for tea culture, the entire house is styled in a modern fusion of Chinese and Japanese influences, predominantly featuring white and black-gray furniture, and even includes a dedicated tea room.
The client reached out to us via Facebook, seeking recommendations and assistance in selecting suitable lighting fixtures for their dining area. We discussed their floor plan and desired style in detail. Firstly, considering the spaciousness of their villa, the dining area required ambient lighting rather than a central overhead light. We suggested incorporating pendant lights, spotlights, or strip lights to enhance the overall atmosphere. Secondly, their home decor adopted a minimalist approach, primarily using a black-white-gray color scheme, making vibrant and colorful lighting fixtures unsuitable.
Ultimately, we recommended the PH5 pendant light in a white color, featuring a Nordic modern design, to the client. Upon receiving the product, the client expressed their satisfaction, stating that the chosen lighting fixture perfectly matched their requirements. We are delighted to share this case study with everyone, hoping to provide inspiration and ideas for your own interior design endeavors.
 Zepboo
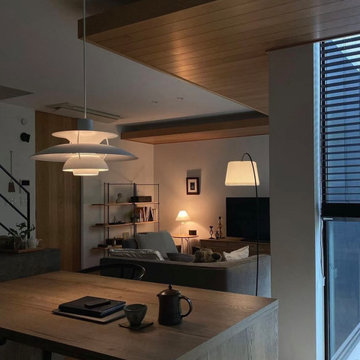
This project is a client case study of a homeowner living in The Hague, Netherlands. The client's residence is a 180-square-meter detached villa. Originally from Vietnam, they immigrated to the Netherlands and settled in a picturesque town in The Hague. With a passion for tea culture, the entire house is styled in a modern fusion of Chinese and Japanese influences, predominantly featuring white and black-gray furniture, and even includes a dedicated tea room.
The client reached out to us via Facebook, seeking recommendations and assistance in selecting suitable lighting fixtures for their dining area. We discussed their floor plan and desired style in detail. Firstly, considering the spaciousness of their villa, the dining area required ambient lighting rather than a central overhead light. We suggested incorporating pendant lights, spotlights, or strip lights to enhance the overall atmosphere. Secondly, their home decor adopted a minimalist approach, primarily using a black-white-gray color scheme, making vibrant and colorful lighting fixtures unsuitable.
Ultimately, we recommended the PH5 pendant light in a white color, featuring a Nordic modern design, to the client. Upon receiving the product, the client expressed their satisfaction, stating that the chosen lighting fixture perfectly matched their requirements. We are delighted to share this case study with everyone, hoping to provide inspiration and ideas for your own interior design endeavors.
 MHB International
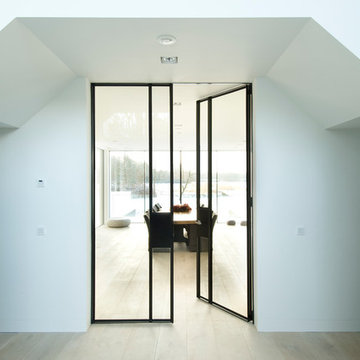
Residence, Bussum, Netherlands (2014) - SL30-ISO profile system - MHB Slim, steel windows, doors & facades.
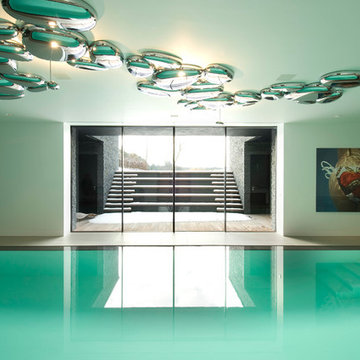 MHB International
Residence, Bussum, Netherlands (2014) - SL30-ISO profile system - MHB Slim, steel windows, doors & facades.
Pool - modern pool idea in Amsterdam
Pool - modern pool idea in Amsterdam
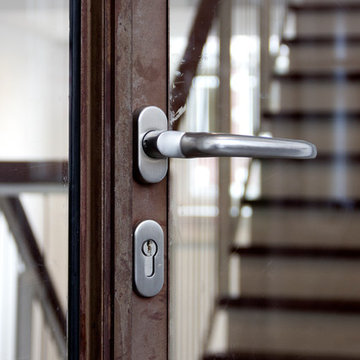 MHB International
Potgieterschool, Amsterdam, Netherlands - SL30 Profile system - MHB Slim steel windows, doors & facades
Staircase - staircase idea in Amsterdam
Staircase - staircase idea in Amsterdam
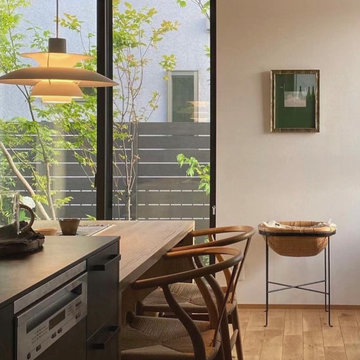 Zepboo
This project is a client case study of a homeowner living in The Hague, Netherlands. The client's residence is a 180-square-meter detached villa. Originally from Vietnam, they immigrated to the Netherlands and settled in a picturesque town in The Hague. With a passion for tea culture, the entire house is styled in a modern fusion of Chinese and Japanese influences, predominantly featuring white and black-gray furniture, and even includes a dedicated tea room.
The client reached out to us via Facebook, seeking recommendations and assistance in selecting suitable lighting fixtures for their dining area. We discussed their floor plan and desired style in detail. Firstly, considering the spaciousness of their villa, the dining area required ambient lighting rather than a central overhead light. We suggested incorporating pendant lights, spotlights, or strip lights to enhance the overall atmosphere. Secondly, their home decor adopted a minimalist approach, primarily using a black-white-gray color scheme, making vibrant and colorful lighting fixtures unsuitable.
Ultimately, we recommended the PH5 pendant light in a white color, featuring a Nordic modern design, to the client. Upon receiving the product, the client expressed their satisfaction, stating that the chosen lighting fixture perfectly matched their requirements. We are delighted to share this case study with everyone, hoping to provide inspiration and ideas for your own interior design endeavors.
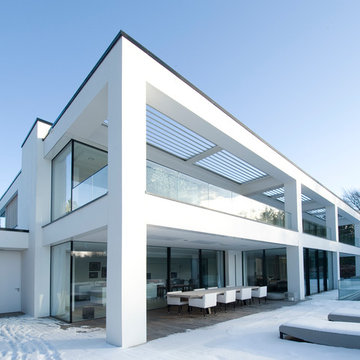 MHB International
Residence, Bussum, Netherlands (2014) - SL30-ISO profile system - MHB Slim, steel windows, doors & facades.
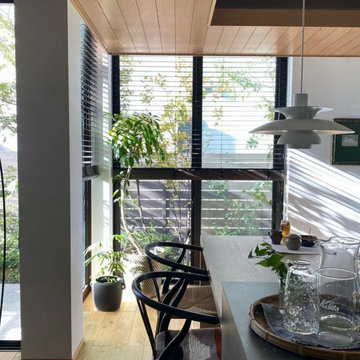 Zepboo
This project is a client case study of a homeowner living in The Hague, Netherlands. The client's residence is a 180-square-meter detached villa. Originally from Vietnam, they immigrated to the Netherlands and settled in a picturesque town in The Hague. With a passion for tea culture, the entire house is styled in a modern fusion of Chinese and Japanese influences, predominantly featuring white and black-gray furniture, and even includes a dedicated tea room.
The client reached out to us via Facebook, seeking recommendations and assistance in selecting suitable lighting fixtures for their dining area. We discussed their floor plan and desired style in detail. Firstly, considering the spaciousness of their villa, the dining area required ambient lighting rather than a central overhead light. We suggested incorporating pendant lights, spotlights, or strip lights to enhance the overall atmosphere. Secondly, their home decor adopted a minimalist approach, primarily using a black-white-gray color scheme, making vibrant and colorful lighting fixtures unsuitable.
Ultimately, we recommended the PH5 pendant light in a white color, featuring a Nordic modern design, to the client. Upon receiving the product, the client expressed their satisfaction, stating that the chosen lighting fixture perfectly matched their requirements. We are delighted to share this case study with everyone, hoping to provide inspiration and ideas for your own interior design endeavors.
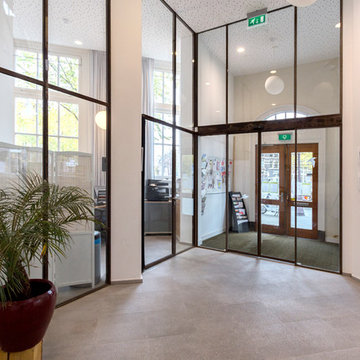 MHB International
Potgieterschool, Amsterdam, Netherlands - SL30 Profile system - MHB Slim steel windows, doors & facades
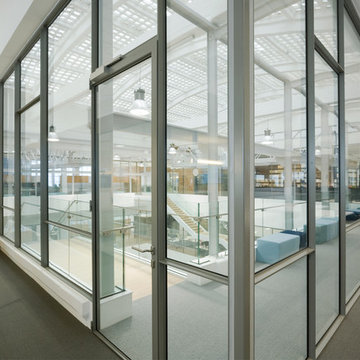 MHB International
Gusto MSC, Netherlands (2014) - SL30 Profile system - MHB Slim steel windows, doors & facades
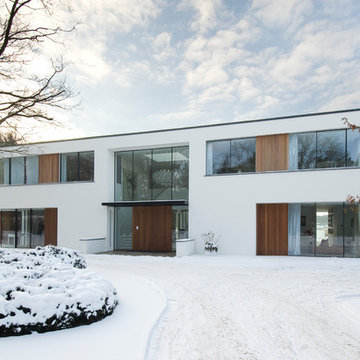 MHB International
Residence, Bussum, Netherlands (2014) - SL30-ISO profile system - MHB Slim, steel windows, doors & facades.
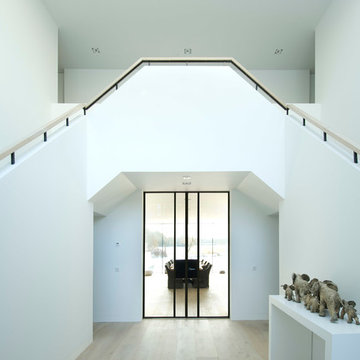 MHB International
Residence, Bussum, Netherlands (2014) - SL30-ISO profile system - MHB Slim, steel windows, doors & facades.
Minimalist staircase photo in Amsterdam
Minimalist staircase photo in Amsterdam
 Zepboo

This project is a client case study of a homeowner living in The Hague, Netherlands. The client's residence is a 180-square-meter detached villa. Originally from Vietnam, they immigrated to the Netherlands and settled in a picturesque town in The Hague. With a passion for tea culture, the entire house is styled in a modern fusion of Chinese and Japanese influences, predominantly featuring white and black-gray furniture, and even includes a dedicated tea room.
The client reached out to us via Facebook, seeking recommendations and assistance in selecting suitable lighting fixtures for their dining area. We discussed their floor plan and desired style in detail. Firstly, considering the spaciousness of their villa, the dining area required ambient lighting rather than a central overhead light. We suggested incorporating pendant lights, spotlights, or strip lights to enhance the overall atmosphere. Secondly, their home decor adopted a minimalist approach, primarily using a black-white-gray color scheme, making vibrant and colorful lighting fixtures unsuitable.
Ultimately, we recommended the PH5 pendant light in a white color, featuring a Nordic modern design, to the client. Upon receiving the product, the client expressed their satisfaction, stating that the chosen lighting fixture perfectly matched their requirements. We are delighted to share this case study with everyone, hoping to provide inspiration and ideas for your own interior design endeavors.
4