
Search results for "Network" in Home Design Ideas
 Platinum Realty Network
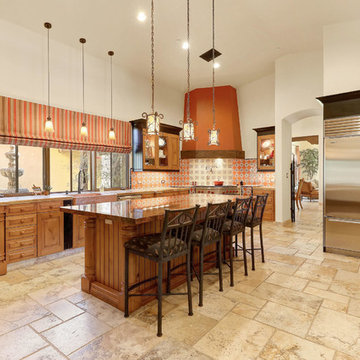
This Gourmet Kitchen is incredible, high-end SS appliances, center island, breakfast bar, granite/travertine counters, secondary sink/prep area and custom cabinetry. Perfect Home for entertaining inside and out. The eat-in kitchen boasts charming fireplace & patio access. The wood doors, hardware, lighting, & floors are a must see!
 Ellish Builders
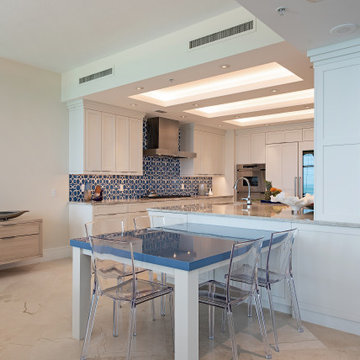
This project was built by 41 West of Naples, FL, a Certified Luxury Builder. To learn more about 41 West,
visit www.41West.com.
Certified Luxury Builders is a network of leading custom home builders and luxury home and condo
remodelers who create 5-Star experiences for luxury home and condo owners from New York to Los
Angeles and Boston to Naples.
As a Certified Luxury Builder, we are proud to feature photos of projects from our members around the
country to inspire you with design ideas. Please feel free to contact the Certified Luxury Builder featured
with any questions or inquiries you may have about their projects.
Visit www.CLBNetwork.com for more information.
Find the right local pro for your project
 SNAP - Select Network Architectural Photography
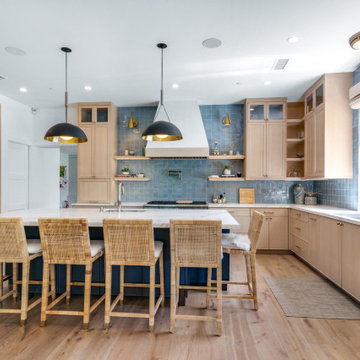
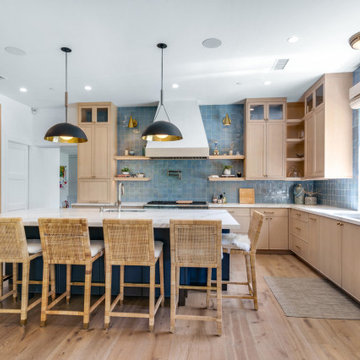
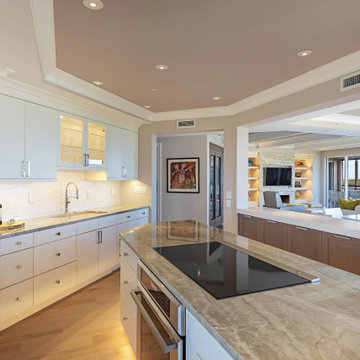
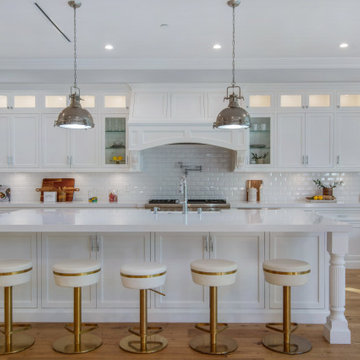
Inspiration for a transitional kitchen remodel in Orange County
 SNAP - Select Network Architectural Photography
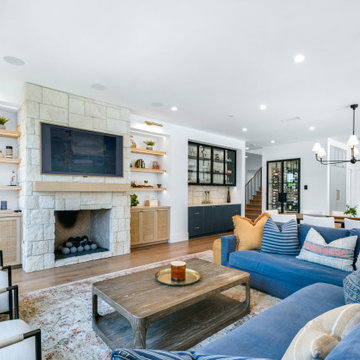

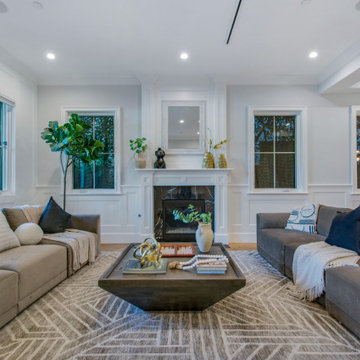
Example of a transitional living room design in Orange County
 Ellish Builders
Certified Luxury Builders is a network of leading custom home builders and luxury home and condo
remodelers who create 5-Star experiences for luxury home and condo owners from New York to Los
Angeles and Boston to Naples.
As a Certified Luxury Builder, we are proud to feature photos of projects from our members around the
country to inspire you with design ideas. Please feel free to contact the Certified Luxury Builder featured
with any questions or inquiries you may have about their projects.
Visit www.CLBNetwork.com for more information.
 SNAP - Select Network Architectural Photography
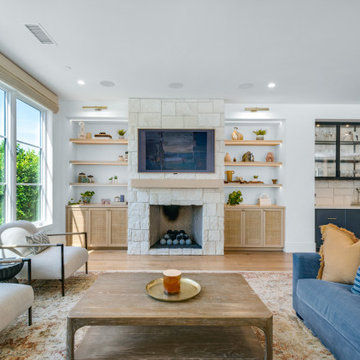
Inspiration for a transitional living room remodel in Orange County
 SNAP - Select Network Architectural Photography
Example of a transitional kitchen design in Orange County
 SNAP - Select Network Architectural Photography
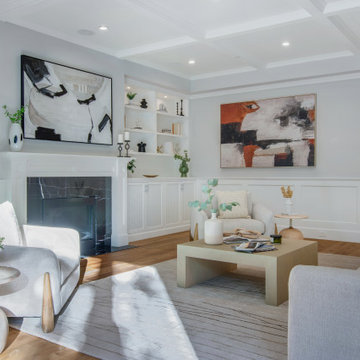
Example of a transitional living room design in Orange County
 SNAP - Select Network Architectural Photography
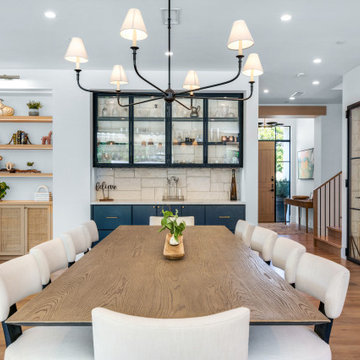
Dining room - transitional dining room idea in Orange County
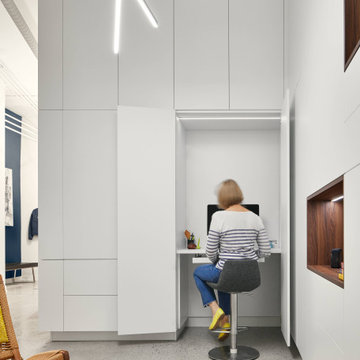
 Creative Union Network Inc.
Home office - contemporary built-in desk concrete floor and gray floor home office idea in Toronto with white walls
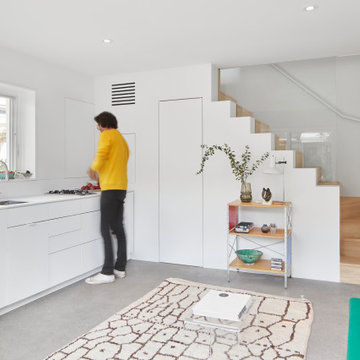 Creative Union Network Inc.
Kitchen - small contemporary single-wall concrete floor and gray floor kitchen idea in Toronto with an undermount sink, flat-panel cabinets, white cabinets, no island and white countertops
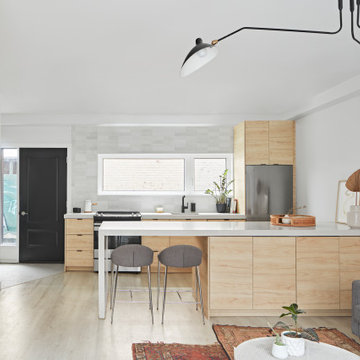 Creative Union Network Inc.
Inspiration for a scandinavian beige floor kitchen remodel in Toronto with flat-panel cabinets, light wood cabinets, quartz countertops, gray backsplash, an island and white countertops
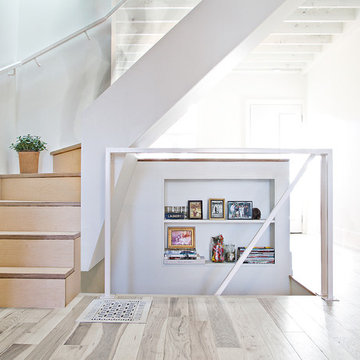 Creative Union Network Inc.
Angelina Coccimiglio Photography
Inspiration for a small scandinavian wooden l-shaped wood railing staircase remodel in Toronto with wooden risers
Inspiration for a small scandinavian wooden l-shaped wood railing staircase remodel in Toronto with wooden risers
 Creative Union Network Inc.
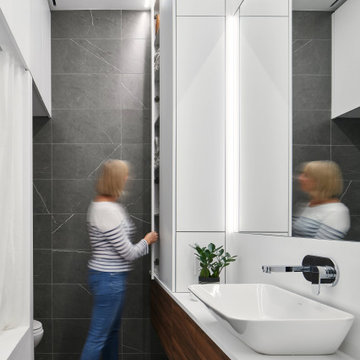
Inspiration for a contemporary gray tile gray floor bathroom remodel in Toronto with flat-panel cabinets, dark wood cabinets, a vessel sink and white countertops
 Creative Union Network Inc.
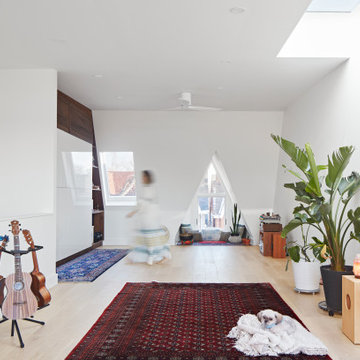
Original dormer of this Victorian house is enlarged and refinished to create a cozy sitting area. Multiple skylights bring light to the original dark space.
 Creative Union Network Inc.
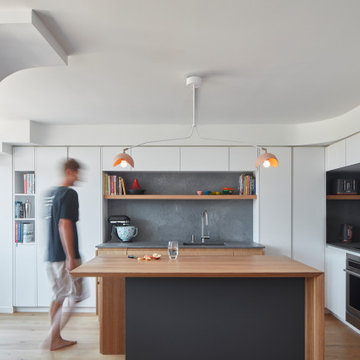
This Distillery condo is an ideal example of a “minimalist living” concept. The 600 square feet one-bedroom apartment was once a dark and unmemorable condo. It consisted of three separate rooms (living room, kitchen and bedroom) and an excessive amount of circulation area. In order to maximize living space it was essential to eliminate corridors and open up common spaces. The bedroom was pushed back which allowed the perimeter to be occupied by kitchen/dining and living spaces.
 Creative Union Network Inc.

All the spaces in this dwelling have a function where nothing goes to waste. The design addresses challenges such as tight footprint and accessibility.
5