
Search results for "Neutral wire" in Home Design Ideas

 ARTO
ARTOBig Room with a lot of windows. Some how the elements make this place sweet
Example of a large 1960s formal and open concept light wood floor living room design in Los Angeles with white walls, a standard fireplace, a tile fireplace and no tv
Example of a large 1960s formal and open concept light wood floor living room design in Los Angeles with white walls, a standard fireplace, a tile fireplace and no tv

 Nanette Wong
Photo: Nanette Wong © 2014 Houzz
Bedroom - transitional carpeted bedroom idea in San Francisco with gray walls and no fireplace
Bedroom - transitional carpeted bedroom idea in San Francisco with gray walls and no fireplace


Find the right local pro for your project

 Crowell + Co. Interiors
Brad + Jen Butcher
Family room library - large contemporary open concept medium tone wood floor and brown floor family room library idea in Nashville with gray walls
Family room library - large contemporary open concept medium tone wood floor and brown floor family room library idea in Nashville with gray walls
 Volansky Studio

Inspiration for a mid-sized transitional gender-neutral carpeted and beige floor kids' room remodel in Burlington with white walls

 Flegel's Construction Co., Inc.
The original kitchen was reconfigured allowing for a large dining area, suitable for children's projects as well.
Custom cabinets were installed. Features include a breakfast counter, sprayed conversion lacquer coating and Caesar Stone counter tops with a waterfall edge.
All new trims, baseboards, doors, modern lighting and heated, du chateau floors were installed.
Bruce Damonte Photography

 GAVIN GREEN HOME DESIGN LLC
This contemporary transitional great family living room has a cozy lived-in look, but still looks crisp with fine custom made contemporary furniture made of kiln-dried Alder wood from sustainably harvested forests and hard solid maple wood with premium finishes and upholstery treatments. Stone textured fireplace wall makes a bold sleek statement in the space.





 SALA Architects
The industrious clients came to us with dreams of a new garage structure to provide a home for all of their passions. The design came together around a three car garage with room for a micro-brewery, workshop and bicycle storage – all attached to the house via a new three season porch – and a native prairie landscape and sauna structure on the roof.
Designed by Jody McGuire
Photographed by Corey Gaffer

 Turnstyle Design
Nursery - transitional gender-neutral nursery idea in Austin with multicolored walls

 Danes Custom Homes
Danes Custom Homes
Living room - large french country open concept living room idea in Dallas
Living room - large french country open concept living room idea in Dallas

 White Space Design San Francisco
Conroy Tanzer
Inspiration for a mid-sized transitional u-shaped black floor open concept kitchen remodel in San Francisco with a farmhouse sink, shaker cabinets, gray cabinets, quartz countertops, white backsplash, stainless steel appliances, an island, marble backsplash and white countertops
Inspiration for a mid-sized transitional u-shaped black floor open concept kitchen remodel in San Francisco with a farmhouse sink, shaker cabinets, gray cabinets, quartz countertops, white backsplash, stainless steel appliances, an island, marble backsplash and white countertops
 Macey Laurick Real Estate
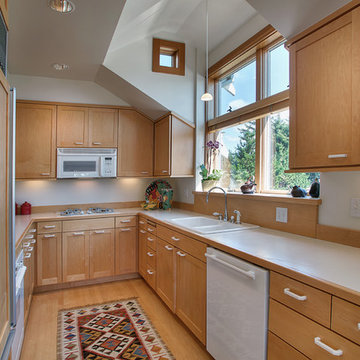
Example of a classic u-shaped light wood floor enclosed kitchen design in Portland with a drop-in sink, shaker cabinets, light wood cabinets, white appliances and no island

Sponsored
Sunbury, OH

J.Holderby - Renovations
Franklin County's Leading General Contractors - 2X Best of Houzz!

 Kelly Peloza Photo LLC
Interior photography of EM Interiors Chicago's spring 2015 One Room Challenge.
Calling It Home's One Room Challenge is a biannual design event that challenges 20 design bloggers to transform a space over the course of the month.
Photography ©2015 by Kelly Peloza Photo
 Patterson Custom Homes

Inspiration for a coastal wooden u-shaped mixed material railing staircase remodel in Orange County
 MDA designgroup
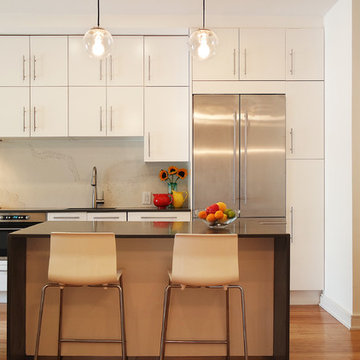
Kitchen - contemporary medium tone wood floor kitchen idea in New York with flat-panel cabinets, white cabinets, stainless steel appliances and an island

 Thompson Custom Homes
Jack Thompson
Transitional galley kitchen photo in Houston with a farmhouse sink, recessed-panel cabinets, white cabinets and paneled appliances
Transitional galley kitchen photo in Houston with a farmhouse sink, recessed-panel cabinets, white cabinets and paneled appliances


 Hutker Architects
Eric Roth

Inspiration for a transitional open concept carpeted living room remodel in Boston with a standard fireplace
Inspiration for a transitional open concept carpeted living room remodel in Boston with a standard fireplace
 Pinnacle Custom Builders, Inc.

Mid-sized trendy wooden curved open and cable railing staircase photo in Atlanta
 AFT Construction
Roehner and Ryan

Living room - mid-sized contemporary open concept travertine floor and beige floor living room idea in Phoenix with gray walls, a wall-mounted tv and a ribbon fireplace
Living room - mid-sized contemporary open concept travertine floor and beige floor living room idea in Phoenix with gray walls, a wall-mounted tv and a ribbon fireplace
1