
Search results for "Neutral ln" in Home Design Ideas



Find the right local pro for your project







 The English Contractor & Remodeling Services
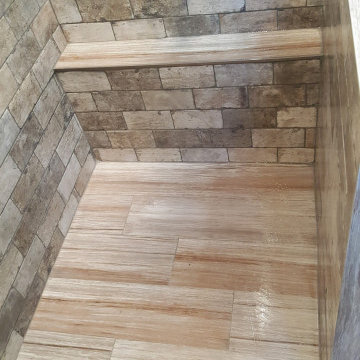
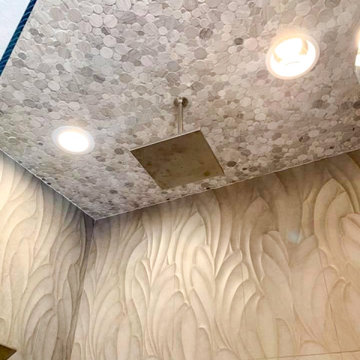
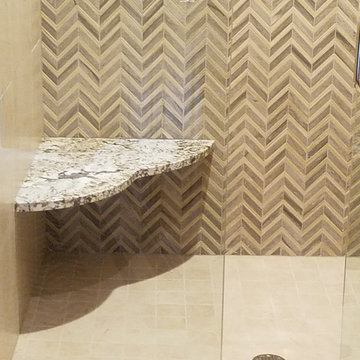
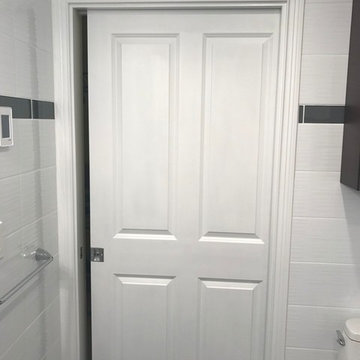
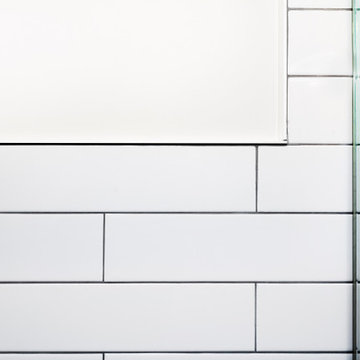
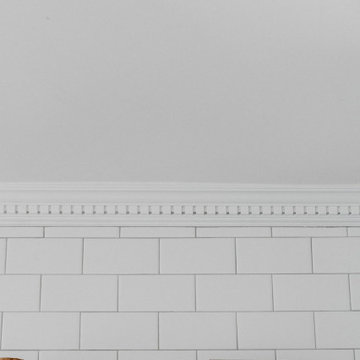
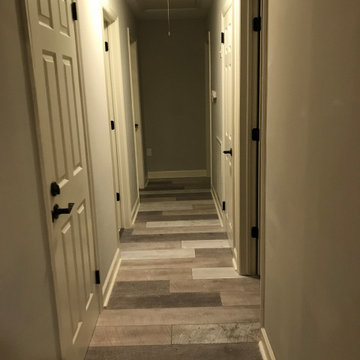
The homeowners had a Jack and Jill bathroom for their children that needed to become more accessible through Universal Design. The original bathroom layout became divided into two separate bathrooms. Each bathroom complements the other in style and finishes. The new, separated design allows the children their own private space in both bathrooms, as well as accessibility for a wheelchair in one of the bathrooms.










 DCI Custom Woodworks
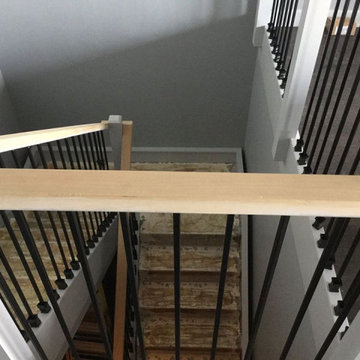
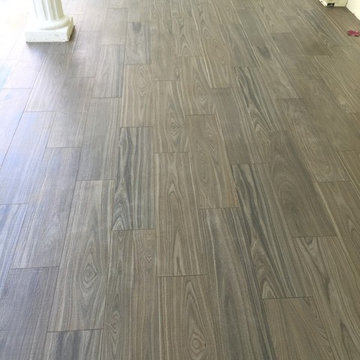
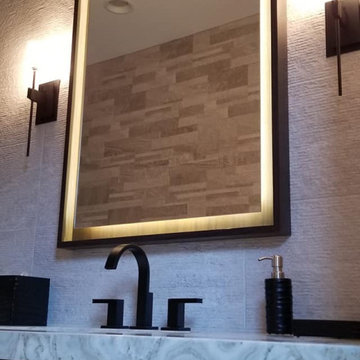
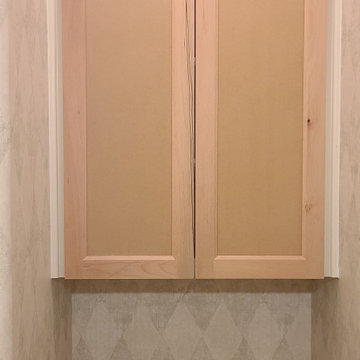
New vanities in master and guest baths including commode upper and medicine cabinets.
Mid-sized trendy home design photo in Dallas
Mid-sized trendy home design photo in Dallas

Sponsored
Sunbury, OH

J.Holderby - Renovations
Franklin County's Leading General Contractors - 2X Best of Houzz!
 Accent Kitchen & Bath
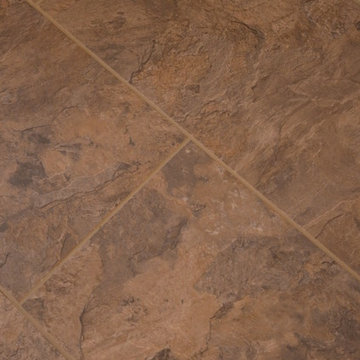
Small transitional multicolored tile home design photo with flat-panel cabinets, dark wood cabinets, beige walls and an undermount sink

 Casiano Fine Finishes Inc
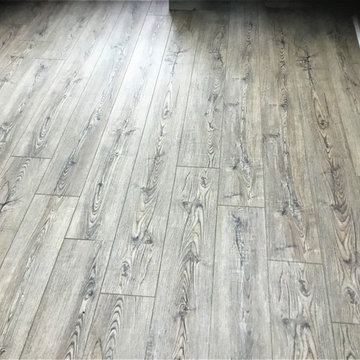
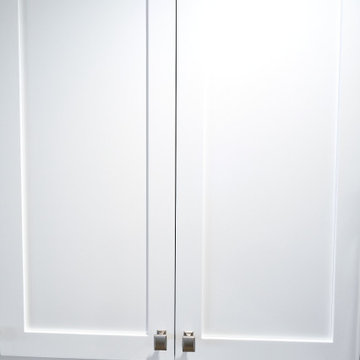
Cabinet refinishing changing from brown to white, Color is Simply White. General Finish Enduro Poly 2k
Inspiration for a mid-sized modern l-shaped eat-in kitchen remodel with shaker cabinets, white cabinets, granite countertops, beige backsplash, a peninsula and beige countertops
Inspiration for a mid-sized modern l-shaped eat-in kitchen remodel with shaker cabinets, white cabinets, granite countertops, beige backsplash, a peninsula and beige countertops
64