
Search results for "Never before seen" in Home Design Ideas
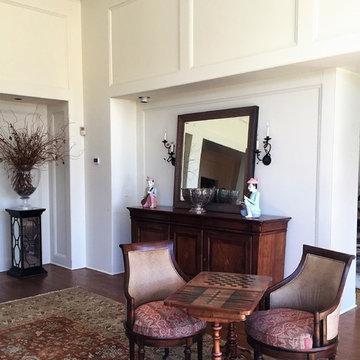
 Sandra John Interiors, Inc.
Before Photo - Designed by Sandra John Interiors 2000
Inspiration for a large timeless formal and open concept medium tone wood floor and brown floor living room remodel in New York with beige walls, a standard fireplace and a stone fireplace
Inspiration for a large timeless formal and open concept medium tone wood floor and brown floor living room remodel in New York with beige walls, a standard fireplace and a stone fireplace
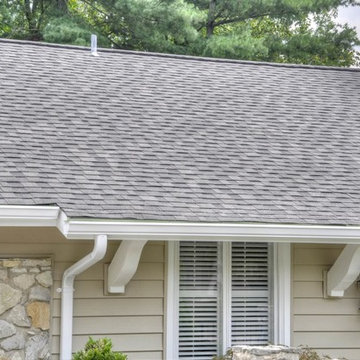


 Floors By VAL
BEFORE - Bedroom sand/stained
Small mountain style guest light wood floor and brown floor bedroom photo in New York with pink walls
Small mountain style guest light wood floor and brown floor bedroom photo in New York with pink walls
Find the right local pro for your project

 Well Arranged Home
Ever tried finding a tiny hair clip in a pile of tangled elastics and rogue headbands? This drawer was a battlefield of small tin foil containers struggling to contain the chaos. Mornings were a scramble, and this busy mom needed a real solution for her daughter's hair accessories—one that actually made life easier!
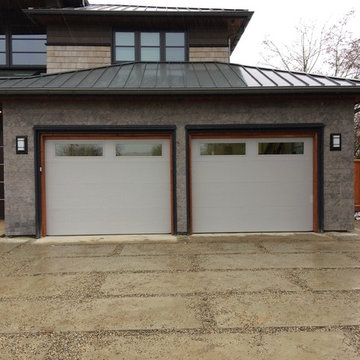
 Canadian Doormaster
After- West Vancouver
Clopay Modern Collection
Garage - mid-sized modern two-car garage idea in Vancouver
Garage - mid-sized modern two-car garage idea in Vancouver




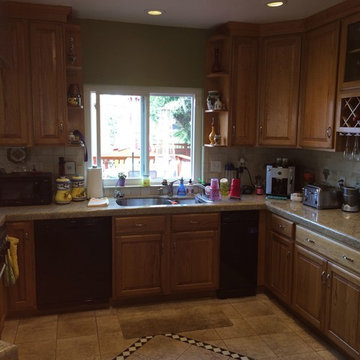
 DreamMaker Bath & Kitchen Bay Area
Before of sink, window and old countertops. Cluttered and outdated, dark prep area.
Example of a mid-sized classic u-shaped ceramic tile and gray floor enclosed kitchen design in Richmond with a farmhouse sink, open cabinets, beige cabinets, quartzite countertops, gray backsplash, ceramic backsplash, stainless steel appliances and an island
Example of a mid-sized classic u-shaped ceramic tile and gray floor enclosed kitchen design in Richmond with a farmhouse sink, open cabinets, beige cabinets, quartzite countertops, gray backsplash, ceramic backsplash, stainless steel appliances and an island


 Hammer & Schmidt Design Inc.
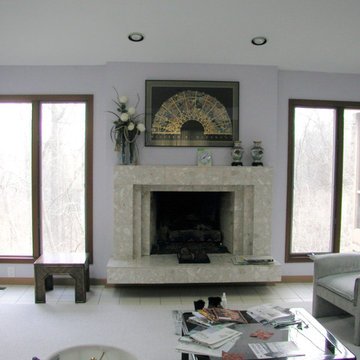
This is a before picture of a fireplace. Very 1980's and in much need of a facelift for this focal point of the remodel
Example of a mid-sized trendy living room design in St Louis with a standard fireplace and a tile fireplace
Example of a mid-sized trendy living room design in St Louis with a standard fireplace and a tile fireplace

 MD+C
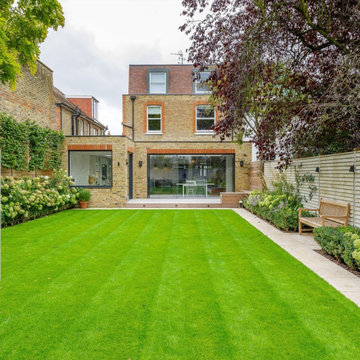
MD+CNOT ALL WORKS SHOWN ARE CONSTRUCTED BY MD+C. THESE ARE SAMPLE IMAGES TO SHOW POSSIBILITIES AND INSPIRE!


 MD+C
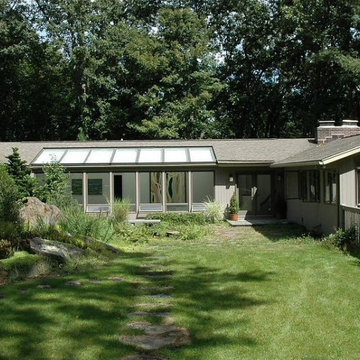
MD+CNOT ALL WORKS SHOWN ARE CONSTRUCTED BY MD+C. THESE ARE SAMPLE IMAGES TO SHOW POSSIBILITIES AND INSPIRE!
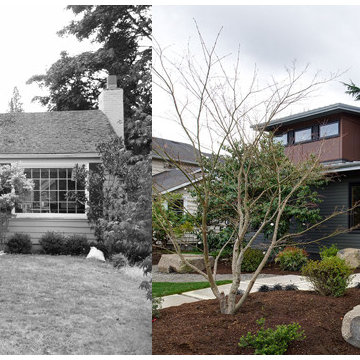
 Model Remodel
Cindy Apple Photography, CAST Architecture
Inspiration for a modern home design remodel in Seattle
Inspiration for a modern home design remodel in Seattle

 Zapata Design, LLC
Before Photo of the same space.
Example of a large minimalist master multicolored tile and porcelain tile porcelain tile, white floor and double-sink bathroom design in Portland with flat-panel cabinets, light wood cabinets, a bidet, white walls, an undermount sink, quartzite countertops, blue countertops and a floating vanity
Example of a large minimalist master multicolored tile and porcelain tile porcelain tile, white floor and double-sink bathroom design in Portland with flat-panel cabinets, light wood cabinets, a bidet, white walls, an undermount sink, quartzite countertops, blue countertops and a floating vanity
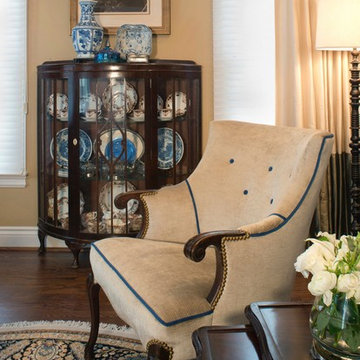
 room2improve
Mid-sized eclectic open concept dark wood floor and brown floor living room photo in Detroit with beige walls

Sponsored
Sunbury, OH

J.Holderby - Renovations
Franklin County's Leading General Contractors - 2X Best of Houzz!
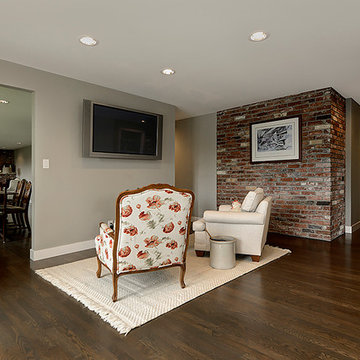
 Steven Ray Construction Inc.
Perfectly presented, timeless white, gray and black hues.
Beautifully thought and highly functional kitchen in Bellevue's Woodridge neighborhood. As a part of a full scale renovation on this home, the original kitchen space was reconfigured into a walk thru laundry room and sunny, front-and-center kitchen space. Crisp white detailing, black granite counters and skirted center island. A place for everything, everything in its place. Precise induction cooking, convection oven, pro-style vent hood, and tall refrigeration. Abundant recessed and under cabinet lighting accentuates the space. Contemporary front door, milk chocolate custom stained hardwoods and new moldings throughout.
Construction, Floor Plan Configuration and Kitchen Design by Steven Ray Construction, Inc.
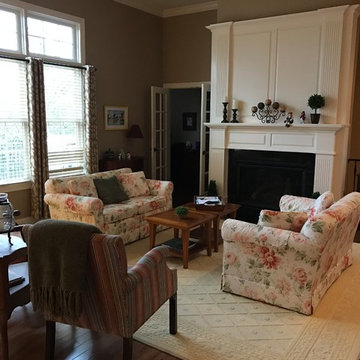
 Knilans' Furniture & Interiors
BEFORE PHOTO of client's living room. Changes that you'll see in the after photo include a new layout and new sofas, chairs, rug and end tables. See after photo in this project!
Project by: Lori Rochau, Knilans' Furniture & Interiors
3015 Brady Street, Davenport, IA 52804
563-322-0903

90