
Search results for "Newlywed" in Home Design Ideas

 Veronika Harrison
Kia Porter Photography
Small arts and crafts light wood floor powder room photo in Vancouver with shaker cabinets, gray cabinets, gray walls, an undermount sink and quartz countertops
Small arts and crafts light wood floor powder room photo in Vancouver with shaker cabinets, gray cabinets, gray walls, an undermount sink and quartz countertops
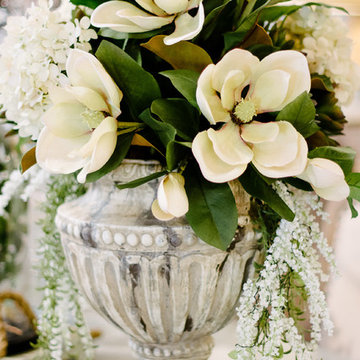
 Jonathons Coastal Living
Jonathons’ permanent botanical department is a unique space within the store. Showcasing only the most life-like permanent botanicals, as well as a wide assortment of containers to go with them. Our floral designers will create one-of-a-kind arrangements made to match your fabrics and decor, ensuring that they will fit perfectly in your space and give your home that finishing touch.

 Coastal Trim and Design LLC
Popcorn ceiling before Shiplap added
Inspiration for a coastal home design remodel in DC Metro
Inspiration for a coastal home design remodel in DC Metro
Find the right local pro for your project



 AD&C Group, Inc.
Kitchen addition
Inspiration for a mid-sized timeless u-shaped porcelain tile eat-in kitchen remodel in New York with a farmhouse sink, beaded inset cabinets, medium tone wood cabinets, granite countertops, multicolored backsplash, mosaic tile backsplash, stainless steel appliances and green walls
Inspiration for a mid-sized timeless u-shaped porcelain tile eat-in kitchen remodel in New York with a farmhouse sink, beaded inset cabinets, medium tone wood cabinets, granite countertops, multicolored backsplash, mosaic tile backsplash, stainless steel appliances and green walls
 User
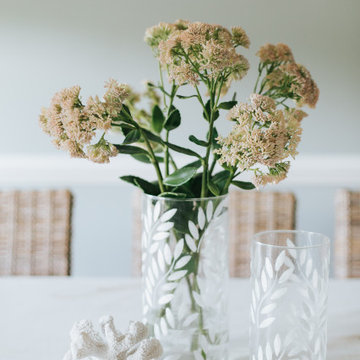
Walking into the home you have the home office to the right and the dining room to the left. With so much going on throughout the rest of the home, we intentionally choose to keep the dining room simple in design.
Around the chalk-painted table we placed woven dining room chairs. Not only do they add warmth and interest to the room but they are easy to clean - perfect for a young family of seven!
 User
The dining room was at the entrance of the apartment.
Rustic and reclaimed wood finishes were mixed with clean white walls and a comfy linen banquette.
photo credit: Alyssa Maloof

 VPWdesigns
Dovetailed walnut shelf detail.
This stand alone cabinet was designed to house stereo equipment. It features a 360 degree rotating top to allow access to the backs of stereo components and tall legs to stand over a subwoofer. Alaskan hemlock, dovetailed walnut and raw steel legs. The design can be manipulated to fit your exact needs!


 Window Fashions
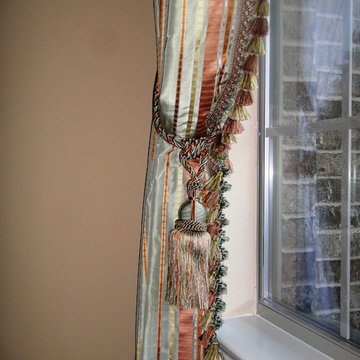
The panels were made with a beautiful blue silk fabric and overlayed with a valance using the same fabric. The valance was trimmed in a tassel fringe. Underneath the panels were Hunter Douglas Vignette Modern Roman Shades.

 Nina van Alphen Design
Photo of a large french country full sun backyard gravel and metal fence formal garden in New York for summer.

 Rawan Hill
Inspiration for a large transitional open concept living room remodel in Minneapolis with gray walls and a media wall





 Jovak Landscape & Design Ltd.
Call of the Wild Photography
Design ideas for a mid-sized contemporary backyard flower bed in Vancouver.
Design ideas for a mid-sized contemporary backyard flower bed in Vancouver.

 Pam Lostracco
An oak and willow tree painted for a little girl who loves squirrels and playing in the backyard.
Example of a mid-sized girl playroom design in Toronto with pink walls
Example of a mid-sized girl playroom design in Toronto with pink walls
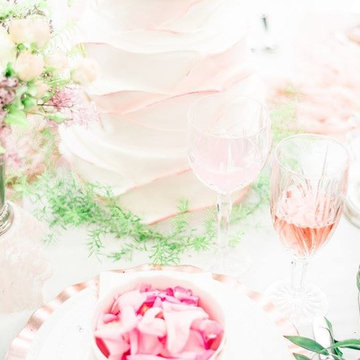
 Donovan Charles Interiors
This project was a beautiful collaboration between Coshocton County, OH small businesses. Those include: Donovan Charles Interiors, Amber + Elle Photography, & Hannah Marie's Bakery. The beautiful location was provided by the Roscoe Village Visitors Center located in Coshocton, OH.

 By Design Kitchen and Bath Solutions
Here is a compact master bathroom with Homecrest Cabinetry in Maple French Vanilla w/Cocoa Glaze. The countertop is Colonial Gold Granite with a white oval undermount sink. The bathroom floor is ivory travertine and the wainscot is crema marfil. The walk in shower is also crema marfil marble with a frameless glass pivot door. The plumbing fixtures are Pfister Portola in oil rubbed bronze.
69