
Search results for "News articles" in Home Design Ideas


 Thompson Remodeling
This basement was designed to be a welcoming space for guests to visit and hang out. The new wet bar anchors the space and provides the perfect spot for a bite to eat and a pint of beer. To lighten up the space we installed all new lighting, painted all the panelling, and added custom built-ins. Other custom touches include a lighted window box made for the homeowner's Apothecary sign and a closet for a kegerator.
 Foley Hillestad Architecture
This was a dilapidated historic barn that was restored to become the living space of a families home. New timber trusses support a structurally insulated roof that bears on existing repointed stone walls. A light and spacious, but cozy room.
Find the right local pro for your project

 Green Leaf Doors
Flush bamboo door door, four panel, stand woven wheat.
Home design - modern home design idea in San Luis Obispo
Home design - modern home design idea in San Luis Obispo
 Columbia Stair inc.
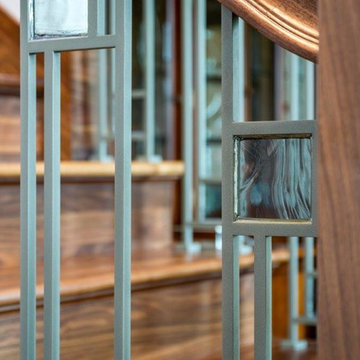
Home design - mid-sized contemporary wooden l-shaped metal railing home design idea in St Louis

 Carla Bast Design
Example of a large transitional walk-out vinyl floor and gray floor home design design in Minneapolis with gray walls




 KDTurner Design
Mid-sized transitional backyard concrete paver patio kitchen photo in Boston with no cover



 Manolo Walls LLC
Contact Manolo Walls for questions and pricing
Inspiration for a modern living room remodel in Portland
Inspiration for a modern living room remodel in Portland


 Lightstreams Glass Tile
Lightstreams Renaissance Collection Mix of Aqua, Celadon, Intense Blue, Jade, Peacock, and Sky Blue 2x2
Designer: Rebecca Coffman Landscape Architect
Builder: Paradise Pools
Photos: Macduff Everton









21