
Search results for "Nicely" in Home Design Ideas

 Peter Eskuche, AIA
LandMark Photography/Spacecrafters
Example of a large mountain style three-story stone exterior home design in Minneapolis
Example of a large mountain style three-story stone exterior home design in Minneapolis


 Nicholas Design Collaborative
Forecourt
Photo: Van Inwegen Digital Arts

Example of a mid-sized trendy side yard tile patio design in Chicago with no cover
Example of a mid-sized trendy side yard tile patio design in Chicago with no cover
Find the right local pro for your project
 Ryan Street Architects
Alise O'Brien

Staircase - cottage wooden l-shaped staircase idea in Austin with wooden risers
Staircase - cottage wooden l-shaped staircase idea in Austin with wooden risers
 The Outdoor Lights

The Outdoor Lights designed the outdoor and landscape lighting for this Connecticut home designed by Summerour Architects. Interior design by Beth Webb Interiors, Landscape design by Planters Garden and ironwork by Calhoun Metalworks. Photography by Mali Azima.

 Neat Method San Diego
Inspiration for a timeless kitchen remodel in San Diego with white cabinets, white backsplash, subway tile backsplash and shaker cabinets
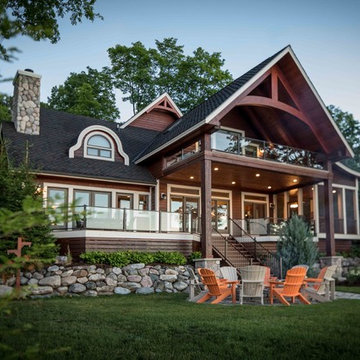
 Edgewater Design Group
We were hired to add space to their cottage while still maintaining the current architectural style. We enlarged the home's living area, created a larger mudroom off the garage entry, enlarged the screen porch and created a covered porch off the dining room and the existing deck was also enlarged. On the second level, we added an additional bunk room, bathroom, and new access to the bonus room above the garage. The exterior was also embellished with timber beams and brackets as well as a stunning new balcony off the master bedroom. Trim details and new staining completed the look.
- Jacqueline Southby Photography

Sponsored
Delaware, OH

Buckeye Basements, Inc.
Central Ohio's Basement Finishing ExpertsBest Of Houzz '13-'21

 Randall Architects
Amy Braswell, photography
Elegant l-shaped light wood floor kitchen photo in Chicago with an undermount sink, shaker cabinets, blue cabinets, white backsplash and stainless steel appliances
Elegant l-shaped light wood floor kitchen photo in Chicago with an undermount sink, shaker cabinets, blue cabinets, white backsplash and stainless steel appliances

 Cabinets Direct USA | Zimmerman Kitchen Design
Countertop Brand: Cambria
Style: Hazelford
Large trendy l-shaped light wood floor and beige floor open concept kitchen photo in Other with an undermount sink, light wood cabinets, quartz countertops, stainless steel appliances, an island, glass-front cabinets and brown countertops
Large trendy l-shaped light wood floor and beige floor open concept kitchen photo in Other with an undermount sink, light wood cabinets, quartz countertops, stainless steel appliances, an island, glass-front cabinets and brown countertops

 David Heide Design Studio
Arts and crafts u-shaped light wood floor kitchen photo in Minneapolis with a farmhouse sink, shaker cabinets, blue cabinets, white backsplash, subway tile backsplash, stainless steel appliances, a peninsula and gray countertops

 Giffin & Crane General Contractors, Inc.
Bathroom.
Bathroom - huge contemporary master porcelain tile bathroom idea in Santa Barbara with flat-panel cabinets, gray cabinets, gray walls, an integrated sink and quartz countertops
Bathroom - huge contemporary master porcelain tile bathroom idea in Santa Barbara with flat-panel cabinets, gray cabinets, gray walls, an integrated sink and quartz countertops

Large trendy master gray tile and porcelain tile porcelain tile and gray floor bathroom photo in Chicago with flat-panel cabinets, light wood cabinets, solid surface countertops and an integrated sink



Sponsored
Sunbury, OH

J.Holderby - Renovations
Franklin County's Leading General Contractors - 2X Best of Houzz!

 AcousticSmart Home Theatre Interiors
Inspiration for a large contemporary enclosed carpeted and beige floor home theater remodel in New York with black walls and a media wall
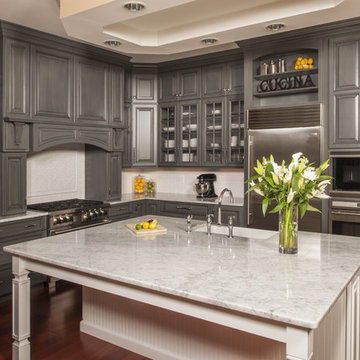
 Holiday Kitchens
This beautiful two toned custom kitchen was designed by Evelyn Nicely of Nicely Done Kitchens & Baths in Virginia. The contrast from Storm to Nordic in this traditional kitchen with the subtle addition of Stainless Steel Appliances - equals Nicely Done.
Photographer: Steven Paul Whitsitt Photography
Perimeter features the Holiday Kitchens Newcastle 3" Stiles & Rails Paint Grade Door in Storm with Harbor Brush Glaze; Upper cabinets, Newcastle French Mullion 3" Stiles & Rails Paint Grade Door in Storm with Harbor Brush Glaze
Working Island features Holiday Kitchens Newcastle 3" Stiles & Rails Paint Grade Door in Nordic
Designed by Evelyn Nicely of Nicely Done Kitchens & Baths - VA: http://www.nicelydonekitchens.com/
Find a showroom near you:
http://holidaykitchens.com/index.php/about/locator
View more kitchen designs online to find your style:
http://holidaykitchens.com/index.php/quality-designed/gallery/kitchens
Review more Door Styles online:
http://holidaykitchens.com/index.php/quality-designed/products

 Old Town Design Group
Example of a mid-sized transitional blue two-story vinyl house exterior design in Indianapolis with a shingle roof

 Shelby Wood Design
Trendy 3/4 white tile and subway tile alcove shower photo in Other with an undermount sink, flat-panel cabinets, a two-piece toilet and white walls



 Two Hawks Design and Development
Bathroom - large transitional master stone tile bathroom idea in Phoenix with recessed-panel cabinets, white cabinets, beige walls, an undermount sink and a hinged shower door

 Kathleen Jacobson, The Couture Closet
We built 24" deep boxes to really showcase the beauty of this walk-in closet. Taller hanging was installed for longer jackets and dusters, and short hanging for scarves. Custom-designed jewelry trays were added. Valet rods were mounted to help organize outfits and simplify packing for trips. A pair of antique benches makes the space inviting.

 Highmark Builders
Professionally Staged by Ambience at Home
http://ambiance-athome.com/
Professionally Photographed by SpaceCrafting
http://spacecrafting.com
1