
Search results for "Nickel" in Home Design Ideas
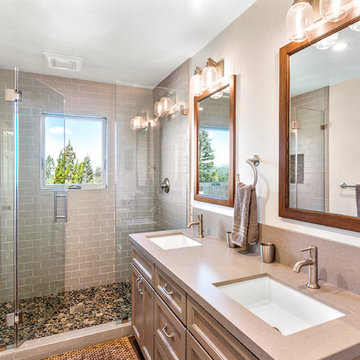
 David Henig, Architect
Inspiration for a mid-sized craftsman 3/4 beige tile and ceramic tile mosaic tile floor alcove shower remodel in San Francisco with furniture-like cabinets, gray cabinets, white walls, an undermount sink and quartz countertops

 Hope Pinc Design
Example of a mid-sized trendy kids' white tile, gray tile and matchstick tile white floor and mosaic tile floor bathroom design in San Diego with shaker cabinets, white cabinets, quartz countertops, a one-piece toilet, gray walls and an undermount sink
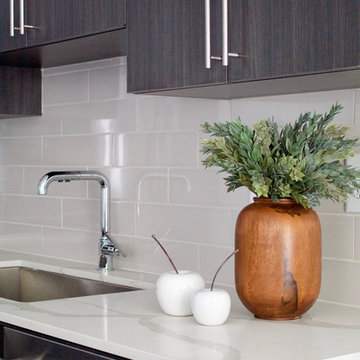
 design by Christina Perry
A timeless, modern Nashville new condo design with grey cabinets against a light grey backsplash. Interior Design & Photography: design by Christina Perry
Find the right local pro for your project
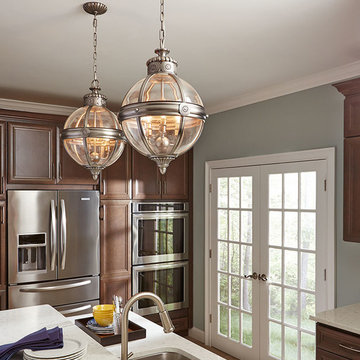
 Classic Lighting & Design Inc
Mid-sized elegant galley medium tone wood floor enclosed kitchen photo in Other with a double-bowl sink, raised-panel cabinets, dark wood cabinets, quartz countertops, stainless steel appliances and a peninsula

 J Martin Company
Bathroom - large transitional master beige tile, gray tile, white tile and stone tile travertine floor bathroom idea in Dallas with raised-panel cabinets, white cabinets, white walls, granite countertops and an undermount sink

 Chesmore/Buck Architecture
Bathroom - large contemporary beige tile and porcelain tile concrete floor and gray floor bathroom idea in Seattle with a drop-in sink, wood countertops, open cabinets, dark wood cabinets and brown walls
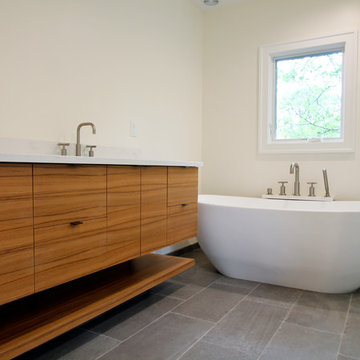
 GULICK & Co.
Mid-sized minimalist master gray tile gray floor and slate floor freestanding bathtub photo in Bridgeport with flat-panel cabinets, a one-piece toilet, white walls, an undermount sink, white countertops and medium tone wood cabinets

Sponsored
Plain City, OH

Kuhns Contracting, Inc.
Central Ohio's Trusted Home Remodeler Specializing in Kitchens & Baths

 The Gaines Group Architects
 http://vahomepics.com/
Example of a small arts and crafts 3/4 multicolored tile and slate tile bathroom design in Other with a two-piece toilet, beige walls and a pedestal sink
Example of a small arts and crafts 3/4 multicolored tile and slate tile bathroom design in Other with a two-piece toilet, beige walls and a pedestal sink
 Glenn Layton Homes
Glenn Layton Homes, LLC, "Building Your Coastal Lifestyle"
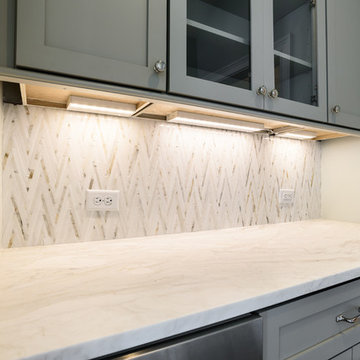
Open concept kitchen - large coastal single-wall medium tone wood floor open concept kitchen idea in Jacksonville with a farmhouse sink, raised-panel cabinets, white cabinets, marble countertops, gray backsplash, subway tile backsplash, stainless steel appliances and an island
Open concept kitchen - large coastal single-wall medium tone wood floor open concept kitchen idea in Jacksonville with a farmhouse sink, raised-panel cabinets, white cabinets, marble countertops, gray backsplash, subway tile backsplash, stainless steel appliances and an island
 Jennifer Coyle Interior Design

This master bathroom was a such a pleasure to design. The split level marble vanity adds depth and character to the space. Polished nickel hardware keeps the space feeling classic along with the polished nickel drawer handles. Crystal knobs add a splash of elegance alone with the beaded oval nickel bathroom mirrors. The polished nickel wall sconces feel like they where original to the house. Subway tile was used in the shower and the face of the bathtub to keep with historical design elements of this 1906 beauty.
 North Bay Construction, LLC
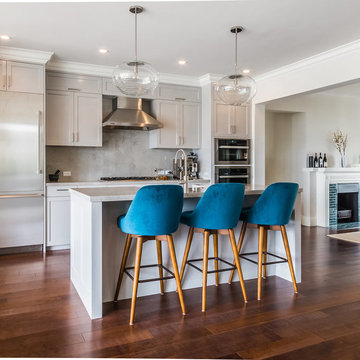
Transitional dark wood floor and brown floor kitchen photo in San Francisco with shaker cabinets, white cabinets, gray backsplash, stainless steel appliances and an island
 design by Christina Perry
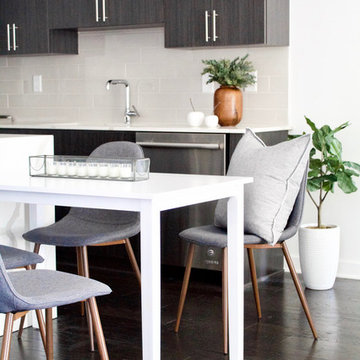
A timeless, modern Nashville new condo design with eat-in kitchen dining that seats up to 6. Interior Design & Photography: design by Christina Perry
Example of a mid-sized trendy l-shaped dark wood floor and brown floor eat-in kitchen design with an undermount sink, flat-panel cabinets, gray cabinets, gray backsplash, ceramic backsplash, stainless steel appliances, an island, white countertops and quartz countertops
Example of a mid-sized trendy l-shaped dark wood floor and brown floor eat-in kitchen design with an undermount sink, flat-panel cabinets, gray cabinets, gray backsplash, ceramic backsplash, stainless steel appliances, an island, white countertops and quartz countertops
 David Henig, Architect
Mid-sized transitional 3/4 beige tile and ceramic tile alcove shower photo in San Francisco with furniture-like cabinets, gray cabinets, beige walls, an undermount sink and granite countertops



Open concept kitchen - mid-sized transitional u-shaped dark wood floor and brown floor open concept kitchen idea in DC Metro with shaker cabinets, white cabinets, granite countertops, blue backsplash, stainless steel appliances, a peninsula and white countertops

 Artisan Kitchen & Bath
Inspiration for a large contemporary master gray tile and stone tile porcelain tile and gray floor bathroom remodel in Orange County with flat-panel cabinets, dark wood cabinets, concrete countertops, an undermount sink, a hinged shower door and beige walls

 Kanect Cabinet System
Dana Altier
Small transitional u-shaped light wood floor enclosed kitchen photo in Milwaukee with a farmhouse sink, shaker cabinets, white cabinets, granite countertops, multicolored backsplash, stone slab backsplash, stainless steel appliances and a peninsula
Small transitional u-shaped light wood floor enclosed kitchen photo in Milwaukee with a farmhouse sink, shaker cabinets, white cabinets, granite countertops, multicolored backsplash, stone slab backsplash, stainless steel appliances and a peninsula
 Gray Contracting Services
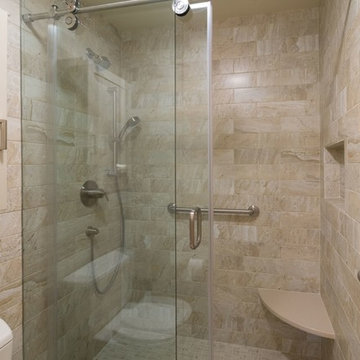
Example of a mid-sized classic 3/4 beige tile and stone slab ceramic tile and gray floor bathroom design in Philadelphia with shaker cabinets, dark wood cabinets, a two-piece toilet, beige walls, an undermount sink and quartz countertops

Sponsored
Sunbury, OH

J.Holderby - Renovations
Franklin County's Leading General Contractors - 2X Best of Houzz!
 Jeanette Remaley Designs
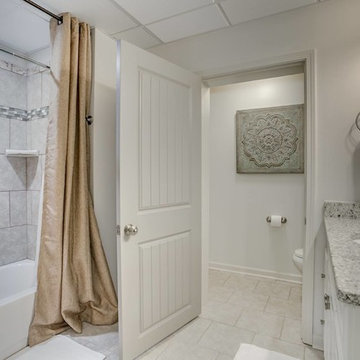
Inspiration for a mid-sized transitional 3/4 multicolored tile and stone slab ceramic tile bathroom remodel in Orange County with raised-panel cabinets, white cabinets, a two-piece toilet, beige walls, an undermount sink and granite countertops

 Kitchen Kraft
Tracy Yohe
Example of a large transitional u-shaped dark wood floor open concept kitchen design in Columbus with a farmhouse sink, beaded inset cabinets, white cabinets, marble countertops, gray backsplash, stainless steel appliances and an island
Example of a large transitional u-shaped dark wood floor open concept kitchen design in Columbus with a farmhouse sink, beaded inset cabinets, white cabinets, marble countertops, gray backsplash, stainless steel appliances and an island
 CT Carpentry
Copyright 2018 by http://www.homelistingphotography.com Home Listing Photography, all rights reserved.
5