
Search results for "Nickname" in Home Design Ideas
 Nakamoto Forestry
Project Overview:
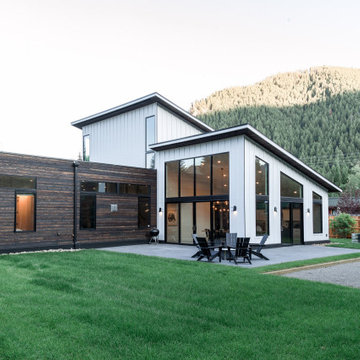
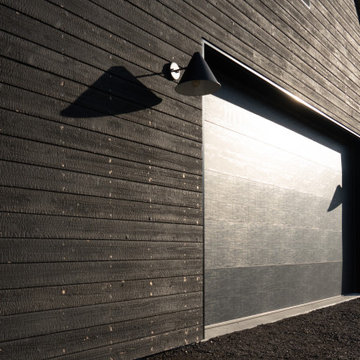
Nicknamed “The Old/New House” this was a custom build by David Hennessy of Hennessy Company, design by Chip Maguire of Modern.Organic.Dwelling.Environments.
Product: Pika-Pika 1×6 select grade shiplap
Prefinish: Black
Application: Residential – Exterior
SF: 2900SF
Designer: M.O.D.E.
Builder: Hennessy Company
Date: November 2019
Location: Ketchum, ID
 Nakamoto Forestry
Project Overview:
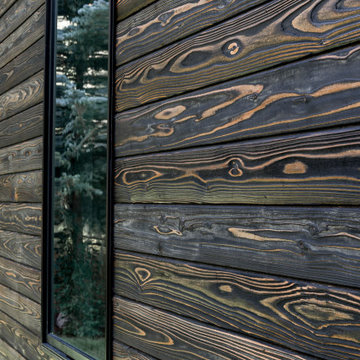
Nicknamed “The Old/New House” this was a custom build by David Hennessy of Hennessy Company, design by Chip Maguire of Modern.Organic.Dwelling.Environments.
Product: Pika-Pika 1×6 select grade shiplap
Prefinish: Black
Application: Residential – Exterior
SF: 2900SF
Designer: M.O.D.E.
Builder: Hennessy Company
Date: November 2019
Location: Ketchum, ID
 Nakamoto Forestry
Project Overview:
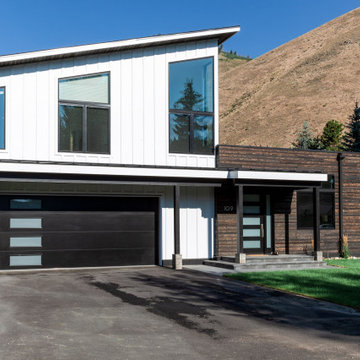
Nicknamed “The Old/New House” this was a custom build by David Hennessy of Hennessy Company, design by Chip Maguire of Modern.Organic.Dwelling.Environments.
Product: Pika-Pika 1×6 select grade shiplap
Prefinish: Black
Application: Residential – Exterior
SF: 2900SF
Designer: M.O.D.E.
Builder: Hennessy Company
Date: November 2019
Location: Ketchum, ID
Find the right local pro for your project
 Nakamoto Forestry
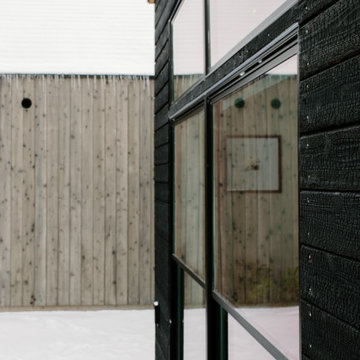
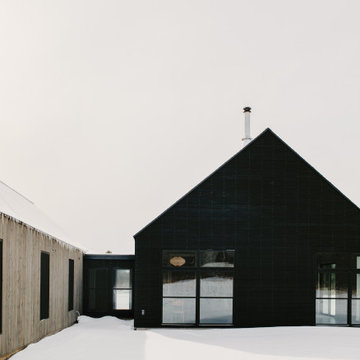
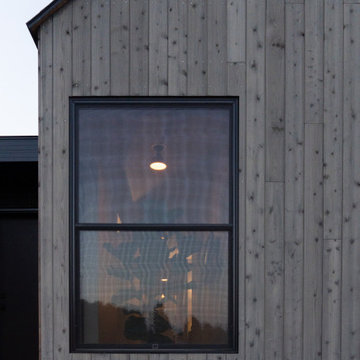
Designer Kate Smith, along with her husband, Scott, partnered with Tim Raduenz of Form One Design to build this visually passive family home, situated on 5 open acres in Door County, Wisconsin. The area has deep Nordic and Scandinavian roots, which led to the design team choosing the nickname SVART HUS for the project. In Swedish, this means “black house.”
 Nakamoto Forestry
Designer Kate Smith, along with her husband, Scott, partnered with Tim Raduenz of Form One Design to build this visually passive family home, situated on 5 open acres in Door County, Wisconsin. The area has deep Nordic and Scandinavian roots, which led to the design team choosing the nickname SVART HUS for the project. In Swedish, this means “black house.”
 Fisher Heck Architects
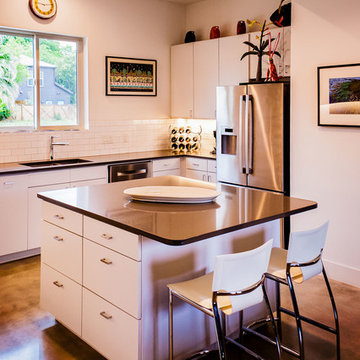
This development, nicknamed "Trivaca", is situated on a unique triangular shaped property within the historic Lavaca neighborhood of San Antonio. It consists of four, two-story modern townhouses, designed by four individual architects that work within the Southtown neighborhood. The designs, although modern, make use of a variety of materials found throughout the area such as steel, wood, and stucco, while also maintaining a unique individual look across all four properties. Fisher Heck's design for this home is a contemporary reflection of many of the surrounding historic homes, specifically with regards to materiality and building proportion. The main level consists of the main living areas as well as a home office/guest bedroom with full bath. The living spaces all open out to a lush, private xeriscaped courtyard and modular driveway. The two upstairs bedrooms both face north with perfect views of Tower of Americas and downtown fireworks.
 Nakamoto Forestry
Designer Kate Smith, along with her husband, Scott, partnered with Tim Raduenz of Form One Design to build this visually passive family home, situated on 5 open acres in Door County, Wisconsin. The area has deep Nordic and Scandinavian roots, which led to the design team choosing the nickname SVART HUS for the project. In Swedish, this means “black house.”
 Nakamoto Forestry
Designer Kate Smith, along with her husband, Scott, partnered with Tim Raduenz of Form One Design to build this visually passive family home, situated on 5 open acres in Door County, Wisconsin. The area has deep Nordic and Scandinavian roots, which led to the design team choosing the nickname SVART HUS for the project. In Swedish, this means “black house.”
 Nakamoto Forestry
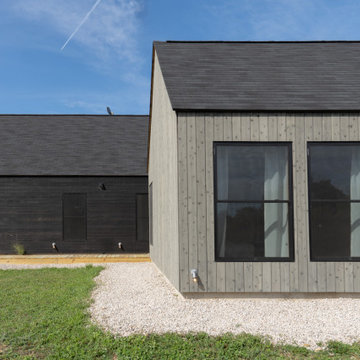
Designer Kate Smith, along with her husband, Scott, partnered with Tim Raduenz of Form One Design to build this visually passive family home, situated on 5 open acres in Door County, Wisconsin. The area has deep Nordic and Scandinavian roots, which led to the design team choosing the nickname SVART HUS for the project. In Swedish, this means “black house.”
 Nakamoto Forestry
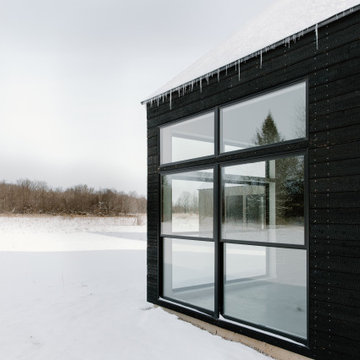
Designer Kate Smith, along with her husband, Scott, partnered with Tim Raduenz of Form One Design to build this visually passive family home, situated on 5 open acres in Door County, Wisconsin. The area has deep Nordic and Scandinavian roots, which led to the design team choosing the nickname SVART HUS for the project. In Swedish, this means “black house.”
 Nakamoto Forestry
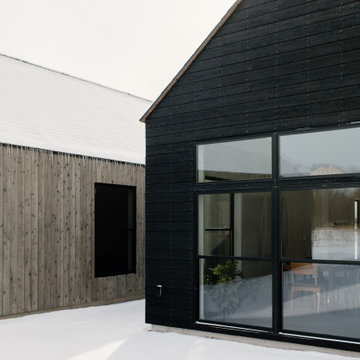
Designer Kate Smith, along with her husband, Scott, partnered with Tim Raduenz of Form One Design to build this visually passive family home, situated on 5 open acres in Door County, Wisconsin. The area has deep Nordic and Scandinavian roots, which led to the design team choosing the nickname SVART HUS for the project. In Swedish, this means “black house.”
 Nakamoto Forestry
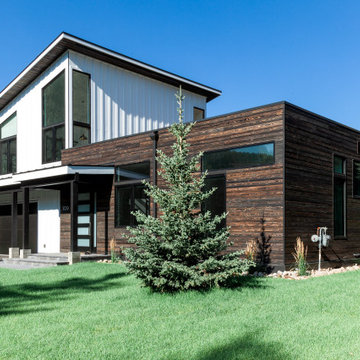
Project Overview:
Nicknamed “The Old/New House” this was a custom build by David Hennessy of Hennessy Company, design by Chip Maguire of Modern.Organic.Dwelling.Environments.
Product: Pika-Pika 1×6 select grade shiplap
Prefinish: Black
Application: Residential – Exterior
SF: 2900SF
Designer: M.O.D.E.
Builder: Hennessy Company
Date: November 2019
Location: Ketchum, ID
 Fisher Heck Architects
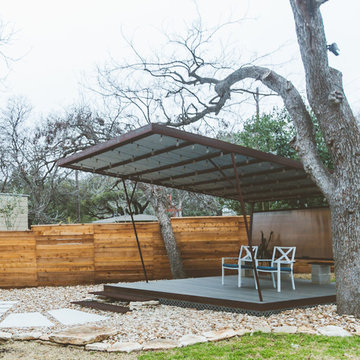
This development, nicknamed "Trivaca", is situated on a unique triangular shaped property within the historic Lavaca neighborhood of San Antonio. It consists of four, two-story modern townhouses, designed by four individual architects that work within the Southtown neighborhood. The designs, although modern, make use of a variety of materials found throughout the area such as steel, wood, and stucco, while also maintaining a unique individual look across all four properties. Fisher Heck's design for this home is a contemporary reflection of many of the surrounding historic homes, specifically with regards to materiality and building proportion. The main level consists of the main living areas as well as a home office/guest bedroom with full bath. The living spaces all open out to a lush, private xeriscaped courtyard and modular driveway. The two upstairs bedrooms both face north with perfect views of Tower of Americas and downtown fireworks.

 Maugel DeStefano Architects

Built in 1902, this Portsmouth home epitomized the colonial shingle style common to the surrounding neighborhood at the beginning of the 20th century. In more recent years, the home served as the parish residence for many Christian ministers and their families. Fondly nicknamed Stella Maris, meaning “The Star of the Sea”, the home was privately purchased and delicately renovated.
The thoughtful restoration of the exterior gave new life to the interior while being sensitive to the home's original classic design. The home's shingles were given a wash of bright color unlike any other in the neighborhood. The kitchen was relocated to the front of the home to create connectivity to the front porch with street views. Existing windows were removed and fully repaired and reinstalled with the addition of custom exterior storm panels.
Photos: Greg West Photography
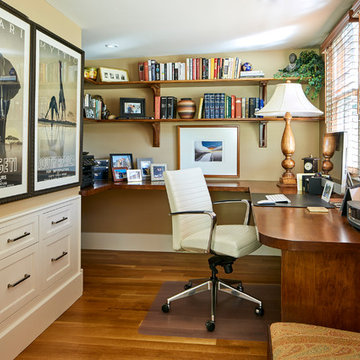 Maugel DeStefano Architects
Built in 1902, this Portsmouth home epitomized the colonial shingle style common to the surrounding neighborhood at the beginning of the 20th century. In more recent years, the home served as the parish residence for many Christian ministers and their families. Fondly nicknamed Stella Maris, meaning “The Star of the Sea”, the home was privately purchased and delicately renovated.
The thoughtful restoration of the exterior gave new life to the interior while being sensitive to the home's original classic design. The home's shingles were given a wash of bright color unlike any other in the neighborhood. The kitchen was relocated to the front of the home to create connectivity to the front porch with street views. Existing windows were removed and fully repaired and reinstalled with the addition of custom exterior storm panels.
Photos: Greg West Photography
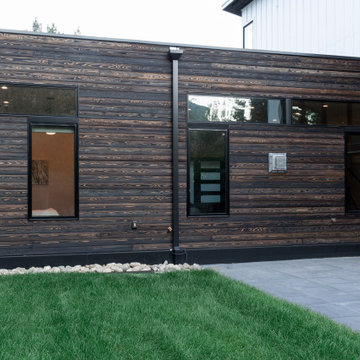 Nakamoto Forestry
Project Overview:
Nicknamed “The Old/New House” this was a custom build by David Hennessy of Hennessy Company, design by Chip Maguire of Modern.Organic.Dwelling.Environments.
Product: Pika-Pika 1×6 select grade shiplap
Prefinish: Black
Application: Residential – Exterior
SF: 2900SF
Designer: M.O.D.E.
Builder: Hennessy Company
Date: November 2019
Location: Ketchum, ID
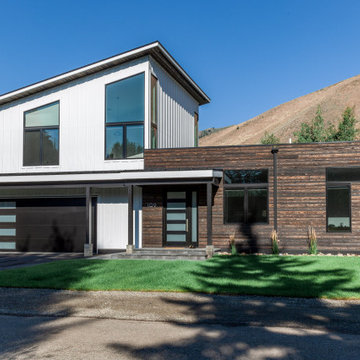 Nakamoto Forestry
Project Overview:
Nicknamed “The Old/New House” this was a custom build by David Hennessy of Hennessy Company, design by Chip Maguire of Modern.Organic.Dwelling.Environments.
Product: Pika-Pika 1×6 select grade shiplap
Prefinish: Black
Application: Residential – Exterior
SF: 2900SF
Designer: M.O.D.E.
Builder: Hennessy Company
Date: November 2019
Location: Ketchum, ID
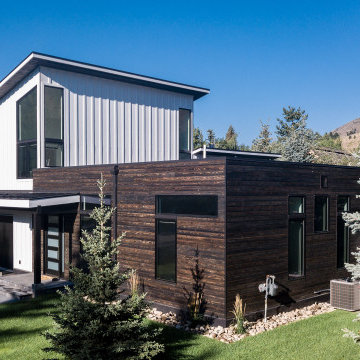 Nakamoto Forestry
Project Overview:
Nicknamed “The Old/New House” this was a custom build by David Hennessy of Hennessy Company, design by Chip Maguire of Modern.Organic.Dwelling.Environments.
Product: Pika-Pika 1×6 select grade shiplap
Prefinish: Black
Application: Residential – Exterior
SF: 2900SF
Designer: M.O.D.E.
Builder: Hennessy Company
Date: November 2019
Location: Ketchum, ID
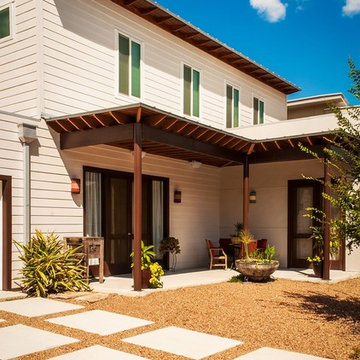 Fisher Heck Architects
This development, nicknamed "Trivaca", is situated on a unique triangular shaped property within the historic Lavaca neighborhood of San Antonio. It consists of four, two-story modern townhouses, designed by four individual architects that work within the Southtown neighborhood. The designs, although modern, make use of a variety of materials found throughout the area such as steel, wood, and stucco, while also maintaining a unique individual look across all four properties. Fisher Heck's design for this home is a contemporary reflection of many of the surrounding historic homes, specifically with regards to materiality and building proportion. The main level consists of the main living areas as well as a home office/guest bedroom with full bath. The living spaces all open out to a lush, private xeriscaped courtyard and modular driveway. The two upstairs bedrooms both face north with perfect views of Tower of Americas and downtown fireworks.
9